Votre e-mail a été envoyé.

1 Industrial I-20 1 Industrial Dr Industriel/Logistique | 9 290 m² | À louer | Sweetwater, TX 79556
Certaines informations ont été traduites automatiquement.
Informations principales
- 100,000 SF +/- Industrial Facility.
- Loading Capabilities.
- Strategic Location.
- Municipal Utilities Available.
Caractéristiques
Tous les espace disponibles(1)
Afficher les loyers en
- Espace
- Surface
- Durée
- Loyer
- Type de bien
- Aménagement
- Disponible
The property is currently undergoing a remodel aimed at enhancing functionality and increasing the clear height to ±20' within the ±60,000 SF portion of the building. Upon completion, the facility will be reconfigured into a more modern industrial layout totaling approximately ±100,000 SF, consisting of: ±60,000 SF with approximately 20' clear height, featuring two new 16’ x 14’ grade-level overhead doors to support efficient loading, logistics, and distribution operations. ±40,000 SF wing remaining unchanged, offering approximately 10' clear height with two dock-high doors and one grade-level door, suitable for ancillary warehouse, service, or support uses. After remodeling the building, it would be positioned to accommodate logistics, distribution, or manufacturing users requiring higher clear heights and improved operational efficiency. Lease rates for Option B will reflect the enhanced clear height and functional upgrades and will be established upon final redevelopment scope and lease terms
- Le loyer ne comprend pas les services publics, les frais immobiliers ou les services de l’immeuble.
- Strategic Location
- Municipal Utilities Available
- 100,000 SF +/- Industrial Facility
- Loading Capabilities
| Espace | Surface | Durée | Loyer | Type de bien | Aménagement | Disponible |
| 1er étage | 9 290 m² | Négociable | 74,15 € /m²/an 6,18 € /m²/mois 688 848 € /an 57 404 € /mois | Industriel/Logistique | Construction achevée | Maintenant |
1er étage
| Surface |
| 9 290 m² |
| Durée |
| Négociable |
| Loyer |
| 74,15 € /m²/an 6,18 € /m²/mois 688 848 € /an 57 404 € /mois |
| Type de bien |
| Industriel/Logistique |
| Aménagement |
| Construction achevée |
| Disponible |
| Maintenant |
1er étage
| Surface | 9 290 m² |
| Durée | Négociable |
| Loyer | 74,15 € /m²/an |
| Type de bien | Industriel/Logistique |
| Aménagement | Construction achevée |
| Disponible | Maintenant |
The property is currently undergoing a remodel aimed at enhancing functionality and increasing the clear height to ±20' within the ±60,000 SF portion of the building. Upon completion, the facility will be reconfigured into a more modern industrial layout totaling approximately ±100,000 SF, consisting of: ±60,000 SF with approximately 20' clear height, featuring two new 16’ x 14’ grade-level overhead doors to support efficient loading, logistics, and distribution operations. ±40,000 SF wing remaining unchanged, offering approximately 10' clear height with two dock-high doors and one grade-level door, suitable for ancillary warehouse, service, or support uses. After remodeling the building, it would be positioned to accommodate logistics, distribution, or manufacturing users requiring higher clear heights and improved operational efficiency. Lease rates for Option B will reflect the enhanced clear height and functional upgrades and will be established upon final redevelopment scope and lease terms
- Le loyer ne comprend pas les services publics, les frais immobiliers ou les services de l’immeuble.
- 100,000 SF +/- Industrial Facility
- Strategic Location
- Loading Capabilities
- Municipal Utilities Available
Aperçu du bien
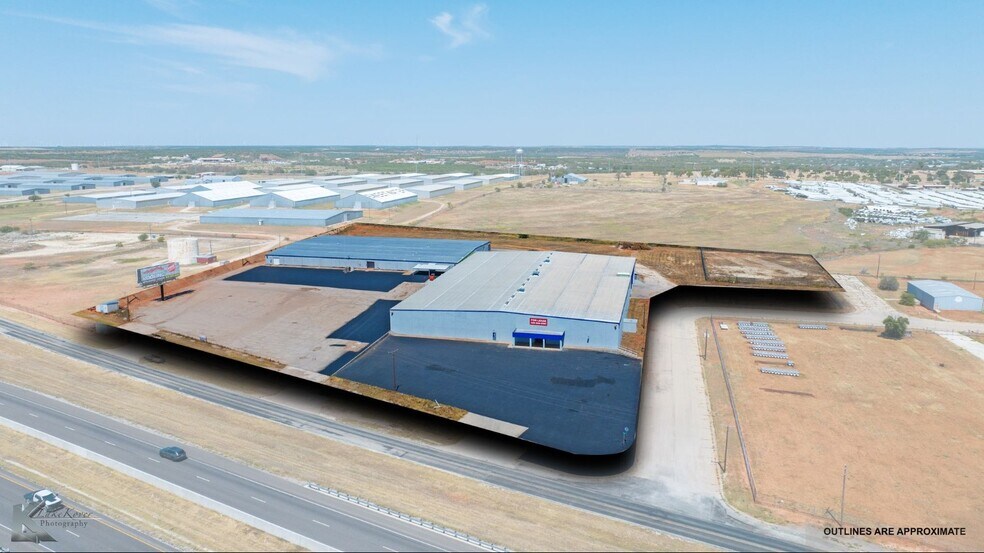
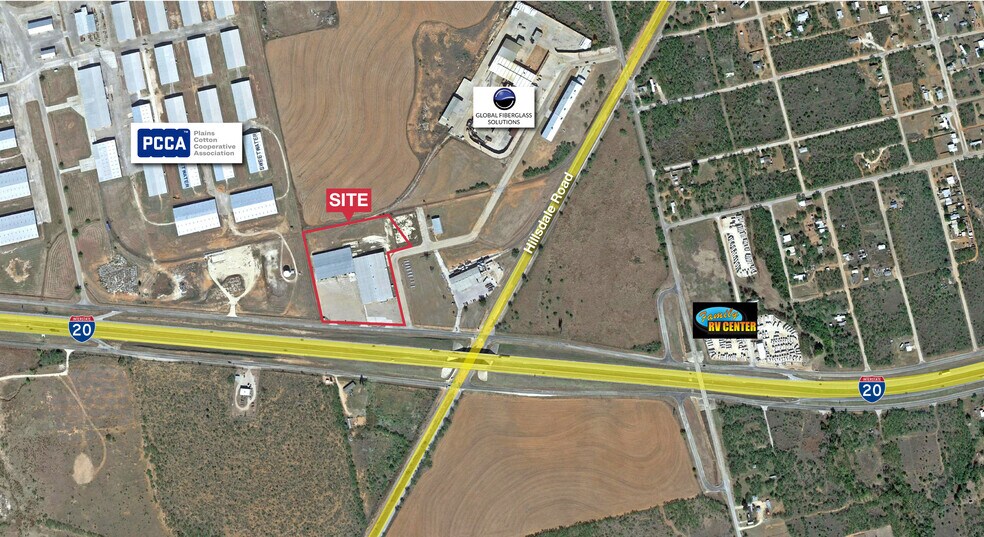
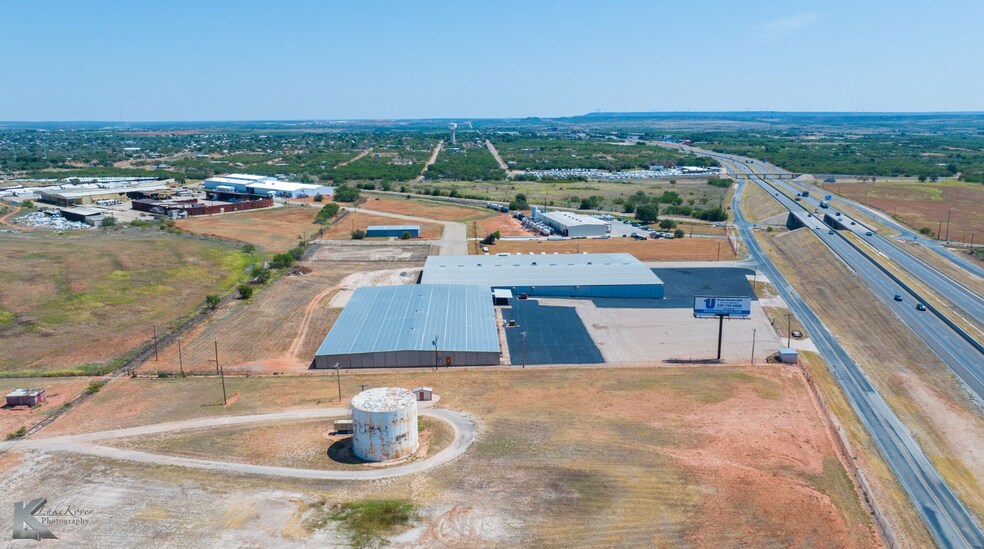
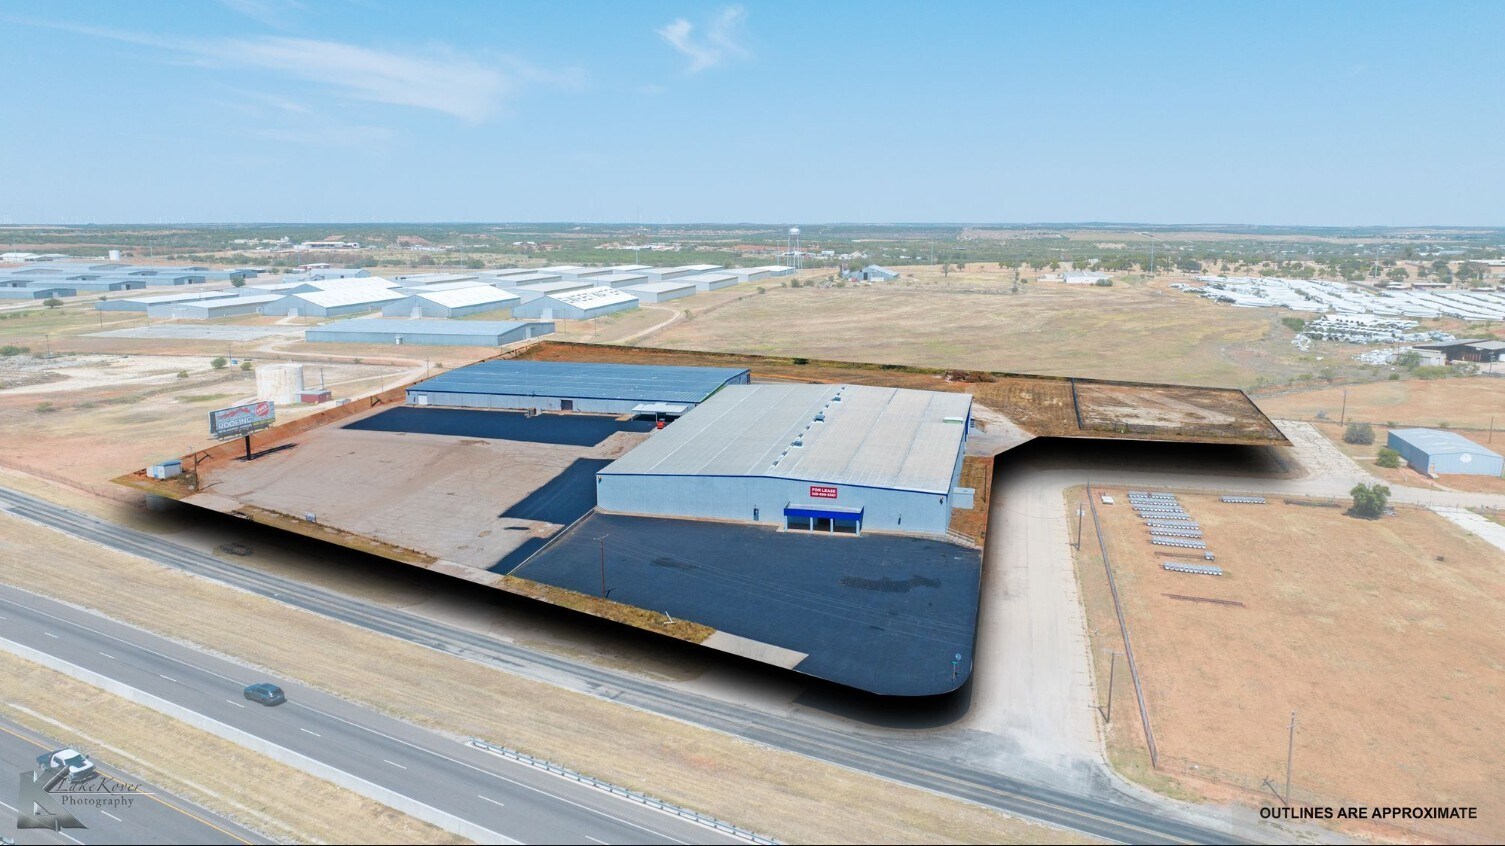
Recently renovated industrial facility totaling approximately ±106,575 SF, offering a functional layout for distribution, manufacturing, or storage users. The property includes a ~66,575 SF warehouse with 21’ clear height (up to ~25’ max), serviced by two 16’ H x 14’ W grade-level doors allowing for efficient loading and equipment access and three additional 8x8 loading bays on the northeast side of the main warehouse. The main warehouse area is complemented by a mezzanine level providing additional storage as well as office. A secondary ~40,000 SF wing includes office build-out along with additional warehouse/storage area featuring ~10’ clear height, and a portion that is well-suited for climate-controlled storage, light assembly, or overflow inventory. Located in close proximity the Sweetwater’s date center development and established industrial area with access to regional transportation routes, the property provides a scalable solution for users seeking a mix of clear height, office, and storage functionality.
Faits sur l’installation service
Contacts
-
 Erik Paul Johnson
 -
 Dubya Harwell
 -
 Kimberly del Castillo
 -
Paul Johnson & Associates


Présenté par
1 Industrial I-20 | 1 Industrial Dr
Hum, une erreur s’est produite lors de l’envoi de votre message. Veuillez réessayer.
Merci ! Votre message a été envoyé.