Votre e-mail a été envoyé.

St Paul's House 1 High St Bureau | 14–96 m² | À louer | Birmingham B46 1AY
Certaines informations ont été traduites automatiquement.
Informations principales
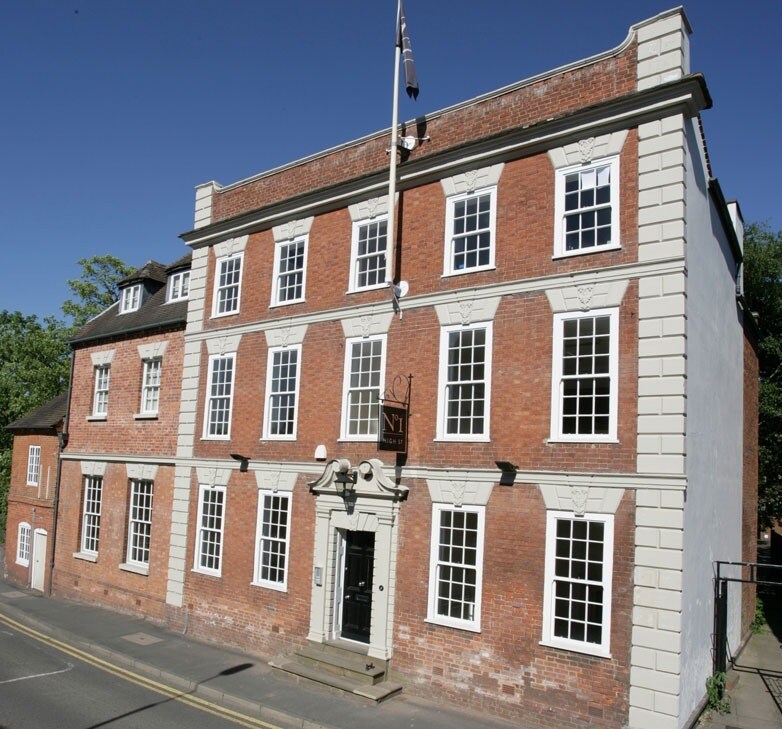
- Landmark Georgian building
- Gated courtyard parking
- Central High Street position
Tous les espaces disponibles(3)
Afficher les loyers en
- Espace
- Surface
- Durée
- Loyer
- Type de bien
- Aménagement
- Disponible


The available office accommodation comprises ten individual suites arranged across ground, first and second floors, ranging from approximately 140 sq ft to 700 sq ft. The suites provide a mix of layouts suitable for small to medium-sized occupiers, with many benefiting from sash windows, natural light and retained period features. The building offers shared kitchen and washroom facilities on each floor, along with modern office provisions including broadband connectivity, heating, and optional furnishings.
- Classe d’utilisation : E
- Principalement open space
- 2 bureaux privés
- Aire de réception
- Toilettes dans les parties communes
- Natural light and period features
- Partiellement aménagé comme Bureau standard
- Convient pour 2 à 6 personnes
- 15 postes de travail
- Entièrement moquetté
- Suites from 140–700 sq ft
- Flexible furnished office options
The available office accommodation comprises ten individual suites arranged across ground, first and second floors, ranging from approximately 140 sq ft to 700 sq ft. The suites provide a mix of layouts suitable for small to medium-sized occupiers, with many benefiting from sash windows, natural light and retained period features. The building offers shared kitchen and washroom facilities on each floor, along with modern office provisions including broadband connectivity, heating, and optional furnishings.
- Classe d’utilisation : E
- Principalement open space
- 2 bureaux privés
- Aire de réception
- Toilettes dans les parties communes
- Natural light and period features
- Partiellement aménagé comme Bureau standard
- Convient pour 1 à 2 personnes
- 15 postes de travail
- Entièrement moquetté
- Suites from 140–700 sq ft
- Flexible furnished office options
The available office accommodation comprises ten individual suites arranged across ground, first and second floors, ranging from approximately 140 sq ft to 700 sq ft. The suites provide a mix of layouts suitable for small to medium-sized occupiers, with many benefiting from sash windows, natural light and retained period features. The building offers shared kitchen and washroom facilities on each floor, along with modern office provisions including broadband connectivity, heating, and optional furnishings.
- Classe d’utilisation : E
- Principalement open space
- 3 postes de travail
- Entièrement moquetté
- Suites from 140–700 sq ft
- Flexible furnished office options
- Partiellement aménagé comme Bureau standard
- Convient pour 1 à 2 personnes
- Aire de réception
- Toilettes dans les parties communes
- Natural light and period features
| Espace | Surface | Durée | Loyer | Type de bien | Aménagement | Disponible |
| RDC, bureau 1 | 65 m² | Négociable | 489,55 € /m²/an 40,80 € /m²/mois 31 837 € /an 2 653 € /mois | Bureau | Construction partielle | Maintenant |
| RDC, bureau 3 | 14 m² | Négociable | 489,55 € /m²/an 40,80 € /m²/mois 7 050 € /an 587,46 € /mois | Bureau | Construction partielle | Maintenant |
| 2e étage, bureau 7 | 17 m² | Négociable | 454,69 € /m²/an 37,89 € /m²/mois 7 604 € /an 633,64 € /mois | Bureau | Construction partielle | Maintenant |
RDC, bureau 1
| Surface |
| 65 m² |
| Durée |
| Négociable |
| Loyer |
| 489,55 € /m²/an 40,80 € /m²/mois 31 837 € /an 2 653 € /mois |
| Type de bien |
| Bureau |
| Aménagement |
| Construction partielle |
| Disponible |
| Maintenant |
RDC, bureau 3
| Surface |
| 14 m² |
| Durée |
| Négociable |
| Loyer |
| 489,55 € /m²/an 40,80 € /m²/mois 7 050 € /an 587,46 € /mois |
| Type de bien |
| Bureau |
| Aménagement |
| Construction partielle |
| Disponible |
| Maintenant |
2e étage, bureau 7
| Surface |
| 17 m² |
| Durée |
| Négociable |
| Loyer |
| 454,69 € /m²/an 37,89 € /m²/mois 7 604 € /an 633,64 € /mois |
| Type de bien |
| Bureau |
| Aménagement |
| Construction partielle |
| Disponible |
| Maintenant |
RDC, bureau 1
| Surface | 65 m² |
| Durée | Négociable |
| Loyer | 489,55 € /m²/an |
| Type de bien | Bureau |
| Aménagement | Construction partielle |
| Disponible | Maintenant |
The available office accommodation comprises ten individual suites arranged across ground, first and second floors, ranging from approximately 140 sq ft to 700 sq ft. The suites provide a mix of layouts suitable for small to medium-sized occupiers, with many benefiting from sash windows, natural light and retained period features. The building offers shared kitchen and washroom facilities on each floor, along with modern office provisions including broadband connectivity, heating, and optional furnishings.
- Classe d’utilisation : E
- Partiellement aménagé comme Bureau standard
- Principalement open space
- Convient pour 2 à 6 personnes
- 2 bureaux privés
- 15 postes de travail
- Aire de réception
- Entièrement moquetté
- Toilettes dans les parties communes
- Suites from 140–700 sq ft
- Natural light and period features
- Flexible furnished office options
RDC, bureau 3
| Surface | 14 m² |
| Durée | Négociable |
| Loyer | 489,55 € /m²/an |
| Type de bien | Bureau |
| Aménagement | Construction partielle |
| Disponible | Maintenant |
The available office accommodation comprises ten individual suites arranged across ground, first and second floors, ranging from approximately 140 sq ft to 700 sq ft. The suites provide a mix of layouts suitable for small to medium-sized occupiers, with many benefiting from sash windows, natural light and retained period features. The building offers shared kitchen and washroom facilities on each floor, along with modern office provisions including broadband connectivity, heating, and optional furnishings.
- Classe d’utilisation : E
- Partiellement aménagé comme Bureau standard
- Principalement open space
- Convient pour 1 à 2 personnes
- 2 bureaux privés
- 15 postes de travail
- Aire de réception
- Entièrement moquetté
- Toilettes dans les parties communes
- Suites from 140–700 sq ft
- Natural light and period features
- Flexible furnished office options
2e étage, bureau 7
| Surface | 17 m² |
| Durée | Négociable |
| Loyer | 454,69 € /m²/an |
| Type de bien | Bureau |
| Aménagement | Construction partielle |
| Disponible | Maintenant |
The available office accommodation comprises ten individual suites arranged across ground, first and second floors, ranging from approximately 140 sq ft to 700 sq ft. The suites provide a mix of layouts suitable for small to medium-sized occupiers, with many benefiting from sash windows, natural light and retained period features. The building offers shared kitchen and washroom facilities on each floor, along with modern office provisions including broadband connectivity, heating, and optional furnishings.
- Classe d’utilisation : E
- Partiellement aménagé comme Bureau standard
- Principalement open space
- Convient pour 1 à 2 personnes
- 3 postes de travail
- Aire de réception
- Entièrement moquetté
- Toilettes dans les parties communes
- Suites from 140–700 sq ft
- Natural light and period features
- Flexible furnished office options
Aperçu du bien
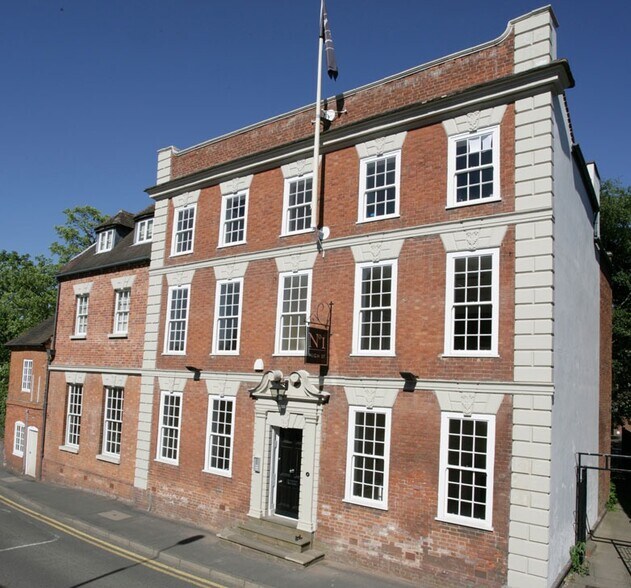
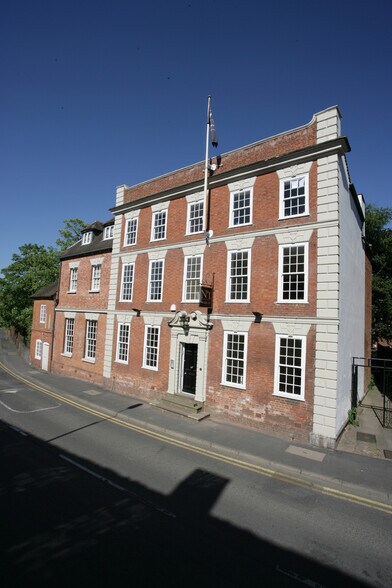
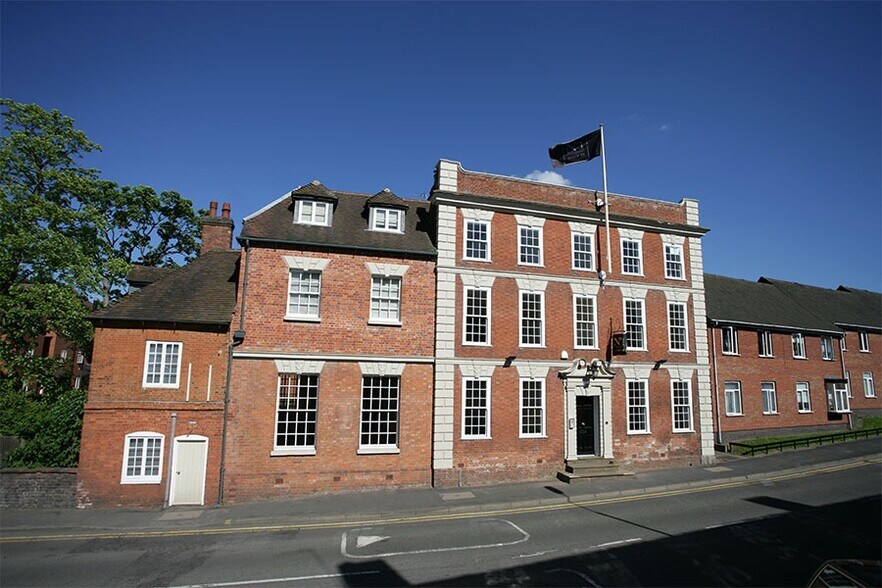
No.1 High Street is a Grade II listed, three-storey Georgian office building prominently positioned in the centre of Coleshill. The property has been extensively refurbished to combine modern office specification with original architectural elements, including sash windows, panelled staircases and historic interior features. The building is arranged around a central entrance hall with suites radiating across each level, and benefits from a secondary gated access leading to a landscaped courtyard providing on-site parking.
- Accès 24 h/24
- Accès contrôlé
- Cour
- Système de sécurité
- Éclairage d’appoint
Informations sur l’immeuble



Présenté par
St Paul's House | 1 High St
Hum, une erreur s’est produite lors de l’envoi de votre message. Veuillez réessayer.
Merci ! Votre message a été envoyé.