Votre e-mail a été envoyé.
1 Harbison Way 103–817 m² | À louer | Columbia, SC 29212
Certaines informations ont été traduites automatiquement.
Informations principales
- Ample Parking
- Customize Space to Your Needs
Tous les espaces disponibles(6)
Afficher les loyers en
- Espace
- Surface
- Durée
- Loyer
- Type de bien
- Aménagement
- Disponible
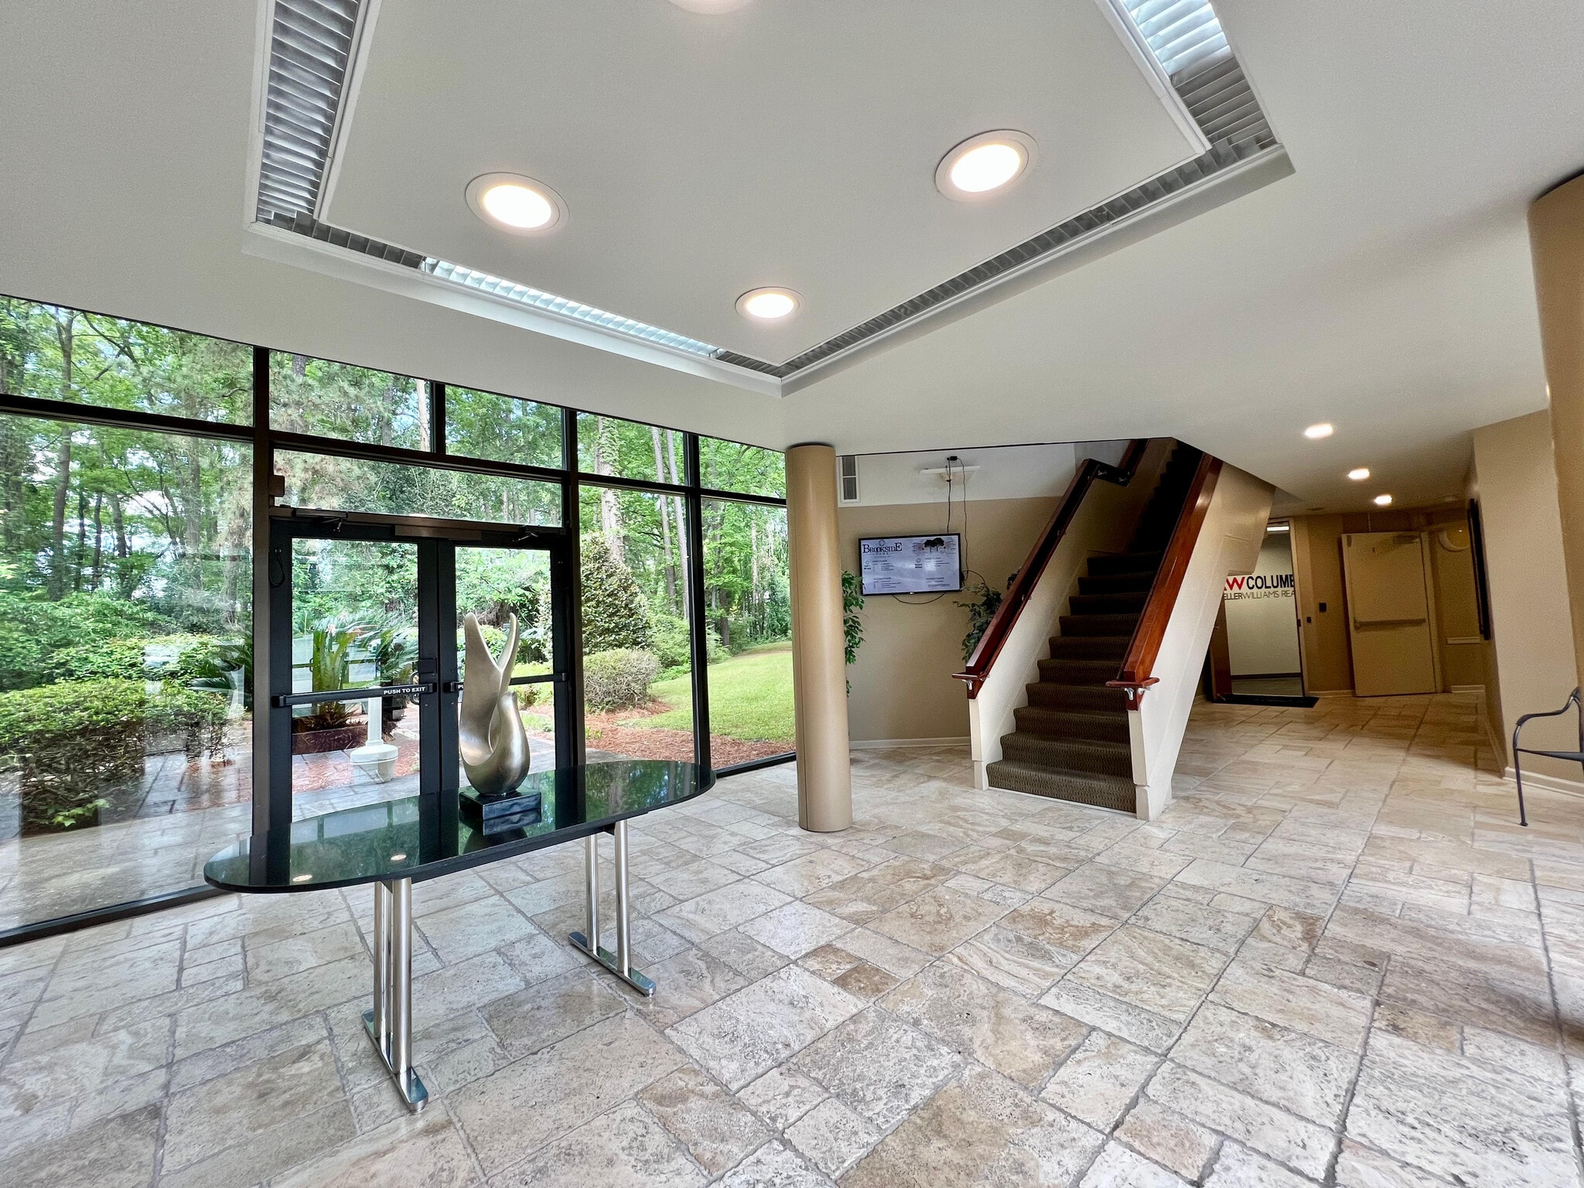



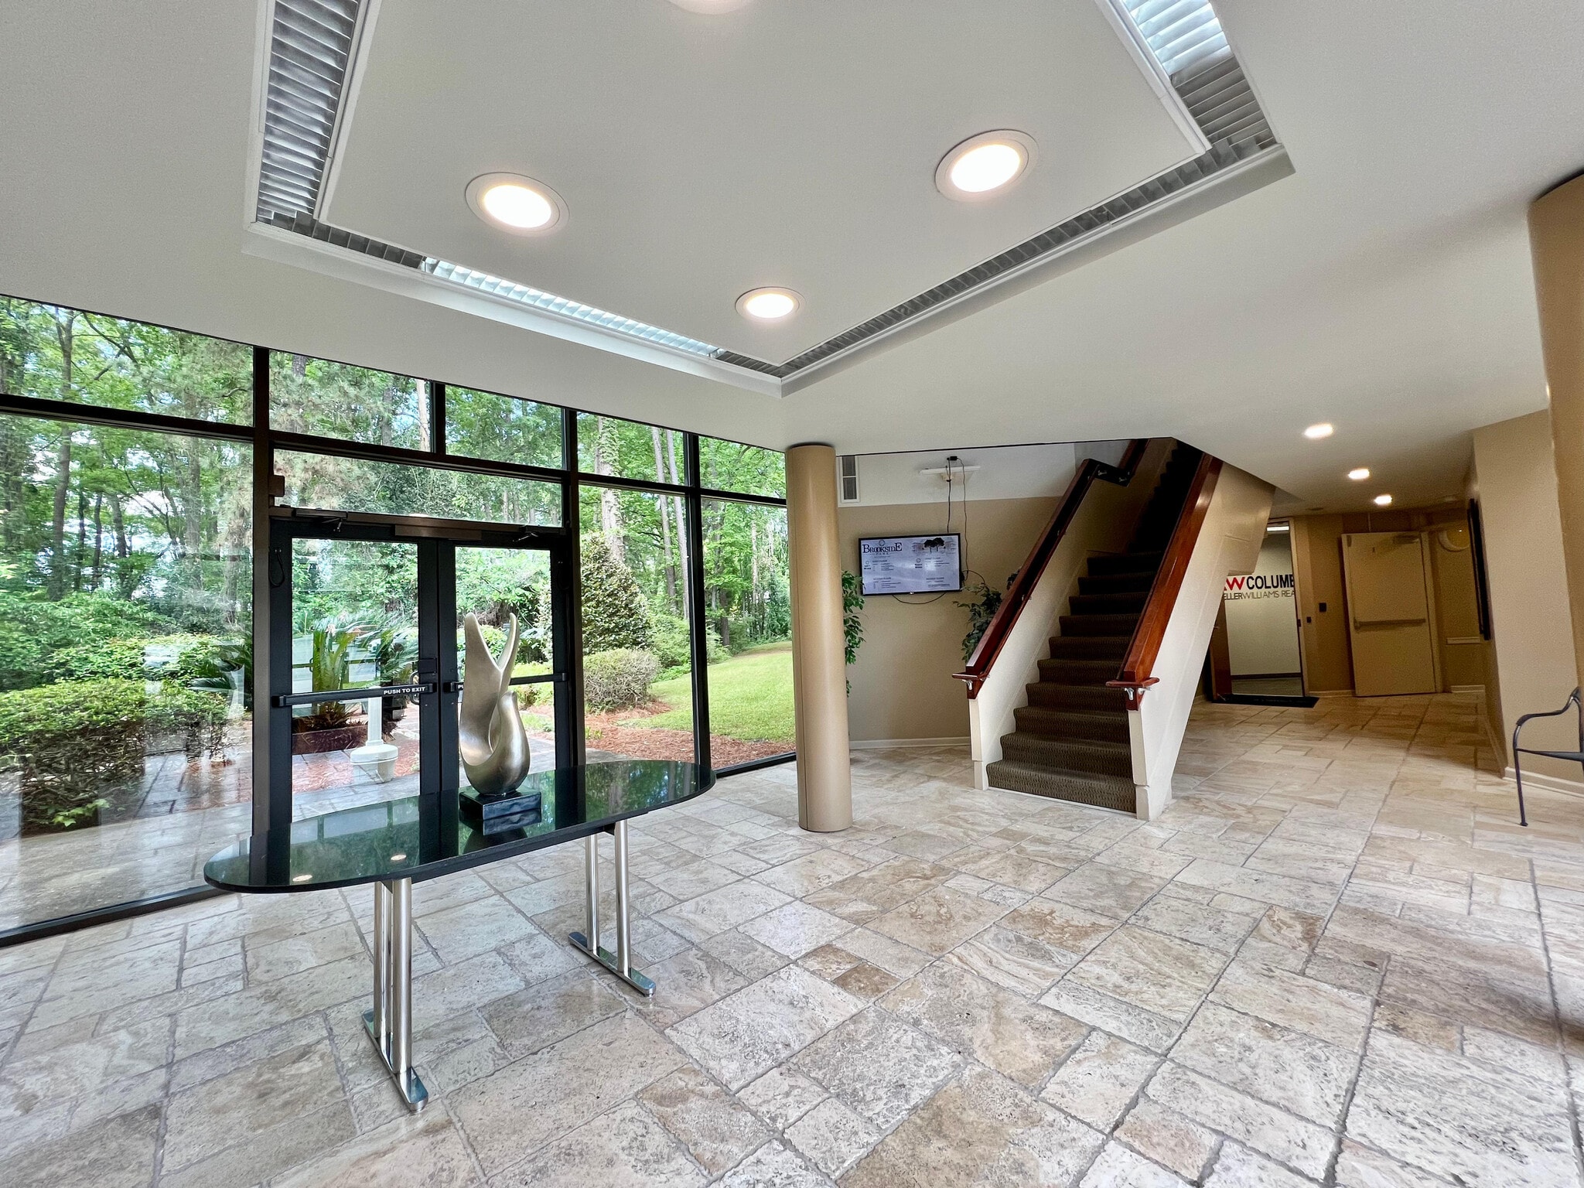
This office suite located at 1 Harbison Way offers an ideal setting for professionals seeking a functional and versatile workspace. With a total area of 1,397.50 square feet, the layout effectively accommodates a variety of business needs, making it suitable for both small teams and more collaborative efforts. The suite features one private office, providing ample space for focused work or confidential meetings. The office measures approximately 252.79 square feet, perfect for managerial roles or executive functions. A communal area serves multiple purposes, whether as a reception, shared office space, or a dynamic meeting room. This flexible space, which spans approximately 935.10 square feet, invites creativity and collaboration, offering enough room for training sessions or group discussions. It is well-lit and designed for comfort, allowing employees and clients to feel at ease. Strategically positioned on the first floor, this suite is easily accessible, enhancing the convenience for both employees and visitors. The exterior of the building features modern architecture with large glass windows, providing natural light and fostering a welcoming atmosphere. The surrounding landscaped areas, complete with well-maintained greenery, add to the professional appeal of the location. This property is ideally situated in a vibrant business district, with numerous amenities within close proximity, ensuring that your team has everything it needs at hand. Perfect for businesses looking to establish a functional and attractive office environment, this suite at 1 Harbison Way combines practicality with a professional aesthetic, catering to diverse business requirements.
- Le loyer comprend les services publics, les services de l’immeuble et les frais immobiliers.
- Disposition open space
- Ventilation et chauffage centraux
- Plafonds suspendus
- Open Layout
- Natural Lighting
- Entièrement aménagé comme Bureau de services professionnels
- 1 bureau privé
- Entièrement moquetté
- CVC disponible en-dehors des heures ouvrables
- Space to Partition Offices



Welcome to 1 Harbison Way Suite 220, a well-appointed commercial space located in a strategic area of Columbia, SC. This property encompasses a total area of 1,452.84 square feet, distributed across a single floor, highlighting its efficiency for a variety of business applications. Upon entering, you are greeted by a spacious hall measuring approximately 334.07 square feet, providing a welcoming entry point for clients and visitors alike. The floor plan features four distinct private offices, each designed to enhance productivity and focus. The largest office, at 281.72 square feet, is complemented by others ranging from 134.62 to 243.12 square feet, ensuring ample space for staff or meetings. The building boasts modern architectural features, including expansive glass windows that permit natural light, creating a bright and inviting atmosphere. The exterior is characterized by a sturdy brick facade, further adding to the professional aesthetic of the property. The landscape surrounding the entrance is well-maintained, featuring seasonal floral elements that enhance curb appeal and provide a pleasant first impression. Convenience is a notable aspect of this property with dedicated parking available for 175 vehicles, allowing ease of access for both employees and clients. Whether you’re looking to establish a new office, expand an existing one, or considering a location for any number of commercial interests, 1 Harbison Way presents an opportunity to secure a strategically located and functional business environment. This location benefits from its proximity to local amenities and thoroughfares, making it an excellent choice for various business ventures. With flexibility in layout and design, this space is equipped to meet the demands of modern business operations while offering a professional setting for all your needs.
- Le loyer comprend les services publics, les services de l’immeuble et les frais immobiliers.
- 4 bureaux privés
- Entièrement aménagé comme Bureau standard
- 1 salle de conférence



This exceptional office suite at 1 Harbison Way is designed for functionality and comfort, making it an ideal workspace for a variety of professionals. The total area of 1,505 square feet comprises four private offices and a spacious shared area, providing both privacy and opportunities for collaboration. Upon entering, you are greeted by a communal space that serves as a welcoming reception or break area, fostering a productive environment. This area is strategically positioned to enhance flow and accessibility, making it easy for both clients and staff to navigate the space. The layout includes four private offices of varying sizes: one at 135.31 square feet, another at 274.44 square feet, a third at 165.03 square feet, and a fourth at 172.80 square feet. Each office offers ample room for desks and storage, allowing for personalized setups that cater to individual working styles. The shared office, at 589.65 square feet, is spacious enough for team meetings or collaborative work, further enhancing the versatility of the suite. The property also features a freshly paved parking lot with ample parking space, ensuring convenient access for employees and clients alike. Additionally, the presence of a mail room, complete with UPS and USPS drop boxes, simplifies logistical needs, making it easier to manage correspondence and deliveries. Surrounding the building is moderate landscaping that complements the professional atmosphere. The accessible entrance, with large glass windows, invites natural light into the space, promoting a bright and open ambiance. This office suite presents a unique opportunity for professionals seeking a well-designed, functional workspace in a prime Columbia location. With a focus on both individuality and collaboration, this property is poised to meet a range of business needs efficiently.
- Le loyer comprend les services publics, les services de l’immeuble et les frais immobiliers.
- Principalement open space
- Salles de conférence
- Ventilation et chauffage centraux
- Lumière naturelle
- Prime location
- Entièrement aménagé comme Bureau standard
- 4 bureaux privés
- Aire de réception
- Plafonds suspendus
- CVC disponible en-dehors des heures ouvrables
- Flexible layout
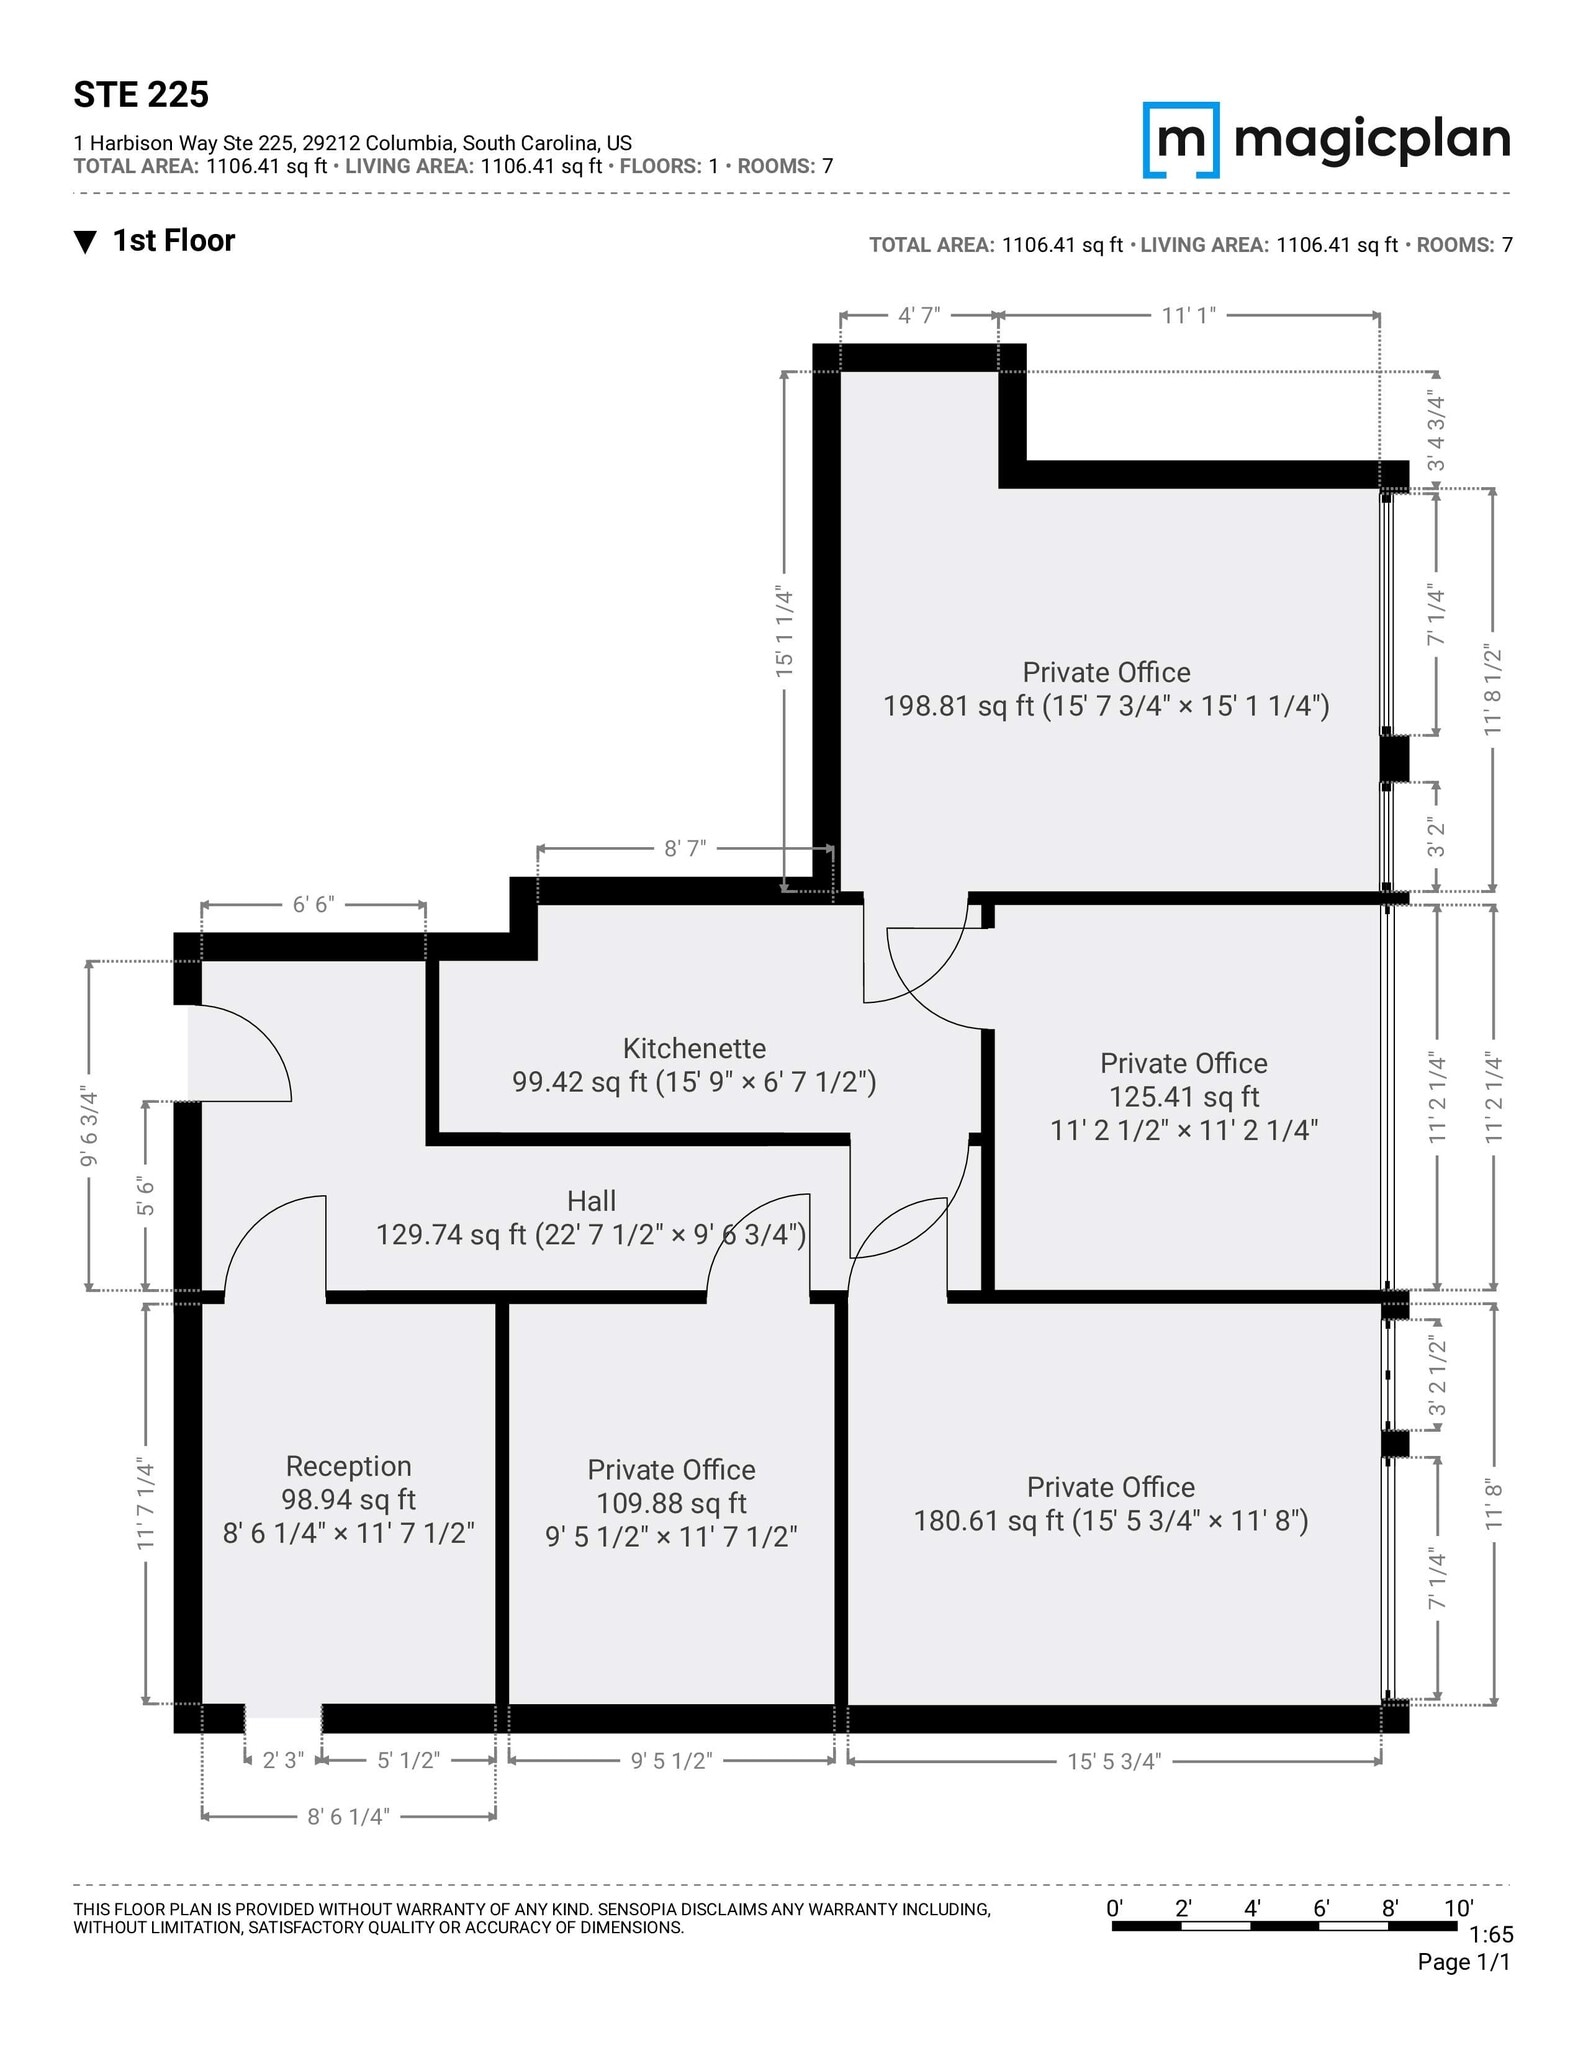


This exceptional office suite located at 1 Harbison Way presents an excellent opportunity for businesses seeking a professional environment in Columbia, SC. Comprising a total area of 1,106.41 square feet, the suite is thoughtfully designed with five private offices, providing an ideal setup for collaboration and client interactions. Upon entering, you are greeted by a spacious area that sets a welcoming tone for visitors and clients. The designated reception area could also serve as a sixth private office. The dimensions of the offices are as follows: the largest office measures approximately 198.81 square feet, while the others range from 109.88 to 125.41 square feet, ensuring flexibility in utilization and configuration. Adjacent to the offices, the kitchenette offers a convenient space for meal preparation, enhancing the functionality of the suite. Additionally, the mail room, equipped with UPS and USPS drop boxes, provides essential services for handling correspondence and packages without disrupting daily operations. The layout is complemented by newly paved parking, ensuring ample space for employees and visitors. This prominent property is equipped with easy accessibility and visibility, making it a standout choice for diverse business needs. The surrounding landscape features well-maintained greenery, adding to the aesthetic appeal and professionalism of the building. Overall, this office suite at 1 Harbison Way is an excellent option for those looking to establish a presence in a thriving commercial area while benefitting from a functional and well-designed office environment.
- Le loyer comprend les services publics, les services de l’immeuble et les frais immobiliers.
- 5 bureaux privés
- Aire de réception
- Plafonds suspendus
- Toilettes dans les parties communes
- Kitchenette
- Entièrement aménagé comme Bureau standard
- 1 salle de conférence
- Ventilation et chauffage centraux
- CVC disponible en-dehors des heures ouvrables
- Ample Parking
- Reception Room
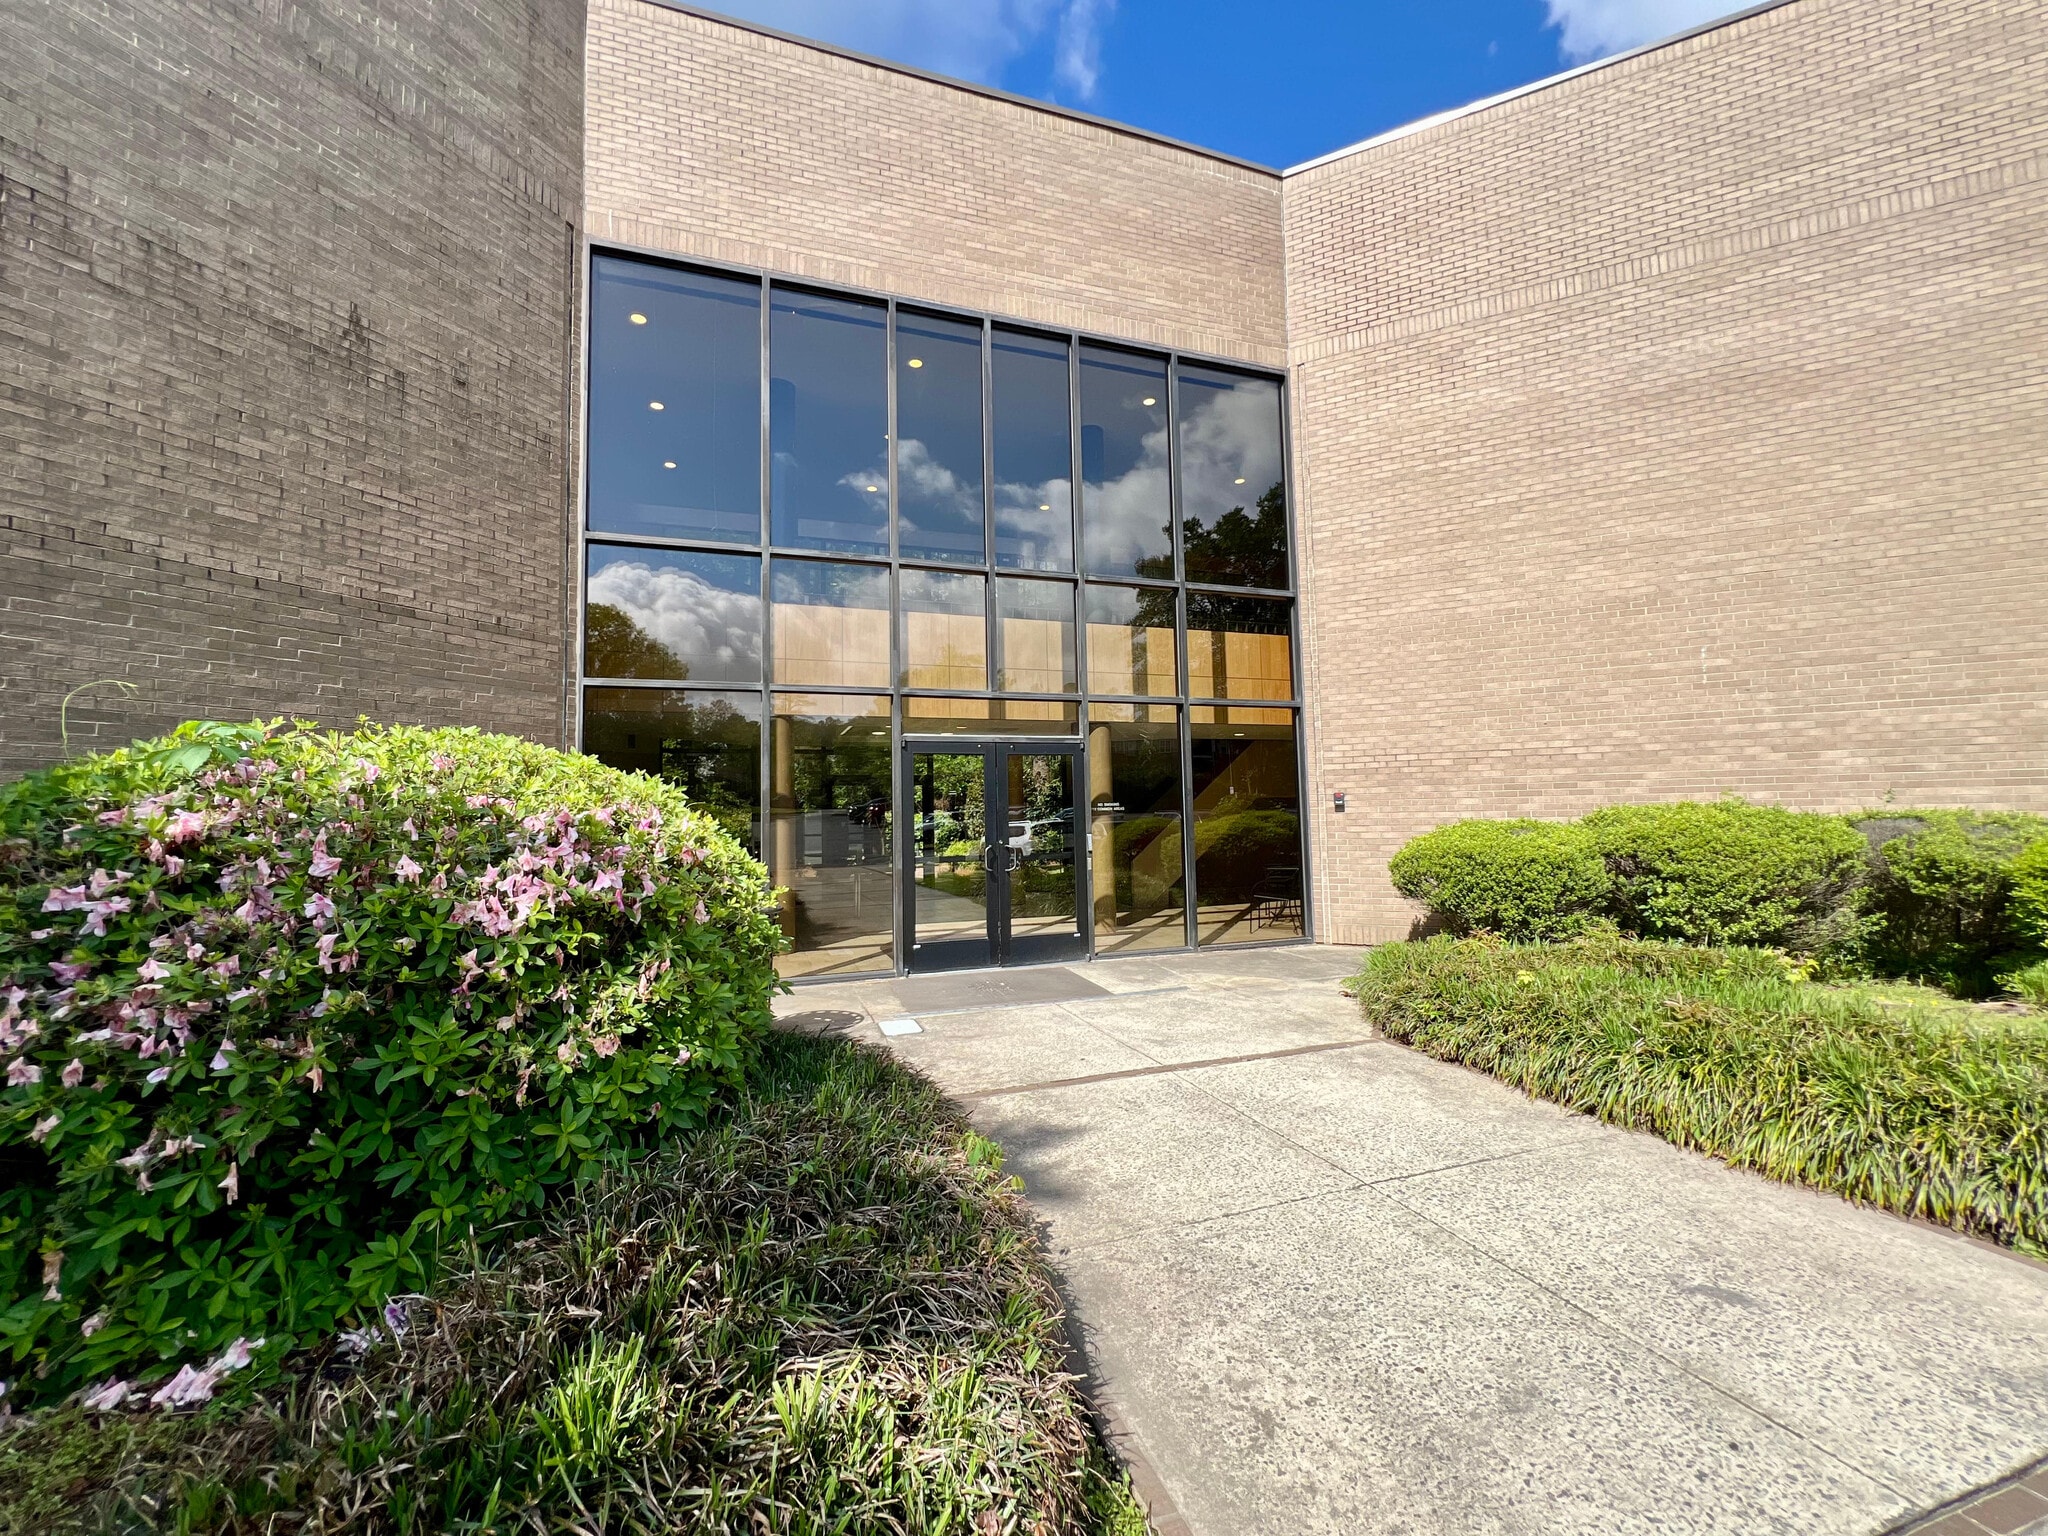


This professional office suite located at 1 Harbison Way offers an ideal workspace for businesses seeking both functionality and convenience. Spanning a total of 1,442.45 square feet, this suite is thoughtfully designed to accommodate various office needs and enhance productivity. Upon entering, you will find a spacious reception area, designed to create a welcoming atmosphere for clients and visitors. Adjacent to this space is a kitchenette, providing the necessary facilities for breaks and refreshments, making it easier to maintain workflow during busy days. The office suite features three private offices, each designed to provide a quiet and comfortable environment for focused work. These offices vary in size, ensuring flexibility based on your team’s needs. A shared office space allows for collaborative work, encouraging teamwork while providing separate areas for individual focus. The layout also includes a hall that connects all spaces efficiently, ensuring smooth movement throughout the office. The fresh, modern finishes combined with ample natural light contribute to a productive workspace that is both pleasing to the eye and functional. Additional amenities include a well-maintained mailroom equipped with drop boxes for UPS and USPS, making it simple for your business to manage correspondence. The suite features a freshly paved parking lot with ample parking space to accommodate clients and employees conveniently. This office is strategically located, providing easy access to major thoroughfares, enhancing commutes for both employees and clients. The surrounding landscaping is well-kept, adding to the overall professional appeal of the location, which is further highlighted by the impressive entrance to the building. This office suite presents an excellent opportunity for businesses looking to establish or expand their presence in Columbia. The functional layout, modern amenities, and prime location make it a desirable choice for any professional setting. Schedule a visit today to explore the possibilities for your business..
- Le loyer comprend les services publics, les services de l’immeuble et les frais immobiliers.
- Principalement open space
- Salles de conférence
- Ventilation et chauffage centraux
- Plafonds suspendus
- Kitchenette
- Ample Parking
- Entièrement aménagé comme Bureau standard
- 3 bureaux privés
- Aire de réception
- Entièrement moquetté
- CVC disponible en-dehors des heures ouvrables
- Private Office Space
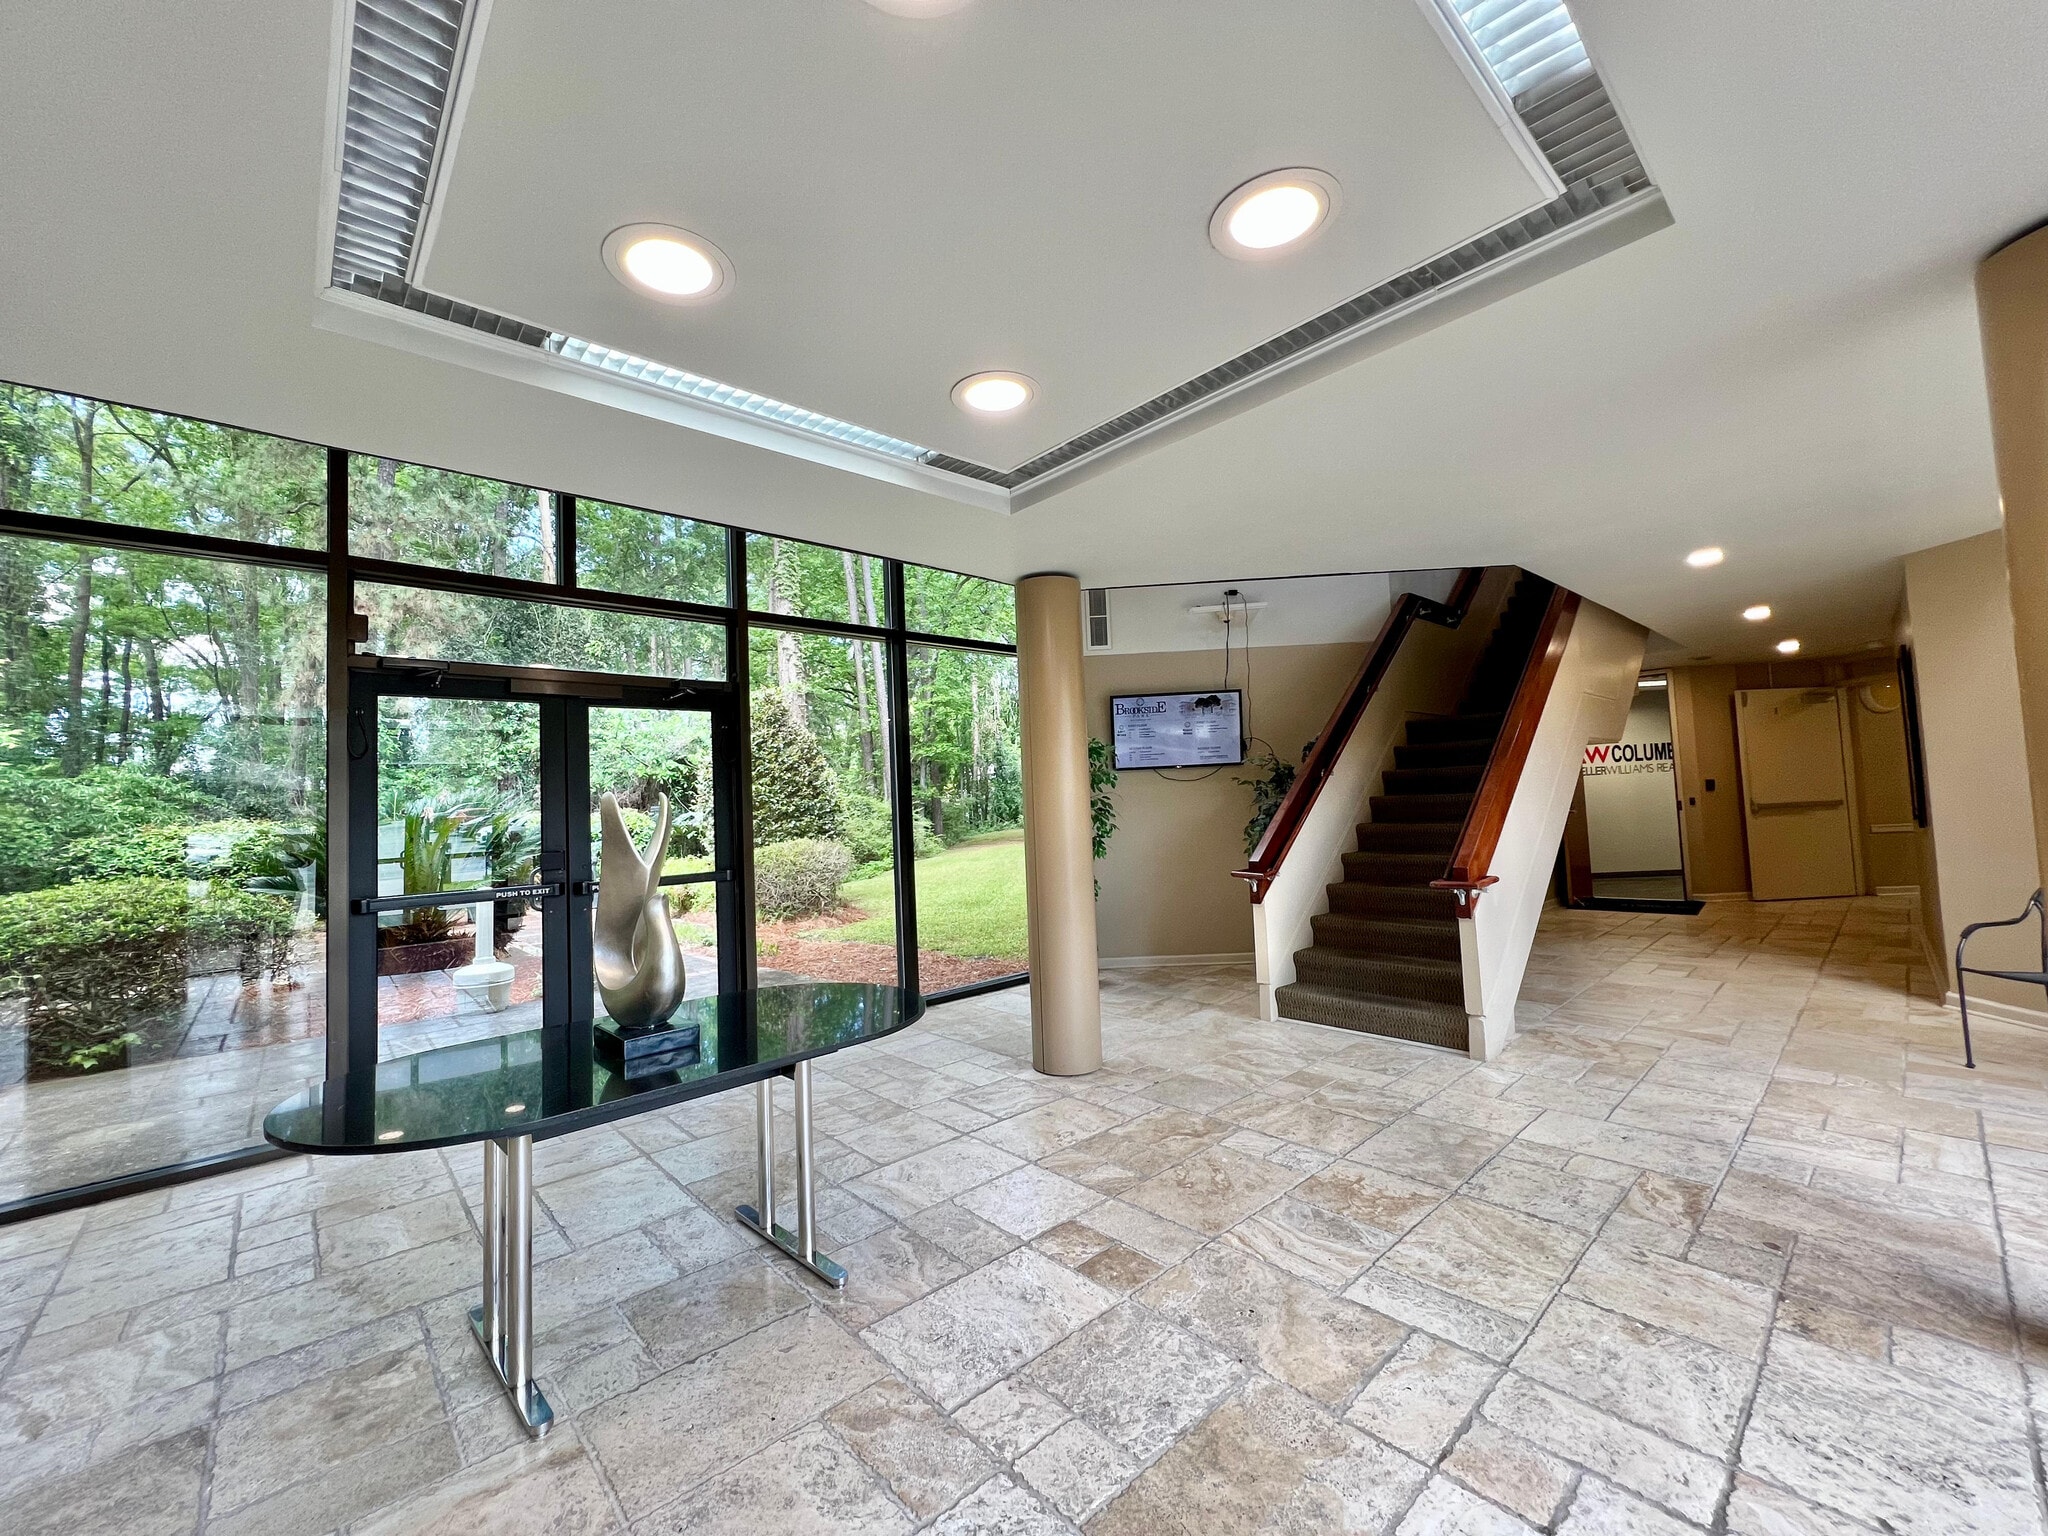


This office suite offers a versatile layout designed to accommodate various business needs. Covering a total area of 1,884.90 square feet, the suite comprises six private offices, a communal reception area, as well as dedicated spaces for meetings or collaborative work. Upon entering, you’re greeted by a well-lit reception area, ideal for welcoming clients or guests. The office configuration allows for ample privacy while maintaining an open atmosphere in shared spaces. Each private office is spacious, featuring large windows that promote natural light and enhance productivity. The unique dimensions of the offices range from 168 to 268 square feet, ensuring flexibility for different business operations. The layout also includes storage solutions, ensuring that essential materials are easily accessible yet discreetly stored. Additionally, an abundance of parking spaces provides convenience for tenants and visitors alike. The exterior of the building features modern architectural elements that contribute to a professional aesthetic, while the surrounding landscape includes well-maintained greenery, creating a pleasant environment. Located in a strategic area of Columbia, this office suite is easily accessible, making it an attractive option for businesses seeking a prime location. Whether you’re a start-up looking for a base to grow or an established company needing additional space, this property provides the perfect blend of functionality and comfort. Explore the opportunities this office suite presents for your business today!
- Le loyer comprend les services publics, les services de l’immeuble et les frais immobiliers.
- 6 bureaux privés
- Ventilation et chauffage centraux
- Entreposage sécurisé
- Prime Location
- Entièrement aménagé comme Bureau standard
- Salles de conférence
- Plafonds suspendus
- Ample Parking
| Espace | Surface | Durée | Loyer | Type de bien | Aménagement | Disponible |
| 2e étage, bureau 205 | 130 m² | 1-10 Ans | 166,83 € /m²/an 13,90 € /m²/mois 21 668 € /an 1 806 € /mois | Bureaux/Médical | Construction achevée | Maintenant |
| 2e étage, bureau 220 | 135 m² | 1-10 Ans | 166,83 € /m²/an 13,90 € /m²/mois 22 520 € /an 1 877 € /mois | Bureau | Construction achevée | Maintenant |
| 2e étage, bureau 222A | 140 m² | 1-10 Ans | 166,83 € /m²/an 13,90 € /m²/mois 23 326 € /an 1 944 € /mois | Bureaux/Médical | Construction achevée | Maintenant |
| 2e étage, bureau 225 | 103 m² | 1-10 Ans | 166,83 € /m²/an 13,90 € /m²/mois 17 142 € /an 1 428 € /mois | Bureaux/Médical | Construction achevée | Maintenant |
| 2e étage, bureau 250 | 134 m² | 1-10 Ans | 166,83 € /m²/an 13,90 € /m²/mois 22 350 € /an 1 862 € /mois | Bureaux/Médical | Construction achevée | Maintenant |
| 2e étage, bureau 250 B | 175 m² | 1-10 Ans | 166,83 € /m²/an 13,90 € /m²/mois 29 216 € /an 2 435 € /mois | Bureaux/Médical | Construction achevée | Maintenant |
2e étage, bureau 205
| Surface |
| 130 m² |
| Durée |
| 1-10 Ans |
| Loyer |
| 166,83 € /m²/an 13,90 € /m²/mois 21 668 € /an 1 806 € /mois |
| Type de bien |
| Bureaux/Médical |
| Aménagement |
| Construction achevée |
| Disponible |
| Maintenant |
2e étage, bureau 220
| Surface |
| 135 m² |
| Durée |
| 1-10 Ans |
| Loyer |
| 166,83 € /m²/an 13,90 € /m²/mois 22 520 € /an 1 877 € /mois |
| Type de bien |
| Bureau |
| Aménagement |
| Construction achevée |
| Disponible |
| Maintenant |
2e étage, bureau 222A
| Surface |
| 140 m² |
| Durée |
| 1-10 Ans |
| Loyer |
| 166,83 € /m²/an 13,90 € /m²/mois 23 326 € /an 1 944 € /mois |
| Type de bien |
| Bureaux/Médical |
| Aménagement |
| Construction achevée |
| Disponible |
| Maintenant |
2e étage, bureau 225
| Surface |
| 103 m² |
| Durée |
| 1-10 Ans |
| Loyer |
| 166,83 € /m²/an 13,90 € /m²/mois 17 142 € /an 1 428 € /mois |
| Type de bien |
| Bureaux/Médical |
| Aménagement |
| Construction achevée |
| Disponible |
| Maintenant |
2e étage, bureau 250
| Surface |
| 134 m² |
| Durée |
| 1-10 Ans |
| Loyer |
| 166,83 € /m²/an 13,90 € /m²/mois 22 350 € /an 1 862 € /mois |
| Type de bien |
| Bureaux/Médical |
| Aménagement |
| Construction achevée |
| Disponible |
| Maintenant |
2e étage, bureau 250 B
| Surface |
| 175 m² |
| Durée |
| 1-10 Ans |
| Loyer |
| 166,83 € /m²/an 13,90 € /m²/mois 29 216 € /an 2 435 € /mois |
| Type de bien |
| Bureaux/Médical |
| Aménagement |
| Construction achevée |
| Disponible |
| Maintenant |
2e étage, bureau 205
| Surface | 130 m² |
| Durée | 1-10 Ans |
| Loyer | 166,83 € /m²/an |
| Type de bien | Bureaux/Médical |
| Aménagement | Construction achevée |
| Disponible | Maintenant |
This office suite located at 1 Harbison Way offers an ideal setting for professionals seeking a functional and versatile workspace. With a total area of 1,397.50 square feet, the layout effectively accommodates a variety of business needs, making it suitable for both small teams and more collaborative efforts. The suite features one private office, providing ample space for focused work or confidential meetings. The office measures approximately 252.79 square feet, perfect for managerial roles or executive functions. A communal area serves multiple purposes, whether as a reception, shared office space, or a dynamic meeting room. This flexible space, which spans approximately 935.10 square feet, invites creativity and collaboration, offering enough room for training sessions or group discussions. It is well-lit and designed for comfort, allowing employees and clients to feel at ease. Strategically positioned on the first floor, this suite is easily accessible, enhancing the convenience for both employees and visitors. The exterior of the building features modern architecture with large glass windows, providing natural light and fostering a welcoming atmosphere. The surrounding landscaped areas, complete with well-maintained greenery, add to the professional appeal of the location. This property is ideally situated in a vibrant business district, with numerous amenities within close proximity, ensuring that your team has everything it needs at hand. Perfect for businesses looking to establish a functional and attractive office environment, this suite at 1 Harbison Way combines practicality with a professional aesthetic, catering to diverse business requirements.
- Le loyer comprend les services publics, les services de l’immeuble et les frais immobiliers.
- Entièrement aménagé comme Bureau de services professionnels
- Disposition open space
- 1 bureau privé
- Ventilation et chauffage centraux
- Entièrement moquetté
- Plafonds suspendus
- CVC disponible en-dehors des heures ouvrables
- Open Layout
- Space to Partition Offices
- Natural Lighting
2e étage, bureau 220
| Surface | 135 m² |
| Durée | 1-10 Ans |
| Loyer | 166,83 € /m²/an |
| Type de bien | Bureau |
| Aménagement | Construction achevée |
| Disponible | Maintenant |
Welcome to 1 Harbison Way Suite 220, a well-appointed commercial space located in a strategic area of Columbia, SC. This property encompasses a total area of 1,452.84 square feet, distributed across a single floor, highlighting its efficiency for a variety of business applications. Upon entering, you are greeted by a spacious hall measuring approximately 334.07 square feet, providing a welcoming entry point for clients and visitors alike. The floor plan features four distinct private offices, each designed to enhance productivity and focus. The largest office, at 281.72 square feet, is complemented by others ranging from 134.62 to 243.12 square feet, ensuring ample space for staff or meetings. The building boasts modern architectural features, including expansive glass windows that permit natural light, creating a bright and inviting atmosphere. The exterior is characterized by a sturdy brick facade, further adding to the professional aesthetic of the property. The landscape surrounding the entrance is well-maintained, featuring seasonal floral elements that enhance curb appeal and provide a pleasant first impression. Convenience is a notable aspect of this property with dedicated parking available for 175 vehicles, allowing ease of access for both employees and clients. Whether you’re looking to establish a new office, expand an existing one, or considering a location for any number of commercial interests, 1 Harbison Way presents an opportunity to secure a strategically located and functional business environment. This location benefits from its proximity to local amenities and thoroughfares, making it an excellent choice for various business ventures. With flexibility in layout and design, this space is equipped to meet the demands of modern business operations while offering a professional setting for all your needs.
- Le loyer comprend les services publics, les services de l’immeuble et les frais immobiliers.
- Entièrement aménagé comme Bureau standard
- 4 bureaux privés
- 1 salle de conférence
2e étage, bureau 222A
| Surface | 140 m² |
| Durée | 1-10 Ans |
| Loyer | 166,83 € /m²/an |
| Type de bien | Bureaux/Médical |
| Aménagement | Construction achevée |
| Disponible | Maintenant |
This exceptional office suite at 1 Harbison Way is designed for functionality and comfort, making it an ideal workspace for a variety of professionals. The total area of 1,505 square feet comprises four private offices and a spacious shared area, providing both privacy and opportunities for collaboration. Upon entering, you are greeted by a communal space that serves as a welcoming reception or break area, fostering a productive environment. This area is strategically positioned to enhance flow and accessibility, making it easy for both clients and staff to navigate the space. The layout includes four private offices of varying sizes: one at 135.31 square feet, another at 274.44 square feet, a third at 165.03 square feet, and a fourth at 172.80 square feet. Each office offers ample room for desks and storage, allowing for personalized setups that cater to individual working styles. The shared office, at 589.65 square feet, is spacious enough for team meetings or collaborative work, further enhancing the versatility of the suite. The property also features a freshly paved parking lot with ample parking space, ensuring convenient access for employees and clients alike. Additionally, the presence of a mail room, complete with UPS and USPS drop boxes, simplifies logistical needs, making it easier to manage correspondence and deliveries. Surrounding the building is moderate landscaping that complements the professional atmosphere. The accessible entrance, with large glass windows, invites natural light into the space, promoting a bright and open ambiance. This office suite presents a unique opportunity for professionals seeking a well-designed, functional workspace in a prime Columbia location. With a focus on both individuality and collaboration, this property is poised to meet a range of business needs efficiently.
- Le loyer comprend les services publics, les services de l’immeuble et les frais immobiliers.
- Entièrement aménagé comme Bureau standard
- Principalement open space
- 4 bureaux privés
- Salles de conférence
- Aire de réception
- Ventilation et chauffage centraux
- Plafonds suspendus
- Lumière naturelle
- CVC disponible en-dehors des heures ouvrables
- Prime location
- Flexible layout
2e étage, bureau 225
| Surface | 103 m² |
| Durée | 1-10 Ans |
| Loyer | 166,83 € /m²/an |
| Type de bien | Bureaux/Médical |
| Aménagement | Construction achevée |
| Disponible | Maintenant |
This exceptional office suite located at 1 Harbison Way presents an excellent opportunity for businesses seeking a professional environment in Columbia, SC. Comprising a total area of 1,106.41 square feet, the suite is thoughtfully designed with five private offices, providing an ideal setup for collaboration and client interactions. Upon entering, you are greeted by a spacious area that sets a welcoming tone for visitors and clients. The designated reception area could also serve as a sixth private office. The dimensions of the offices are as follows: the largest office measures approximately 198.81 square feet, while the others range from 109.88 to 125.41 square feet, ensuring flexibility in utilization and configuration. Adjacent to the offices, the kitchenette offers a convenient space for meal preparation, enhancing the functionality of the suite. Additionally, the mail room, equipped with UPS and USPS drop boxes, provides essential services for handling correspondence and packages without disrupting daily operations. The layout is complemented by newly paved parking, ensuring ample space for employees and visitors. This prominent property is equipped with easy accessibility and visibility, making it a standout choice for diverse business needs. The surrounding landscape features well-maintained greenery, adding to the aesthetic appeal and professionalism of the building. Overall, this office suite at 1 Harbison Way is an excellent option for those looking to establish a presence in a thriving commercial area while benefitting from a functional and well-designed office environment.
- Le loyer comprend les services publics, les services de l’immeuble et les frais immobiliers.
- Entièrement aménagé comme Bureau standard
- 5 bureaux privés
- 1 salle de conférence
- Aire de réception
- Ventilation et chauffage centraux
- Plafonds suspendus
- CVC disponible en-dehors des heures ouvrables
- Toilettes dans les parties communes
- Ample Parking
- Kitchenette
- Reception Room
2e étage, bureau 250
| Surface | 134 m² |
| Durée | 1-10 Ans |
| Loyer | 166,83 € /m²/an |
| Type de bien | Bureaux/Médical |
| Aménagement | Construction achevée |
| Disponible | Maintenant |
This professional office suite located at 1 Harbison Way offers an ideal workspace for businesses seeking both functionality and convenience. Spanning a total of 1,442.45 square feet, this suite is thoughtfully designed to accommodate various office needs and enhance productivity. Upon entering, you will find a spacious reception area, designed to create a welcoming atmosphere for clients and visitors. Adjacent to this space is a kitchenette, providing the necessary facilities for breaks and refreshments, making it easier to maintain workflow during busy days. The office suite features three private offices, each designed to provide a quiet and comfortable environment for focused work. These offices vary in size, ensuring flexibility based on your team’s needs. A shared office space allows for collaborative work, encouraging teamwork while providing separate areas for individual focus. The layout also includes a hall that connects all spaces efficiently, ensuring smooth movement throughout the office. The fresh, modern finishes combined with ample natural light contribute to a productive workspace that is both pleasing to the eye and functional. Additional amenities include a well-maintained mailroom equipped with drop boxes for UPS and USPS, making it simple for your business to manage correspondence. The suite features a freshly paved parking lot with ample parking space to accommodate clients and employees conveniently. This office is strategically located, providing easy access to major thoroughfares, enhancing commutes for both employees and clients. The surrounding landscaping is well-kept, adding to the overall professional appeal of the location, which is further highlighted by the impressive entrance to the building. This office suite presents an excellent opportunity for businesses looking to establish or expand their presence in Columbia. The functional layout, modern amenities, and prime location make it a desirable choice for any professional setting. Schedule a visit today to explore the possibilities for your business..
- Le loyer comprend les services publics, les services de l’immeuble et les frais immobiliers.
- Entièrement aménagé comme Bureau standard
- Principalement open space
- 3 bureaux privés
- Salles de conférence
- Aire de réception
- Ventilation et chauffage centraux
- Entièrement moquetté
- Plafonds suspendus
- CVC disponible en-dehors des heures ouvrables
- Kitchenette
- Private Office Space
- Ample Parking
2e étage, bureau 250 B
| Surface | 175 m² |
| Durée | 1-10 Ans |
| Loyer | 166,83 € /m²/an |
| Type de bien | Bureaux/Médical |
| Aménagement | Construction achevée |
| Disponible | Maintenant |
This office suite offers a versatile layout designed to accommodate various business needs. Covering a total area of 1,884.90 square feet, the suite comprises six private offices, a communal reception area, as well as dedicated spaces for meetings or collaborative work. Upon entering, you’re greeted by a well-lit reception area, ideal for welcoming clients or guests. The office configuration allows for ample privacy while maintaining an open atmosphere in shared spaces. Each private office is spacious, featuring large windows that promote natural light and enhance productivity. The unique dimensions of the offices range from 168 to 268 square feet, ensuring flexibility for different business operations. The layout also includes storage solutions, ensuring that essential materials are easily accessible yet discreetly stored. Additionally, an abundance of parking spaces provides convenience for tenants and visitors alike. The exterior of the building features modern architectural elements that contribute to a professional aesthetic, while the surrounding landscape includes well-maintained greenery, creating a pleasant environment. Located in a strategic area of Columbia, this office suite is easily accessible, making it an attractive option for businesses seeking a prime location. Whether you’re a start-up looking for a base to grow or an established company needing additional space, this property provides the perfect blend of functionality and comfort. Explore the opportunities this office suite presents for your business today!
- Le loyer comprend les services publics, les services de l’immeuble et les frais immobiliers.
- Entièrement aménagé comme Bureau standard
- 6 bureaux privés
- Salles de conférence
- Ventilation et chauffage centraux
- Plafonds suspendus
- Entreposage sécurisé
- Ample Parking
- Prime Location
Aperçu du bien

Brookside Park provides a prime location, right off of Hwy 26, presenting a compelling option for professionals looking to establish a base in Columbia's bustling Harbison community. This opportunity combines practicality with a favorable location, ensuring that your business can thrive in a bustling area with numerous amenities and your employees can cut personal expenses. Tenants benefit from access to the Harbison Community Center, which offers a gym, hiking trails, pool and more. Office suites are available in varying sizes ranging from 750 sq. ft. to 3,000 sq. ft ensuring you will find the right fit for your team. The freshly paved parking lot provides ample parking for tenants and their business's guests. Brookside Park's anchor tenant is the #1 Real Estate Company and world's largest real estate franchise, Keller Williams Realty; offering endless networking opportunities. The 50,000 sq. ft. building is heated and cooled 24/7 with key fob entry after business hours. Each suite is competitively priced at $18/sq. ft. Please call Jeff Riley directly with any questions: 803-467-6440
- Signalisation
Informations sur l’immeuble
Occupants
- Étage
- Nom de l’occupant
- Secteur d’activité
- 1er
- Affinity Management
- Services de location et de bail
- 1er
- Guild Mortgage
- Finance et assurances
- 1er
- Keller Williams Realty, Columbia SC
- Immobilier
- 1er
- Madison Insurance Group
- Finance et assurances
- 1er
- Midlands Property Management
- Services de location et de bail
- 2e
- Practolytics LLC
- Services administratifs et de soutien
- 2e
- Value Staffing Resource Group
- Services administratifs et de soutien
- 2e
- Vector Marketing
- Enseigne



Présenté par
Midlands Property Management
1 Harbison Way
Hum, une erreur s’est produite lors de l’envoi de votre message. Veuillez réessayer.
Merci ! Votre message a été envoyé.