Votre e-mail a été envoyé.
1 Forge Clos Industriel/Logistique 884 m² Inoccupé À vendre Eaton Socon PE19 8TP 808 993 € (914,89 €/m²)
Certaines informations ont été traduites automatiquement.
Informations principales sur l'investissement
- Internal Eaves Height of 5.6m
- Self-Contained Cark Park
- Excellent Access to the A1
Résumé analytique
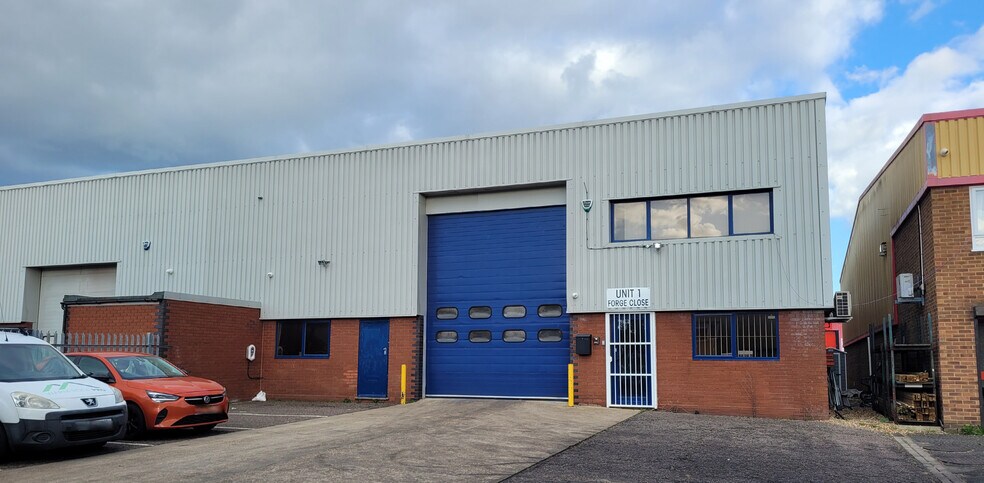
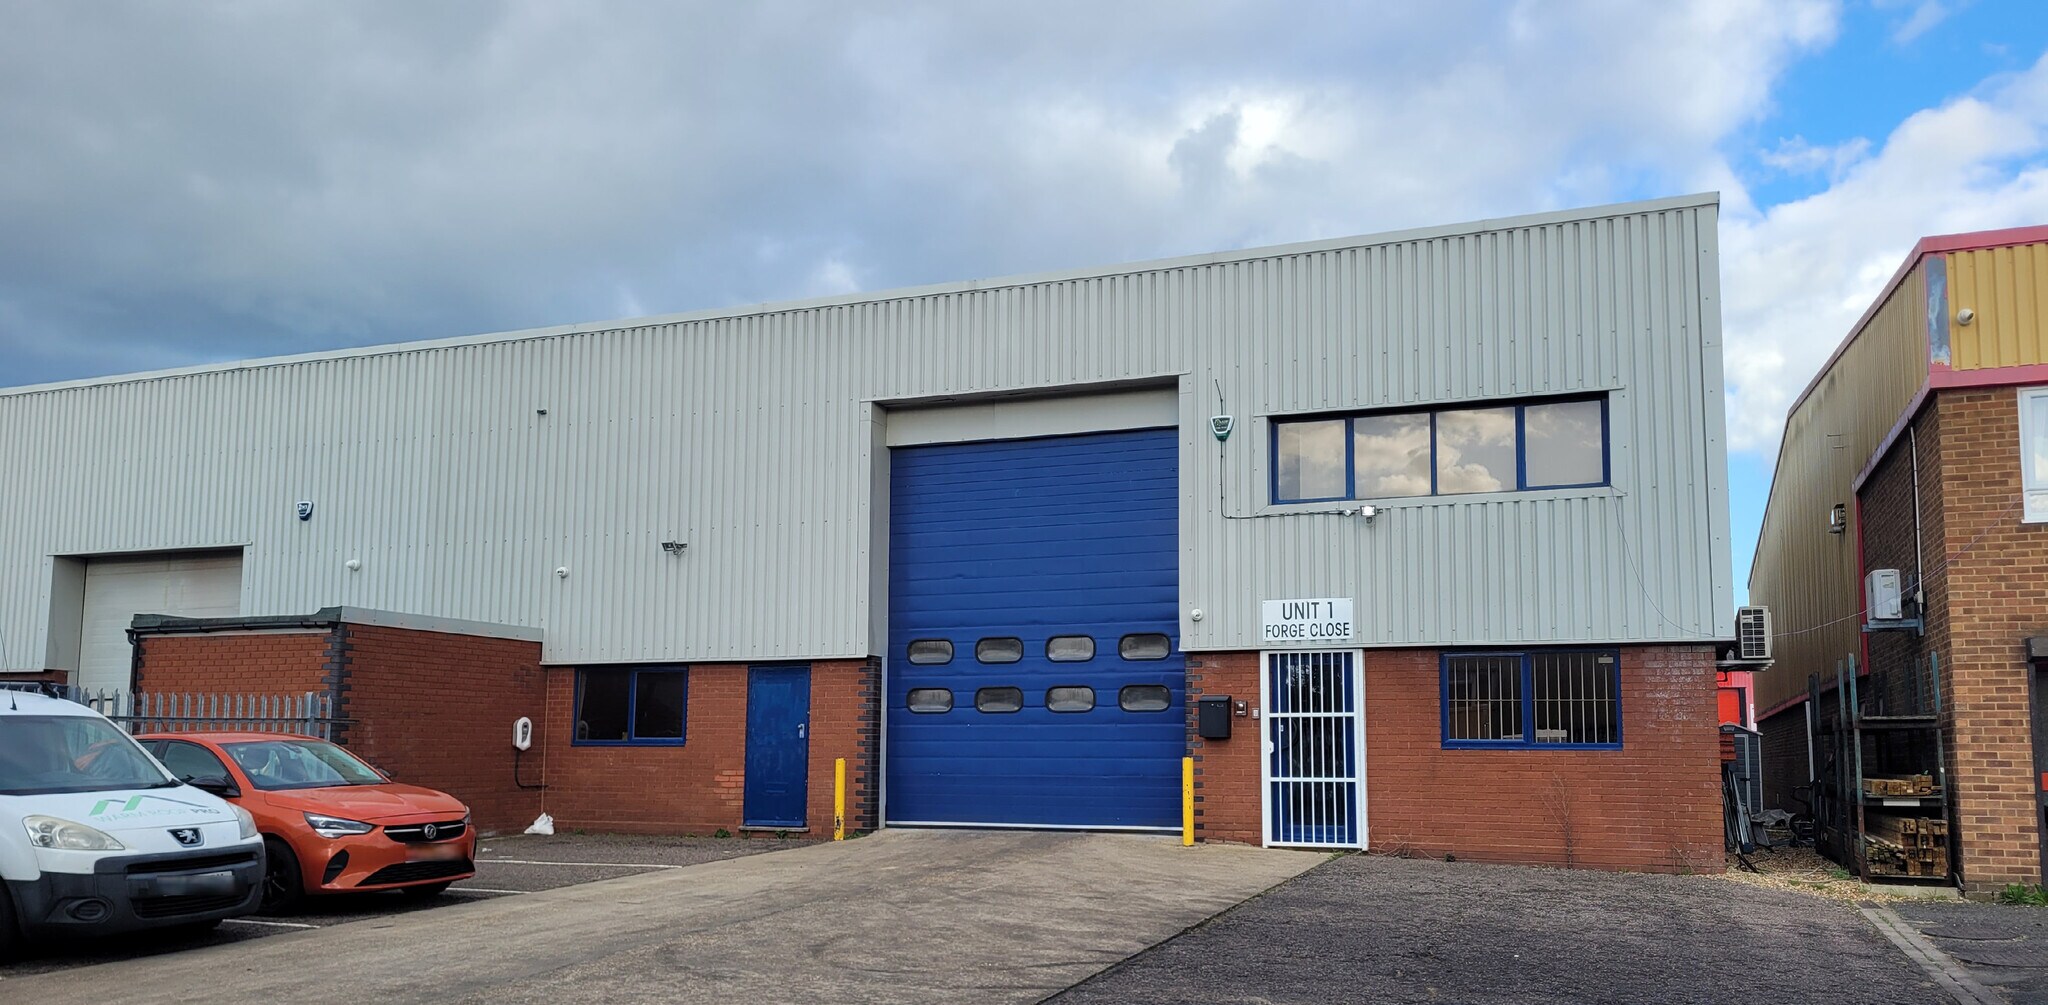
The premises comprise of a modern semi-detached industrial/warehouse unit constructed around a steel portal frame with brick and block main walls and with upper levels finished in profile steel sheet cladding. Gross internal dimensions are approximately 14.23m wide x 30m deep. Outside there are parking spaces within a self-contained car park. Internal eaves height within the factory approx 5.6m.
Informations sur l’immeuble
| Prix | 808 993 € | Surface du lot | 0,15 ha |
| Prix par m² | 914,89 € | Surface utile brute | 884 m² |
| Type de vente | Investissement ou propriétaire occupant | Nb d’étages | 1 |
| Droit d’usage | Pleine propriété | Année de construction | 1984 |
| Type de bien | Industriel/Logistique | Ratio de stationnement | 0,1/1 000 m² |
| Sous-type de bien | Service | Hauteur libre du plafond | 5,11 m (16’9”) |
| Classe d’immeuble | C | Nb d’accès plain-pied/portes niveau du sol | 2 |
| Prix | 808 993 € |
| Prix par m² | 914,89 € |
| Type de vente | Investissement ou propriétaire occupant |
| Droit d’usage | Pleine propriété |
| Type de bien | Industriel/Logistique |
| Sous-type de bien | Service |
| Classe d’immeuble | C |
| Surface du lot | 0,15 ha |
| Surface utile brute | 884 m² |
| Nb d’étages | 1 |
| Année de construction | 1984 |
| Ratio de stationnement | 0,1/1 000 m² |
| Hauteur libre du plafond | 5,11 m (16’9”) |
| Nb d’accès plain-pied/portes niveau du sol | 2 |
Caractéristiques
- Stores automatiques
Services publics
- Éclairage - Fluorescent
- Eau
- Égout
- Chauffage
Disponibilité de l’espace
- Espace
- Surface
- Type de bien
- Aménagement
- Disponible
The premises comprise of a modern semi-detached industrial/warehouse unit constructed around a steel portal frame with brick and block main walls and with upper levels finished in profile steel sheet cladding. Gross internal dimensions are approximately 14.23m wide x 30m deep. Outside there are parking spaces within a self-contained car park. Internal eaves height within the factory approx 5.6m.
The premises comprise of a modern semi-detached industrial/warehouse unit constructed around a steel portal frame with brick and block main walls and with upper levels finished in profile steel sheet cladding. Gross internal dimensions are approximately 14.23m wide x 30m deep. Outside there are parking spaces within a self-contained car park. Internal eaves height within the factory approx 5.6m.
| Espace | Surface | Type de bien | Aménagement | Disponible |
| RDC | 427 m² | Industriel/Logistique | Espace brut | Maintenant |
| 1er étage | 45 m² | Industriel/Logistique | Espace brut | Maintenant |
RDC
| Surface |
| 427 m² |
| Type de bien |
| Industriel/Logistique |
| Aménagement |
| Espace brut |
| Disponible |
| Maintenant |
1er étage
| Surface |
| 45 m² |
| Type de bien |
| Industriel/Logistique |
| Aménagement |
| Espace brut |
| Disponible |
| Maintenant |
RDC
| Surface | 427 m² |
| Type de bien | Industriel/Logistique |
| Aménagement | Espace brut |
| Disponible | Maintenant |
The premises comprise of a modern semi-detached industrial/warehouse unit constructed around a steel portal frame with brick and block main walls and with upper levels finished in profile steel sheet cladding. Gross internal dimensions are approximately 14.23m wide x 30m deep. Outside there are parking spaces within a self-contained car park. Internal eaves height within the factory approx 5.6m.
1er étage
| Surface | 45 m² |
| Type de bien | Industriel/Logistique |
| Aménagement | Espace brut |
| Disponible | Maintenant |
The premises comprise of a modern semi-detached industrial/warehouse unit constructed around a steel portal frame with brick and block main walls and with upper levels finished in profile steel sheet cladding. Gross internal dimensions are approximately 14.23m wide x 30m deep. Outside there are parking spaces within a self-contained car park. Internal eaves height within the factory approx 5.6m.


Présenté par

1 Forge Clos
Hum, une erreur s’est produite lors de l’envoi de votre message. Veuillez réessayer.
Merci ! Votre message a été envoyé.