Votre e-mail a été envoyé.
1 Forge Clos Industriel/Logistique | 472 m² | À louer | Eaton Socon PE19 8TP
Certaines informations ont été traduites automatiquement.
Informations principales
- Good Access to the A1
- Available to Let or for Sale
- Located in the Market Town of St Neots
Caractéristiques
Tous les espace disponibles(1)
Afficher les loyers en
- Espace
- Surface
- Durée
- Loyer
- Type de bien
- Aménagement
- Disponible
Les espaces 2 de cet immeuble doivent être loués ensemble, pour un total de 472 m² (Surface contiguë):
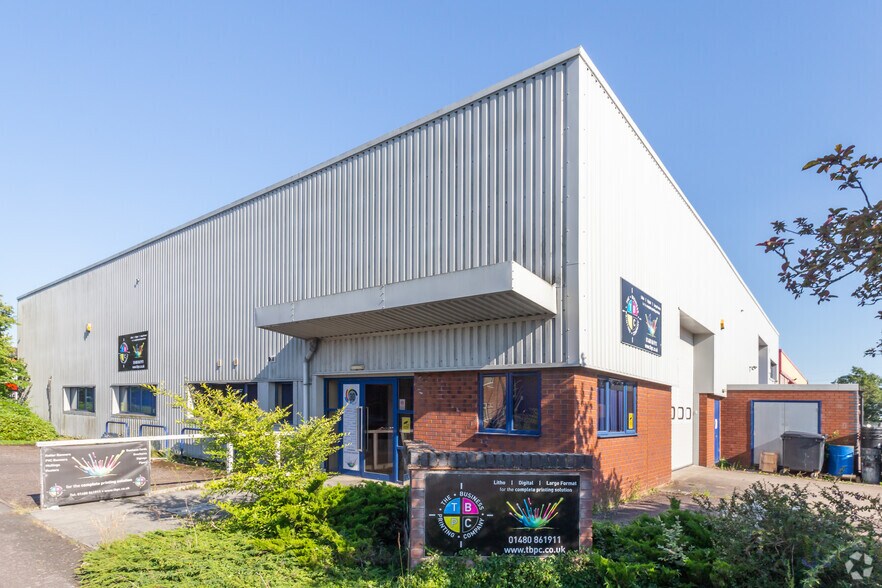
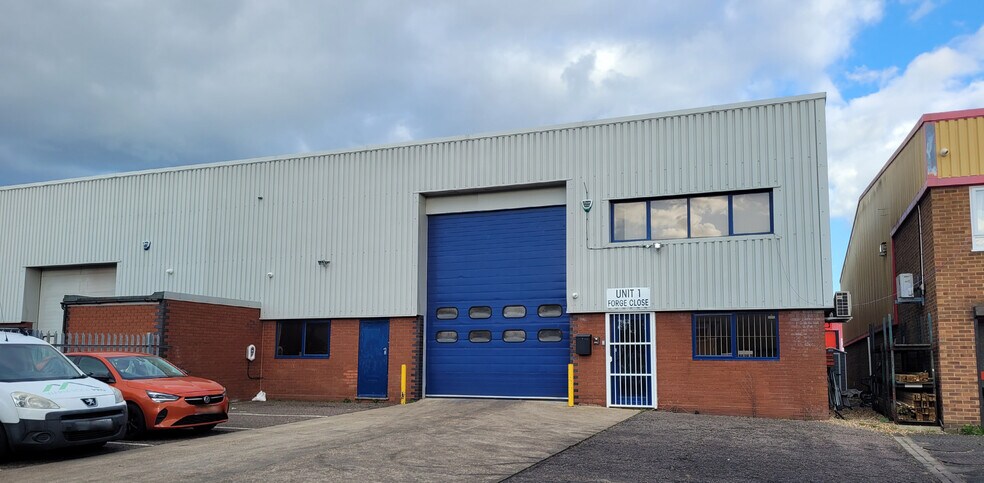
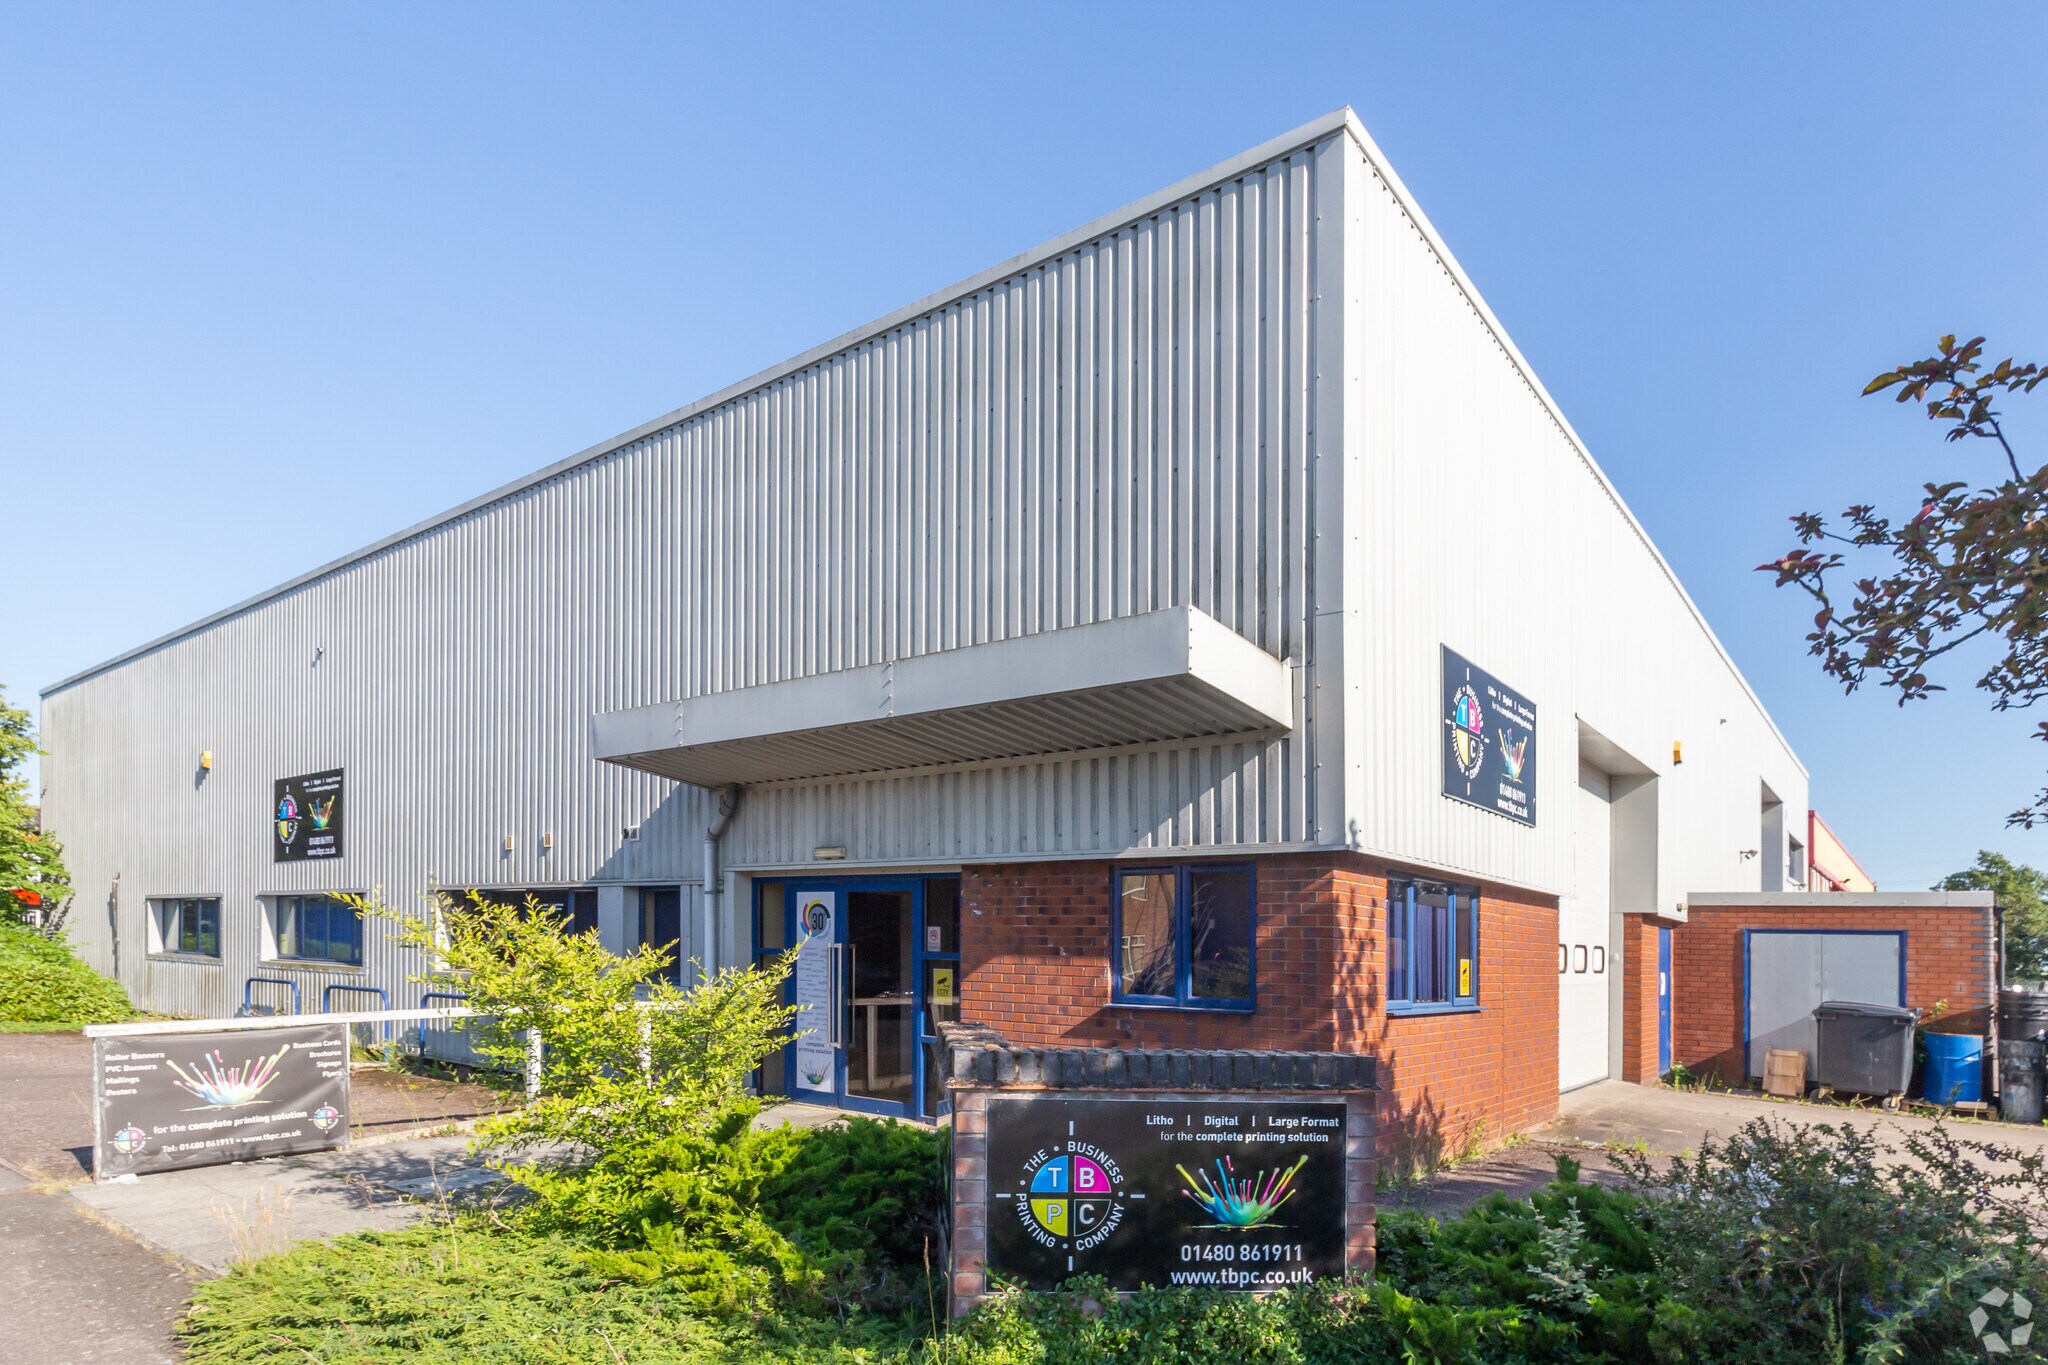
The premises comprise of a modern semi-detached industrial/warehouse unit constructed around a steel portal frame with brick and block main walls and with upper levels finished in profile steel sheet cladding. Gross internal dimensions are approximately 14.23m wide x 30m deep. Outside there are parking spaces within a self-contained car park. Internal eaves height within the factory approx 5.6m.
- Classe d’utilisation : B2
- Stores automatiques
- Self-Contained Car Park
- 1 accès plain-pied
- Internal Eaves Height of 5.6m
- Tall Loading Door
| Espace | Surface | Durée | Loyer | Type de bien | Aménagement | Disponible |
| RDC, 1er étage | 472 m² | Négociable | 118,40 € /m²/an 9,87 € /m²/mois 55 869 € /an 4 656 € /mois | Industriel/Logistique | Espace brut | Maintenant |
RDC, 1er étage
Les espaces 2 de cet immeuble doivent être loués ensemble, pour un total de 472 m² (Surface contiguë):
| Surface |
|
RDC - 427 m²
1er étage - 45 m²
|
| Durée |
| Négociable |
| Loyer |
| 118,40 € /m²/an 9,87 € /m²/mois 55 869 € /an 4 656 € /mois |
| Type de bien |
| Industriel/Logistique |
| Aménagement |
| Espace brut |
| Disponible |
| Maintenant |
RDC, 1er étage
| Surface |
RDC - 427 m²
1er étage - 45 m²
|
| Durée | Négociable |
| Loyer | 118,40 € /m²/an |
| Type de bien | Industriel/Logistique |
| Aménagement | Espace brut |
| Disponible | Maintenant |
The premises comprise of a modern semi-detached industrial/warehouse unit constructed around a steel portal frame with brick and block main walls and with upper levels finished in profile steel sheet cladding. Gross internal dimensions are approximately 14.23m wide x 30m deep. Outside there are parking spaces within a self-contained car park. Internal eaves height within the factory approx 5.6m.
- Classe d’utilisation : B2
- 1 accès plain-pied
- Stores automatiques
- Internal Eaves Height of 5.6m
- Self-Contained Car Park
- Tall Loading Door
Aperçu du bien
The market town of St Neots has a population of about 26,000 and lies 50 miles north of London, 18 miles west of Cambridge, 11 miles north-east of Bedford and 25 miles south of Peterborough. The A1 by-passes the town providing excellent north-south communications, with the A14 junction (A1/M1 link) 8 miles to the north at Huntingdon, and the A428 Black Cat inter-change approximately 3 miles to the south, which in turn provides direct access to Bedford and is due to shortly be upgraded to extend to Cambridge. The town benefits from a main line railway station with frequent services to London (St Pancras International)
Faits sur l’installation service
Occupants
- Étage
- Nom de l’occupant
- Secteur d’activité
- Multi
- Eco-Logic Roofing Systems
- Construction
- Multi
- THE BUSINESS PRINTING COMPANY LLP
- Manufacture


Présenté par

1 Forge Clos
Hum, une erreur s’est produite lors de l’envoi de votre message. Veuillez réessayer.
Merci ! Votre message a été envoyé.