Votre e-mail a été envoyé.

Unit A 1 Fishers Way Industriel/Logistique | 46–92 m² | À louer | Aberfeldy PH15 2FR
Certaines informations ont été traduites automatiquement.
Informations principales
- Centrally located in Aberfeldy
- Close proximity to the river Tay
Tous les espaces disponibles(2)
Afficher les loyers en
- Espace
- Surface
- Durée
- Loyer
- Type de bien
- Aménagement
- Disponible
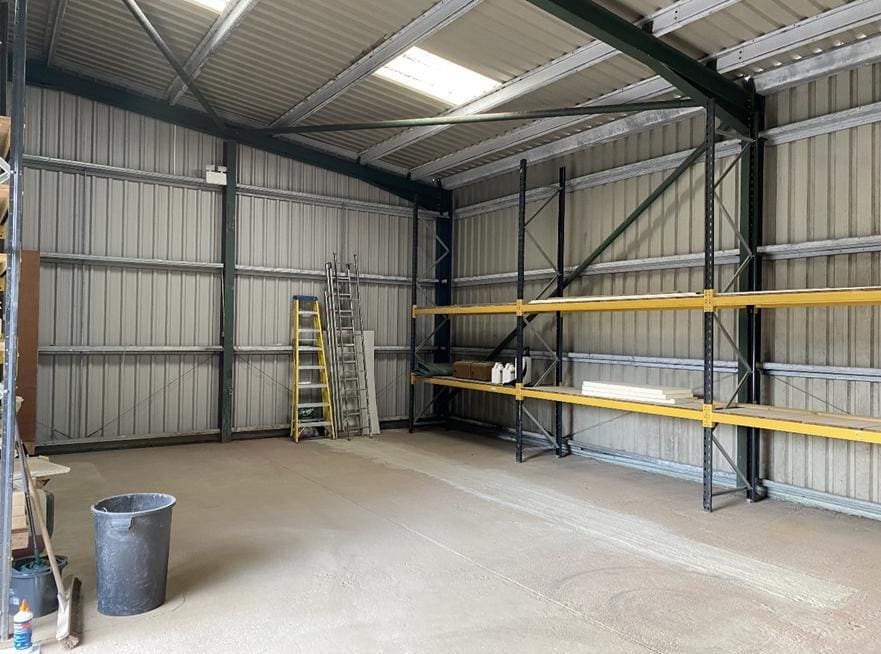

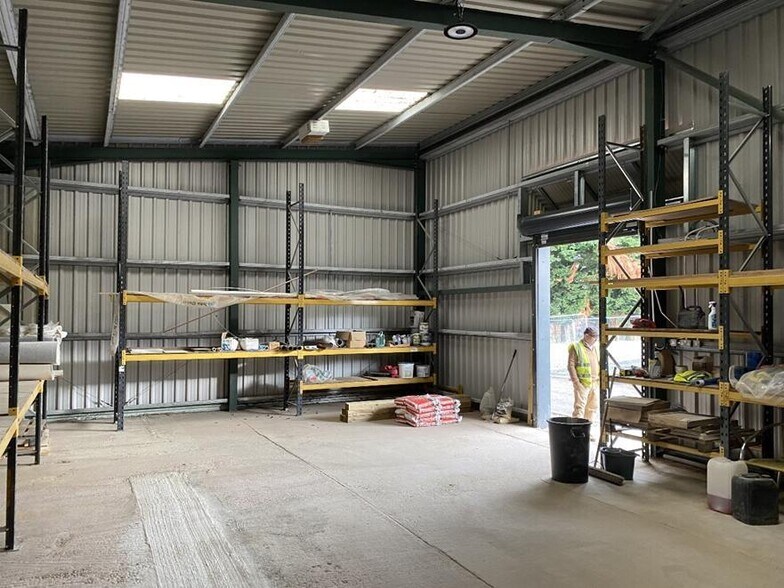
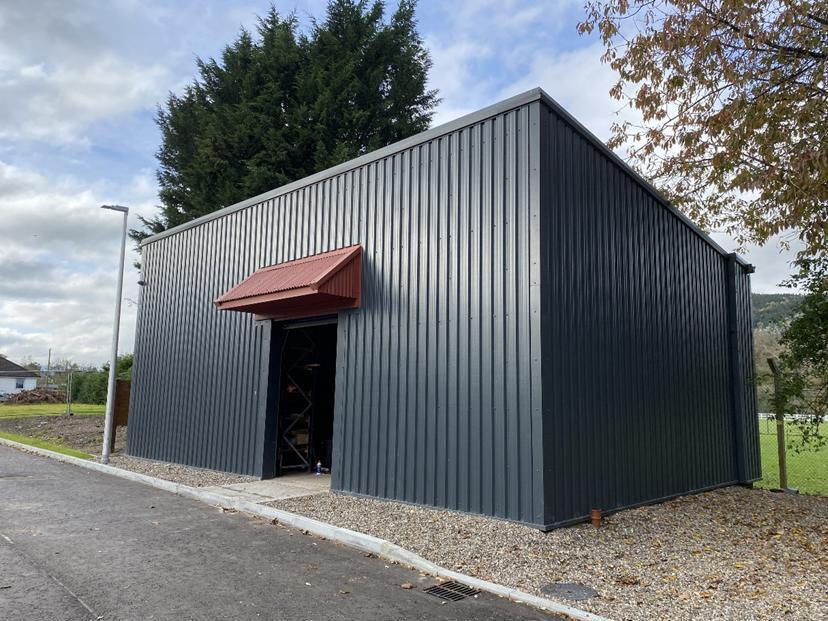
The property is accessed via a roller loading door which provides a width of 2 meters and height of 3 meters and internally comprises open plan space with an eaves height of 4.5 meters extending to 5.5 meters. The subjects have the potential to add a loading door, window openings and a mezzanine. Both units can be taken in conjunction with each other for a lower combined price of £10,000 per annum.
- Classe d’utilisation : Classe 6
- Stores automatiques
- Roller loading doors
- 4.5 meter eaves height
- Peut être associé à un ou plusieurs espaces supplémentaires pour obtenir jusqu’à 92 m² d’espace adjacent.
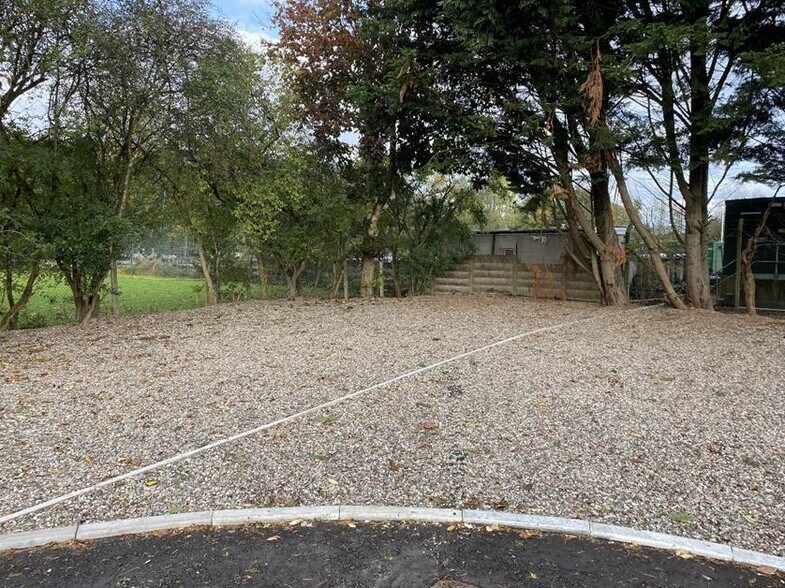
- Cour
- Open plan and subdividable space
The property is accessed via a roller loading door which provides a width of 2 meters and height of 3 meters and internally comprises open plan space with an eaves height of 4.5 meters extending to 5.5 meters. The subjects have the potential to add a loading door, window openings and a mezzanine. Both units can be taken in conjunction with each other for a lower combined price of £10,000 per annum.
- Classe d’utilisation : Classe 6
- Stores automatiques
- Roller loading doors
- 4.5 meter eaves height
- Peut être associé à un ou plusieurs espaces supplémentaires pour obtenir jusqu’à 92 m² d’espace adjacent.
- Cour
- Open plan and subdividable space
| Espace | Surface | Durée | Loyer | Type de bien | Aménagement | Disponible |
| RDC – Unit 1 | 46 m² | Négociable | 151,48 € /m²/an 12,62 € /m²/mois 6 980 € /an 581,68 € /mois | Industriel/Logistique | Construction partielle | Maintenant |
| RDC – Unit 2 | 46 m² | Négociable | 151,48 € /m²/an 12,62 € /m²/mois 6 980 € /an 581,68 € /mois | Industriel/Logistique | Construction partielle | Maintenant |
RDC – Unit 1
| Surface |
| 46 m² |
| Durée |
| Négociable |
| Loyer |
| 151,48 € /m²/an 12,62 € /m²/mois 6 980 € /an 581,68 € /mois |
| Type de bien |
| Industriel/Logistique |
| Aménagement |
| Construction partielle |
| Disponible |
| Maintenant |
RDC – Unit 2
| Surface |
| 46 m² |
| Durée |
| Négociable |
| Loyer |
| 151,48 € /m²/an 12,62 € /m²/mois 6 980 € /an 581,68 € /mois |
| Type de bien |
| Industriel/Logistique |
| Aménagement |
| Construction partielle |
| Disponible |
| Maintenant |
RDC – Unit 1
| Surface | 46 m² |
| Durée | Négociable |
| Loyer | 151,48 € /m²/an |
| Type de bien | Industriel/Logistique |
| Aménagement | Construction partielle |
| Disponible | Maintenant |
The property is accessed via a roller loading door which provides a width of 2 meters and height of 3 meters and internally comprises open plan space with an eaves height of 4.5 meters extending to 5.5 meters. The subjects have the potential to add a loading door, window openings and a mezzanine. Both units can be taken in conjunction with each other for a lower combined price of £10,000 per annum.
- Classe d’utilisation : Classe 6
- Peut être associé à un ou plusieurs espaces supplémentaires pour obtenir jusqu’à 92 m² d’espace adjacent.
- Stores automatiques
- Cour
- Roller loading doors
- Open plan and subdividable space
- 4.5 meter eaves height
RDC – Unit 2
| Surface | 46 m² |
| Durée | Négociable |
| Loyer | 151,48 € /m²/an |
| Type de bien | Industriel/Logistique |
| Aménagement | Construction partielle |
| Disponible | Maintenant |
The property is accessed via a roller loading door which provides a width of 2 meters and height of 3 meters and internally comprises open plan space with an eaves height of 4.5 meters extending to 5.5 meters. The subjects have the potential to add a loading door, window openings and a mezzanine. Both units can be taken in conjunction with each other for a lower combined price of £10,000 per annum.
- Classe d’utilisation : Classe 6
- Peut être associé à un ou plusieurs espaces supplémentaires pour obtenir jusqu’à 92 m² d’espace adjacent.
- Stores automatiques
- Cour
- Roller loading doors
- Open plan and subdividable space
- 4.5 meter eaves height
Aperçu du bien
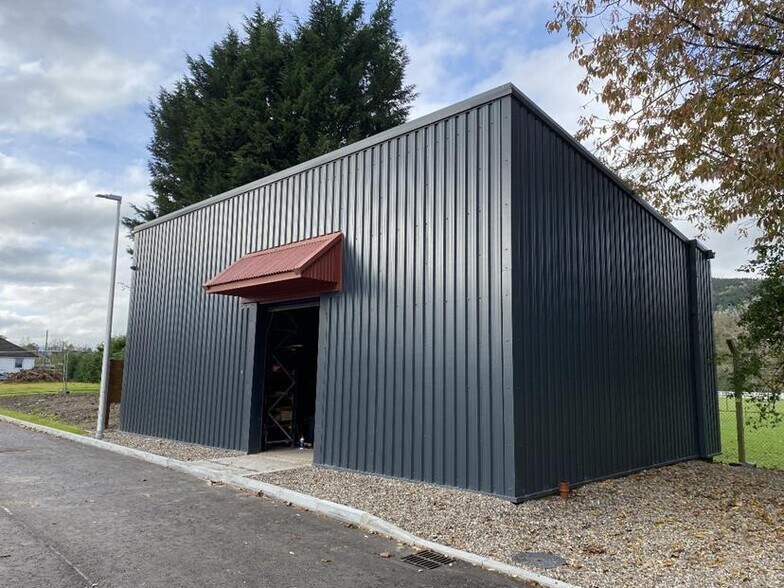
The subjects comprise a detached workshop of steel portal frame construction clad externally with profile metal sheeting and mono pitched roof clad with profile metal sheeting. Aberfeldy is a popular tourist town located approximately 28 miles north west of Perth and 15 miles south west of Pitlochry.
Faits sur l’installation entrepôt



Présenté par
Unit A | 1 Fishers Way
Hum, une erreur s’est produite lors de l’envoi de votre message. Veuillez réessayer.
Merci ! Votre message a été envoyé.