Connectez-vous/S’inscrire
Votre e-mail a été envoyé.

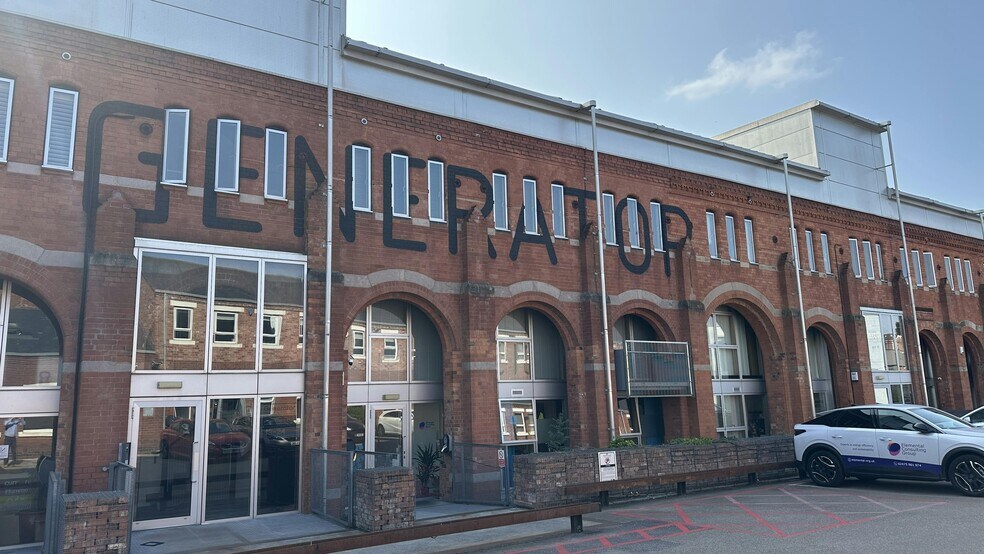
1 Electric Whar - Generator Hall Bureau | 120 m² | 262 078 € | À vendre | Coventry CV1 4JL
Certaines informations ont été traduites automatiquement.
Informations principales sur l'investissement
- Fashionable space in award winning regeneration project
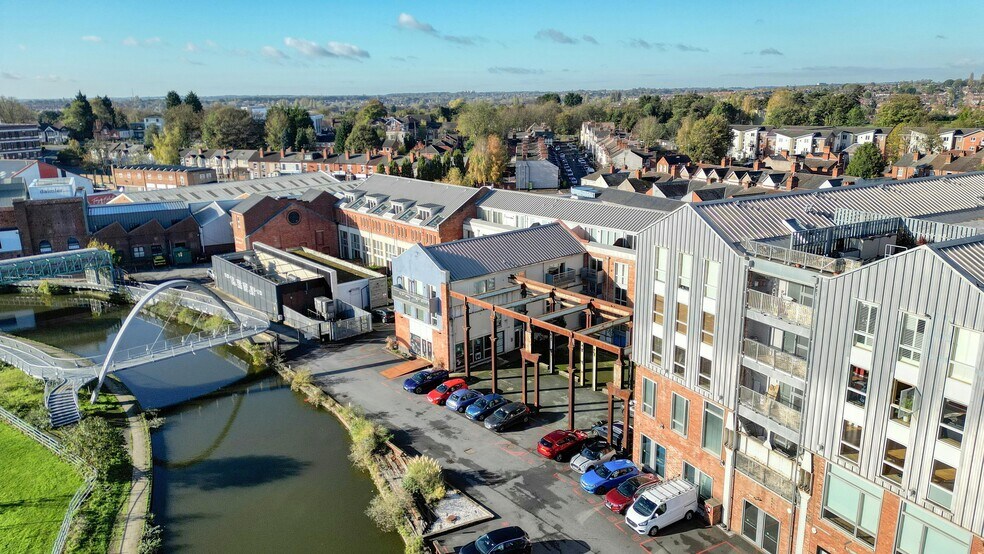
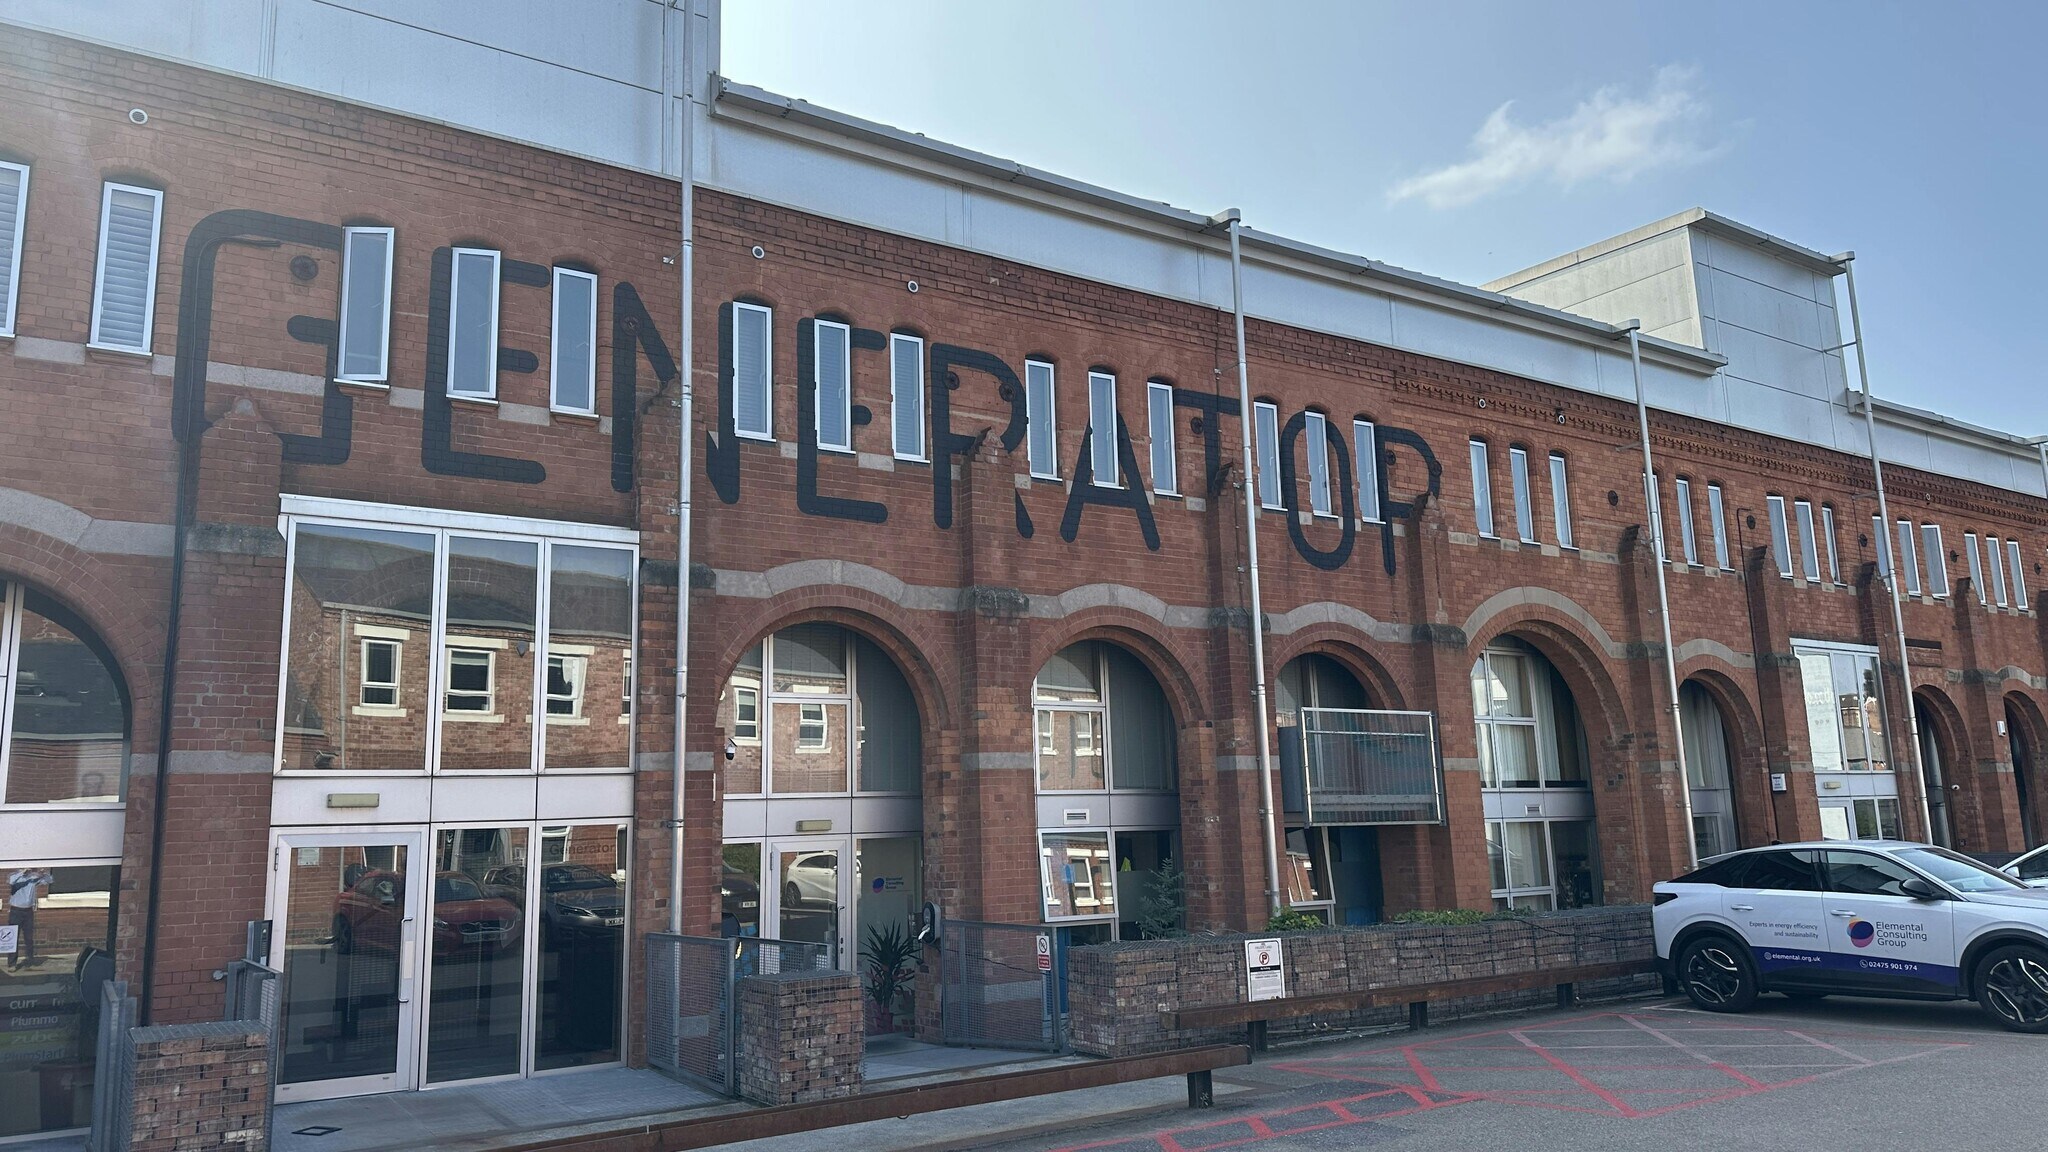
- Highly secure mixed use office and residential development
- Close proximity to Coventry City Centre
1 Lot disponible
- Lot
- Surface du lot
- Usage du lot en coprop.
- Prix
- RNE
| Type de vente | Propriétaire occupant | Droit d’usage | Emphytéose |
| Type de vente | Propriétaire occupant |
| Droit d’usage | Emphytéose |
Description
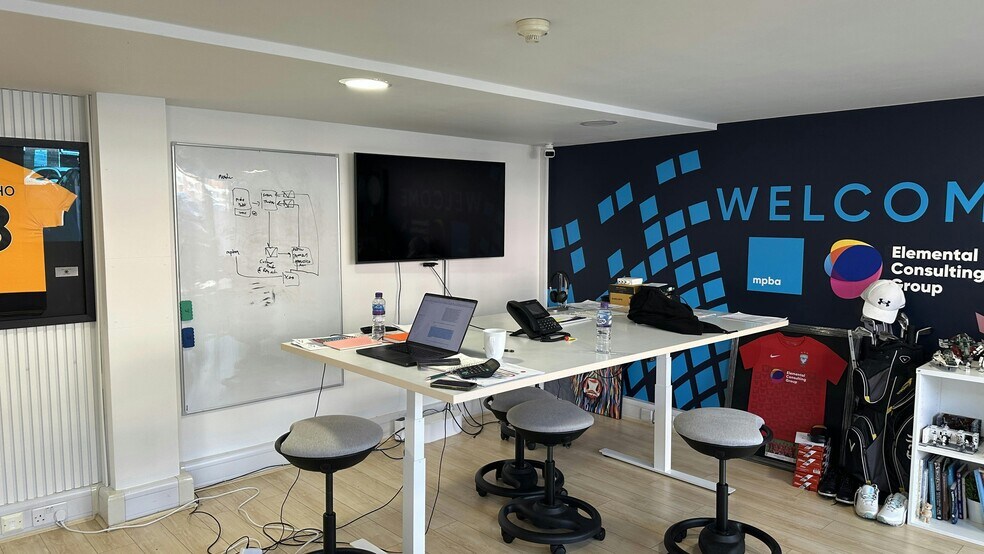
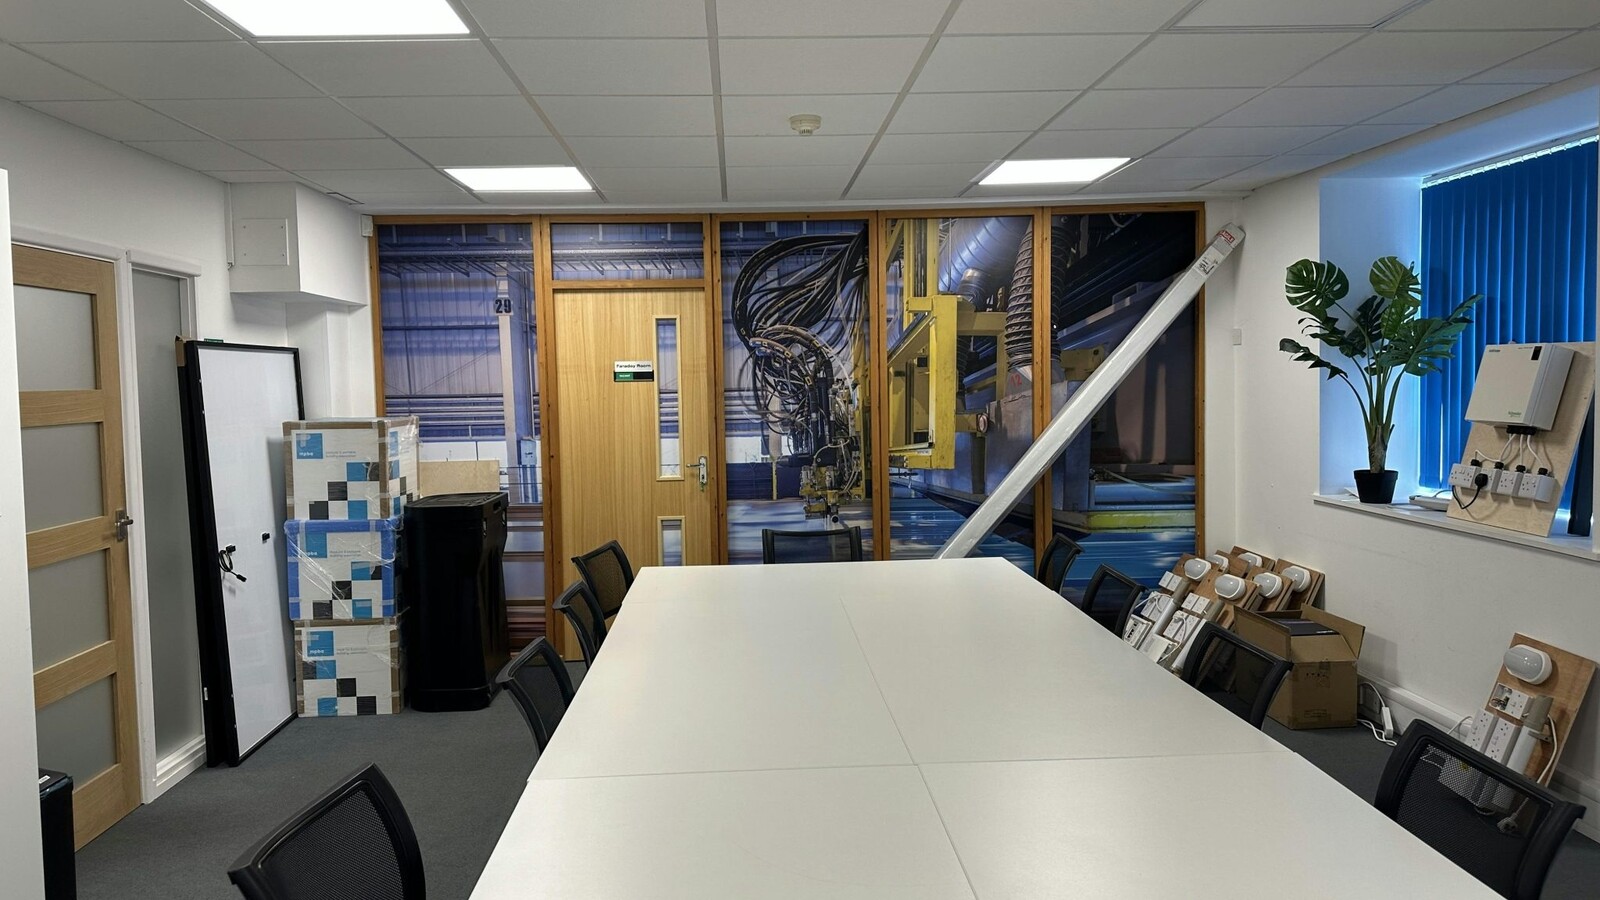
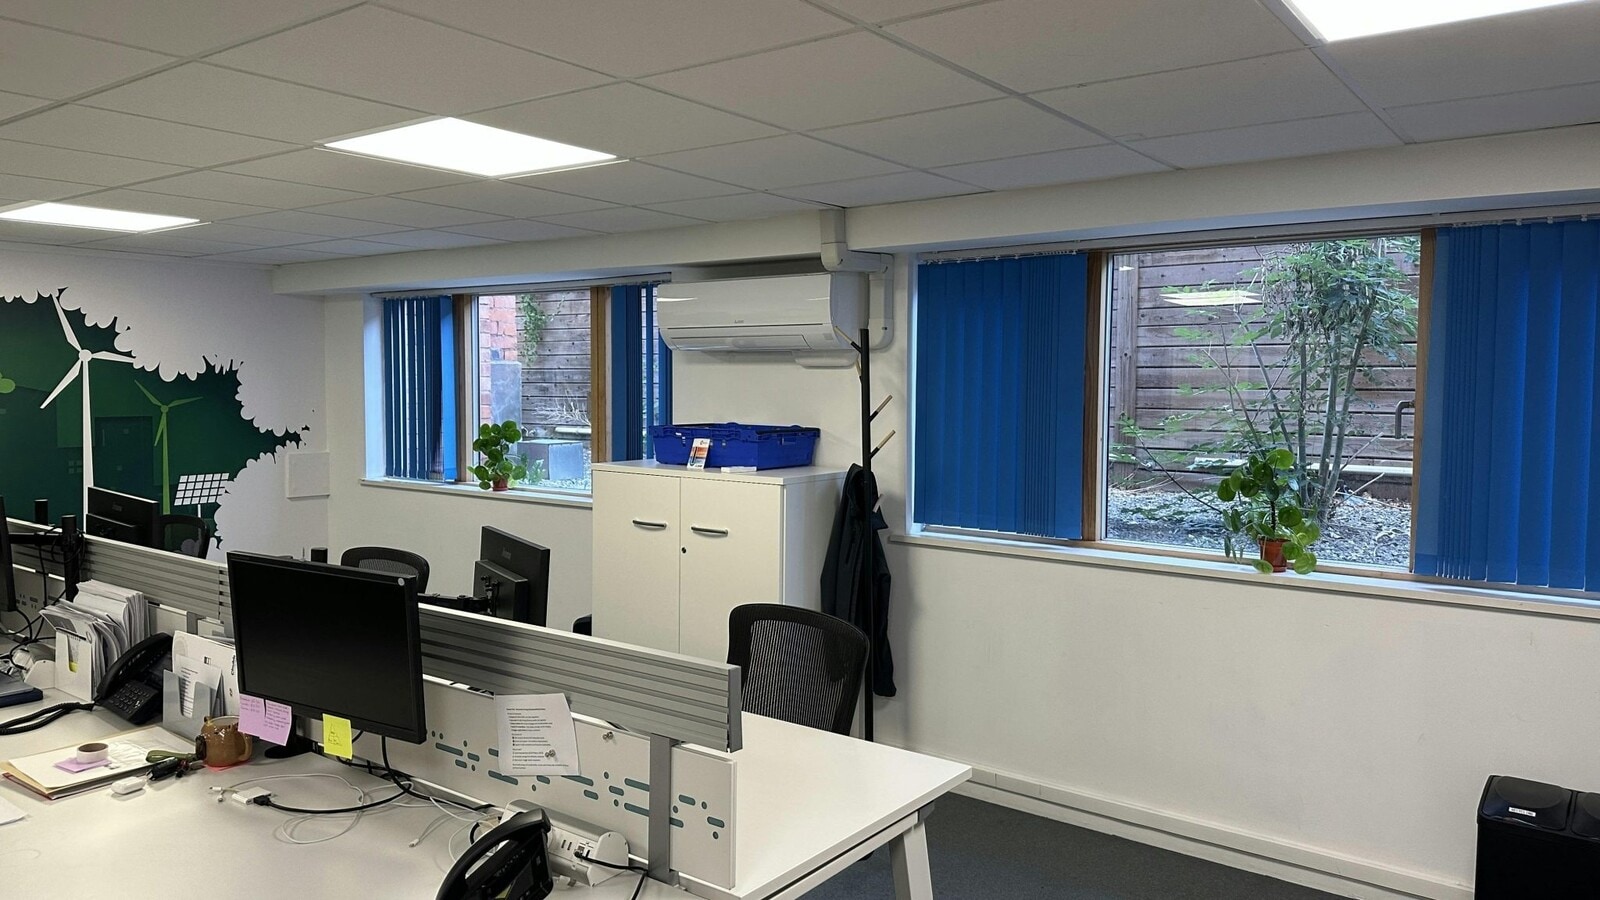
Unit C12 is a self-contained office space arranged over two levels, offering 1,291 sq ft (119.94 sq m) of modern accommodation. The ground floor includes a meeting room and WC, while the lower ground floor features the main office area with kitchen facilities. The unit benefits from air conditioning, LED lighting, Category 5 cabling, and double glazing, and includes 5 dedicated parking spaces in a multi-storey car park.
Notes sur la vente
Available for sale at £225,000 (long leasehold with 128 years remaining) or to let at £18,000 per annum.
| Lot | Surface du lot | Usage du lot en coprop. | Prix | RNE |
| Lot C12 | 120 m² | Bureau | 262 078 € (2 185,12 €/m²) | - |
Lot C12
| Surface du lot |
| 120 m² |
| Usage du lot en coprop. |
| Bureau |
| Prix |
| 262 078 € (2 185,12 €/m²) |
| RNE |
| - |
1 sur 5
Vidéos
Visite extérieure 3D Matterport
Visite 3D
Photos
Street view
Rue
Carte
Lot C12
| Surface du lot | 120 m² |
| Usage du lot en coprop. | Bureau |
| Prix | 262 078 € (2 185,12 €/m²) |
| RNE | - |
| Type de vente | Propriétaire occupant |
| Droit d’usage | Emphytéose |
| Description | |
| Unit C12 is a self-contained office space arranged over two levels, offering 1,291 sq ft (119.94 sq m) of modern accommodation. The ground floor includes a meeting room and WC, while the lower ground floor features the main office area with kitchen facilities. The unit benefits from air conditioning, LED lighting, Category 5 cabling, and double glazing, and includes 5 dedicated parking spaces in a multi-storey car park. | |
| Notes sur la vente | |
| Available for sale at £225,000 (long leasehold with 128 years remaining) or to let at £18,000 per annum. |
Informations sur l’immeuble Vente en attente
Les informations ci-dessous concernent l’ensemble de l’immeuble. Les caractéristiques propres à chaque lot peuvent varier et sont précisées dans la description du lot présenté ci-dessus.
| Surface totale de l’immeuble | 1 251 m² | Surface type par étage | 625 m² |
| Type de bien | Bureau (Lot en copropriété) | Année de construction | 1950 |
| Classe d’immeuble | B | Surface du lot | 1,84 ha |
| Étages | 2 | Ratio de stationnement | 0,03/1 000 m² |
| Surface totale de l’immeuble | 1 251 m² |
| Type de bien | Bureau (Lot en copropriété) |
| Classe d’immeuble | B |
| Étages | 2 |
| Surface type par étage | 625 m² |
| Année de construction | 1950 |
| Surface du lot | 1,84 ha |
| Ratio de stationnement | 0,03/1 000 m² |
Caractéristiques
- Système de sécurité
- Cuisine
- Espace d’entreposage
- Toilettes dans les parties communes
1 1


1 sur 12
Vidéos
Visite extérieure 3D Matterport
Visite 3D
Photos
Street view
Rue
Carte
1 sur 1


Présenté par
1 Electric Whar - Generator Hall
Vous êtes déjà membre ? Connectez-vous
Hum, une erreur s’est produite lors de l’envoi de votre message. Veuillez réessayer.
Merci ! Votre message a été envoyé.