Votre e-mail a été envoyé.
1 E Washington St 197–7 749 m² | 5 étoiles | À louer | Phoenix, AZ 85004

Certaines informations ont été traduites automatiquement.
Informations principales
- Prominent location within a true live-work-play destination surrounded by a plethora of retailers, hospitality locations, and amenities.
- Convenient downtown parking that is supported by five levels of dedicated underground parking, with around-the-clock security and EV charging.
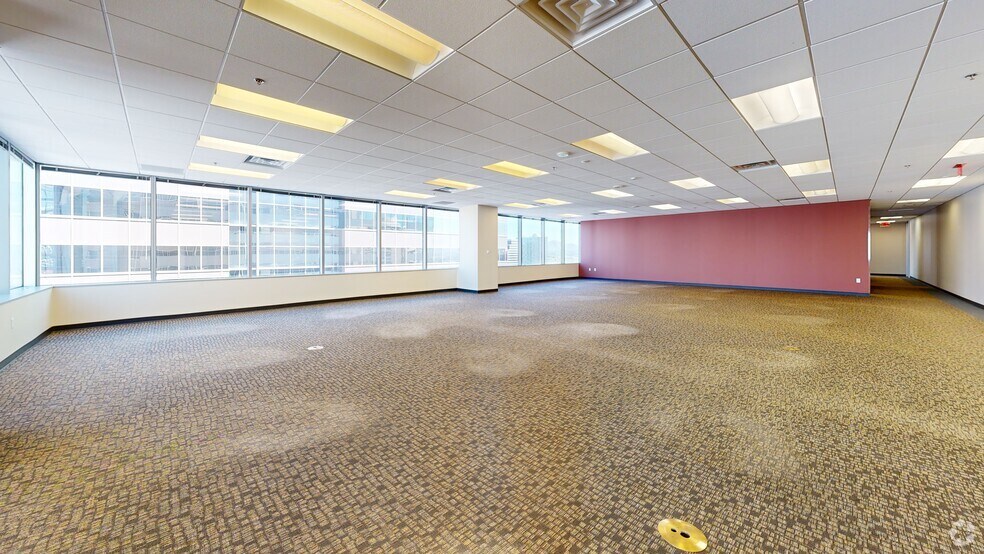
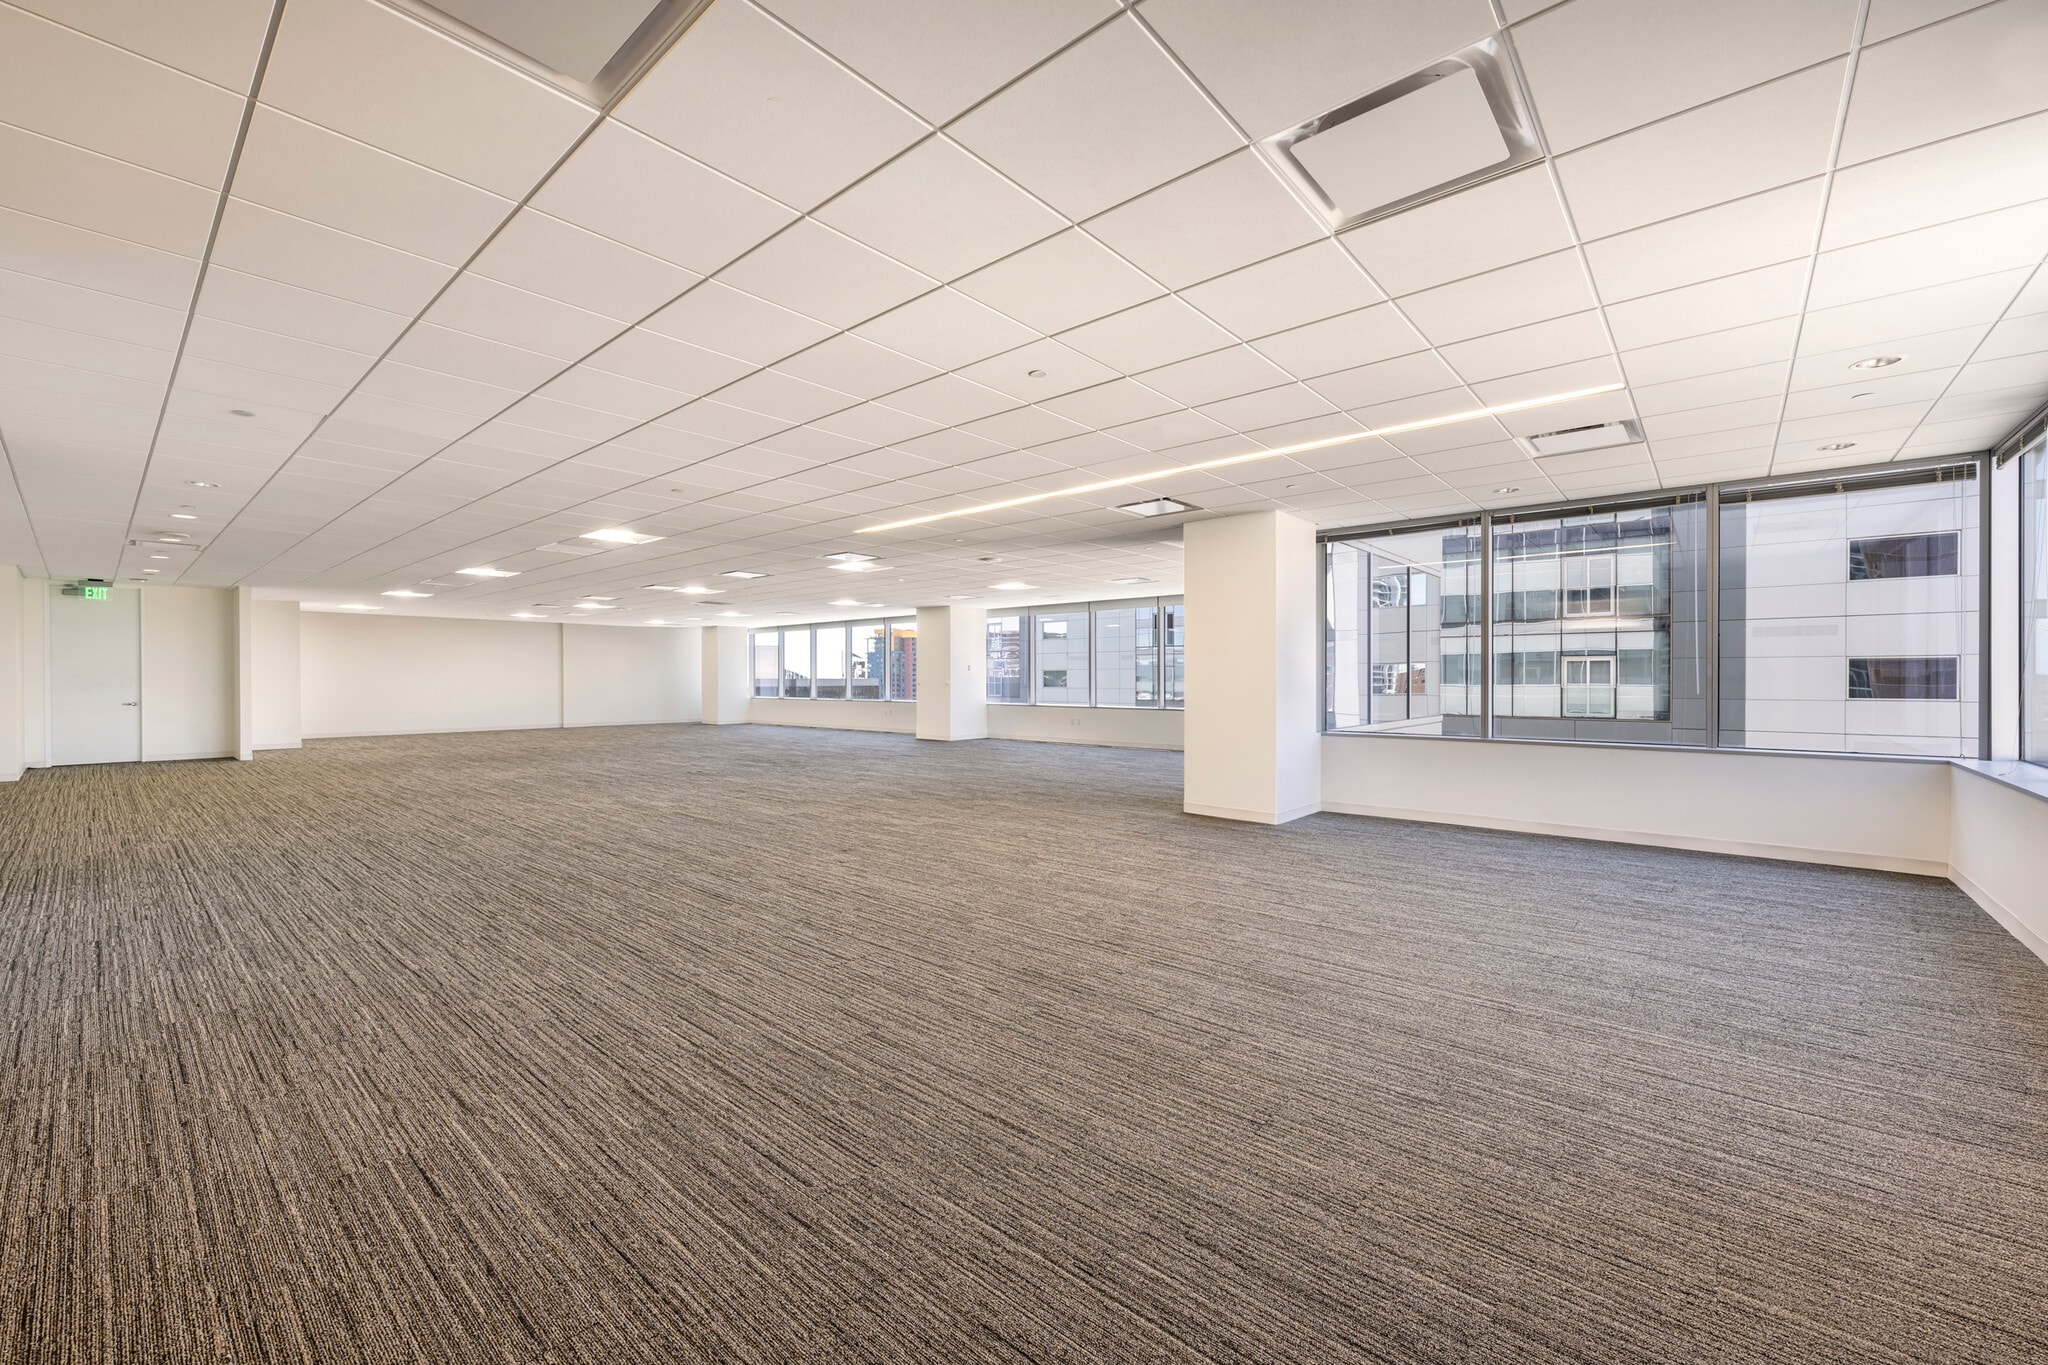
- Highly efficient floor plan that lays out perfectly for open or private offices, designed to accommodate a wide range of office users.
- Easily accessible location with four light rail stops, as well as proximity to Interstate 10 and Phoenix Sky Harbor International Airport.
Tous les espaces disponibles(6)
Afficher les loyers en
- Espace
- Surface
- Durée
- Loyer
- Type de bien
- Aménagement
- Disponible
Suite R217S at CityScape offers a premier opportunity within one of Downtown Phoenix’s most dynamic mixed-use destinations. Located in the central business district at 1st Street and Washington, CityScape integrates Class A office space with lifestyle amenities—placing businesses at the core of shopping, dining, and entertainment. This suite is ideal for tenants seeking a collaborative and connected work environment situated above a vibrant urban courtyard. Tenants benefit from direct access to 14 on-site dining options, a state-of-the-art EOS Fitness Center, and the adjacent Fry’s grocery market. Additional conveniences include a 4-star boutique hotel, expansive underground parking, and 24/7 building security supported by on-site management. Exceptional connectivity defines the location, with four light rail stops serving the surrounding area and easy access to major freeways. The building’s modern steel-and-glass architecture offers abundant natural light, efficient floor plates averaging 24,029 SF, and views of the Phoenix skyline. With amenities designed to enhance tenant experience and proximity to cultural and entertainment hubs like Talking Stick Resort Arena and Chase Field, Suite R217S positions your business at the heartbeat of Downtown Phoenix.
- Entièrement aménagé comme un espace de restaurant ou café
- Espace en excellent état


At an ideal location on First Street and Washington, CityScape is perfectly centralized within the vibrant heart of Downtown Phoenix.
- Le loyer comprend les services publics, les services de l’immeuble et les frais immobiliers.
- 4 bureaux privés
- Espace en excellent état
- Two elevator banks
- Convient pour 6 à 17 personnes
- 1 salle de conférence
- Lumière naturelle
High-end law firm space
- Entièrement aménagé comme Cabinet juridique
- Convient pour 61 à 193 personnes
- Panoramic views
- Principalement open space
- Espace en excellent état
Multi-tenant corridor in place. Second-generation space with a perimeter office layout.
- Le loyer comprend les services publics, les services de l’immeuble et les frais immobiliers.
- Plan d’étage avec bureaux fermés
- Espace en excellent état
- Entièrement aménagé comme Cabinet juridique
- Convient pour 25 à 162 personnes
- High floor with panoramic views
- Le loyer comprend les services publics, les services de l’immeuble et les frais immobiliers.
- Plan d’étage avec bureaux fermés
- Espace en excellent état
- Entièrement aménagé comme Cabinet juridique
- Convient pour 10 à 31 personnes
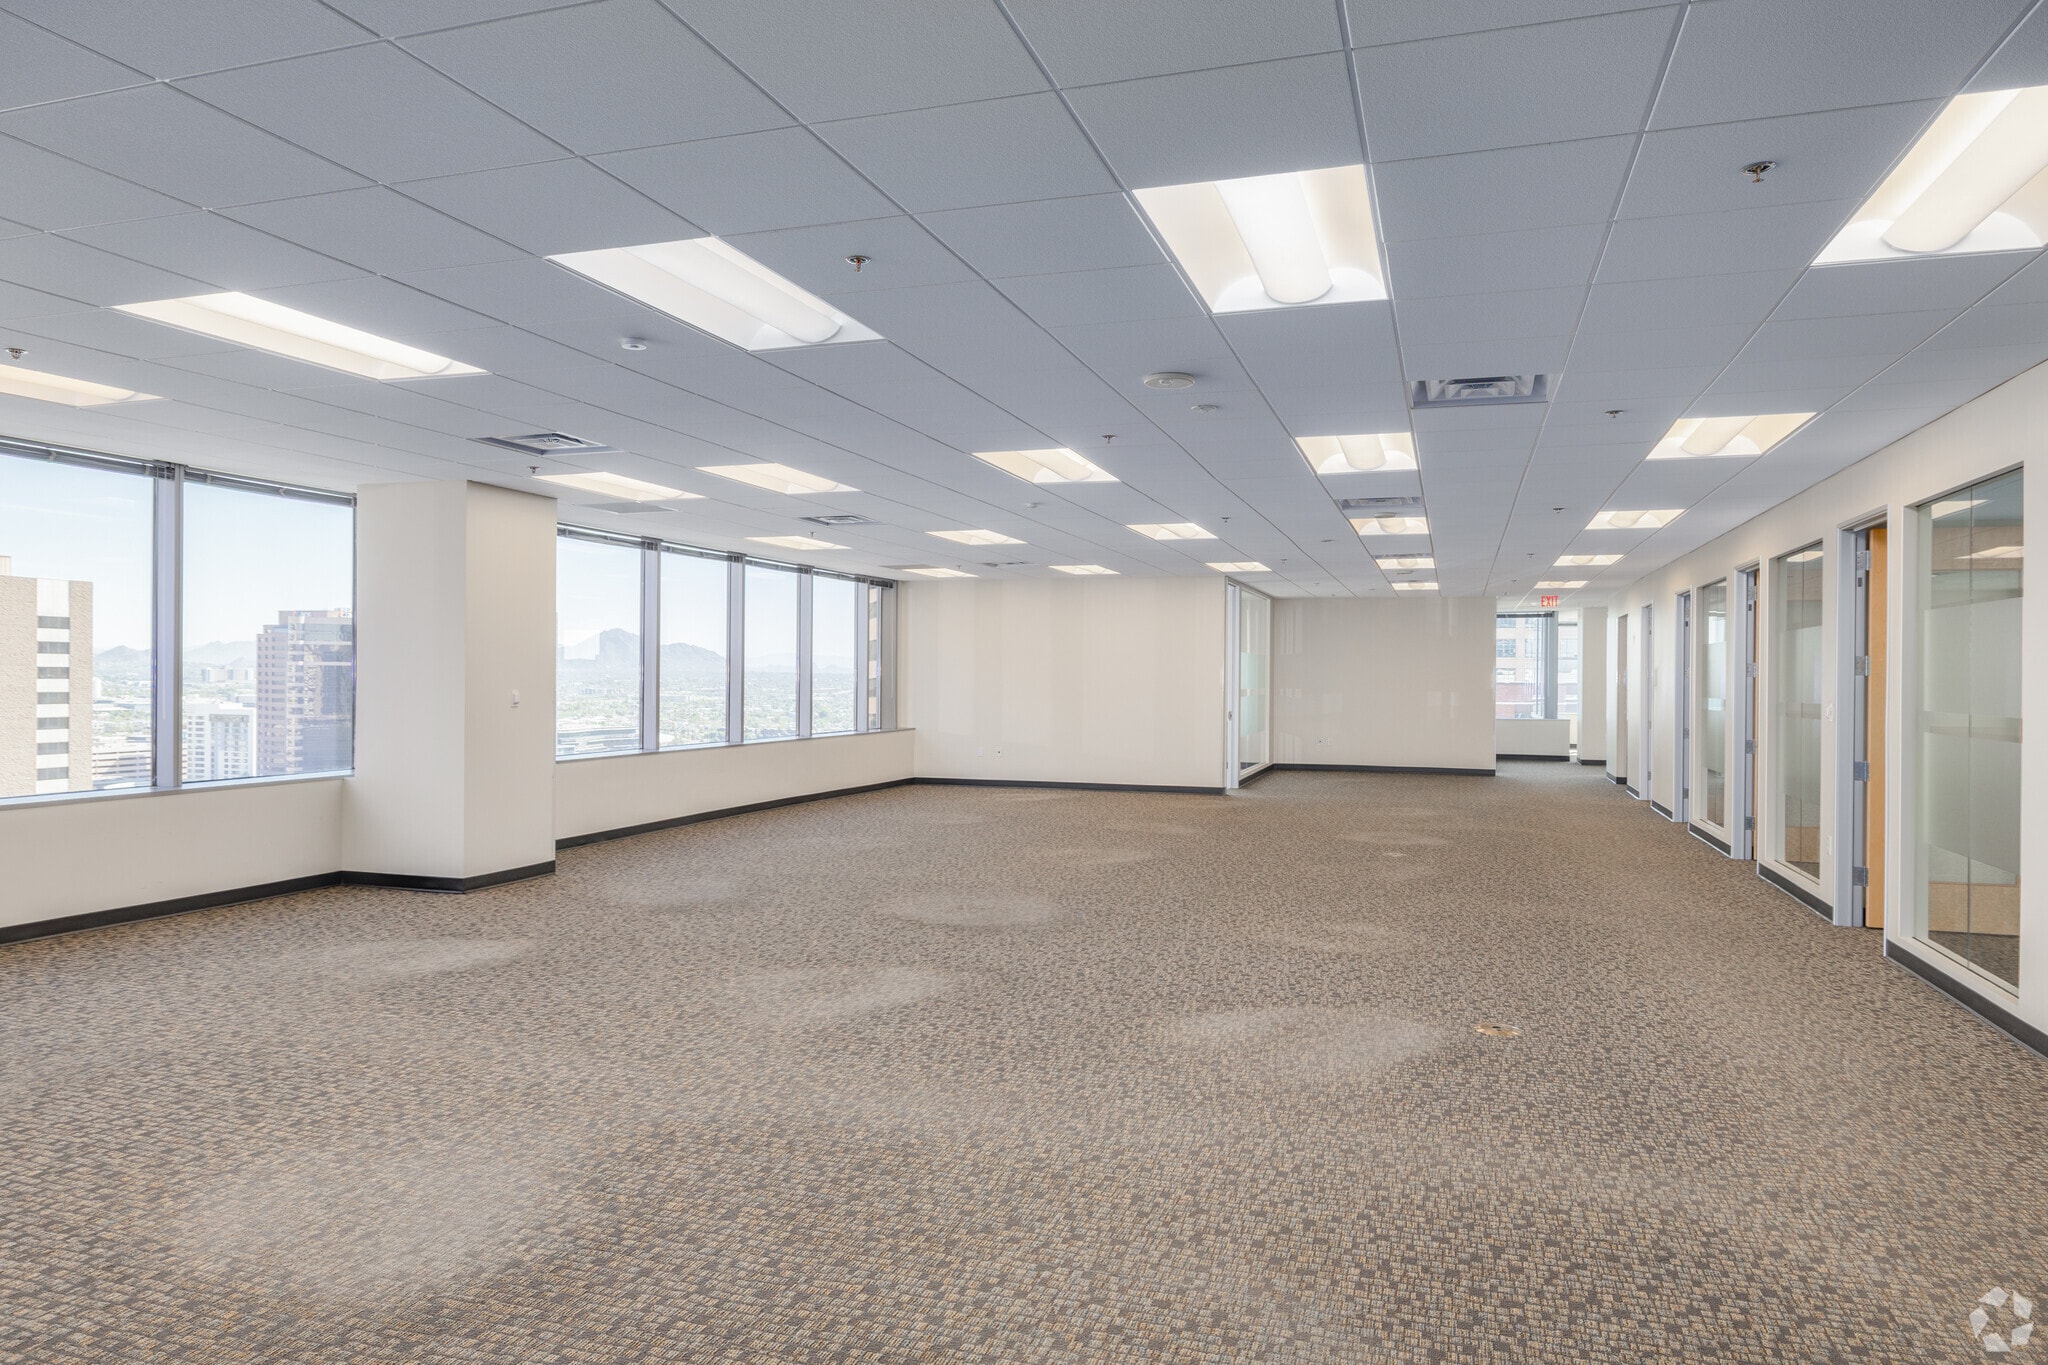


At an ideal location on First Street and Washington, CityScape is perfectly centralized within the vibrant heart of Downtown Phoenix.
- Le loyer comprend les services publics, les services de l’immeuble et les frais immobiliers.
- Principalement open space
- Espace en excellent état
- Entièrement aménagé comme Bureau standard
- Convient pour 10 à 193 personnes
- 24-hour security
| Espace | Surface | Durée | Loyer | Type de bien | Aménagement | Disponible |
| 2e étage, bureau R217S | 855 m² | Négociable | Sur demande Sur demande Sur demande Sur demande | Local commercial | Construction achevée | Maintenant |
| 11e étage | 197 m² | 5-10 Ans | 370,73 € /m²/an 30,89 € /m²/mois 73 156 € /an 6 096 € /mois | Bureau | Meublé et équipé | Maintenant |
| 12e étage, bureau 1200 | 2 232 m² | Négociable | Sur demande Sur demande Sur demande Sur demande | Bureau | Construction achevée | 01/04/2027 |
| 15e étage, bureau 1500 | 929 – 1 877 m² | Négociable | Sur demande Sur demande Sur demande Sur demande | Bureau | Construction achevée | 01/10/2026 |
| 15e étage, bureau 1520 | 355 m² | Négociable | Sur demande Sur demande Sur demande Sur demande | Bureau | Construction achevée | Maintenant |
| 17e étage, bureau 1700 | 355 – 2 232 m² | Négociable | 370,73 € /m²/an 30,89 € /m²/mois 827 616 € /an 68 968 € /mois | Bureau | Construction achevée | Maintenant |
2e étage, bureau R217S
| Surface |
| 855 m² |
| Durée |
| Négociable |
| Loyer |
| Sur demande Sur demande Sur demande Sur demande |
| Type de bien |
| Local commercial |
| Aménagement |
| Construction achevée |
| Disponible |
| Maintenant |
11e étage
| Surface |
| 197 m² |
| Durée |
| 5-10 Ans |
| Loyer |
| 370,73 € /m²/an 30,89 € /m²/mois 73 156 € /an 6 096 € /mois |
| Type de bien |
| Bureau |
| Aménagement |
| Meublé et équipé |
| Disponible |
| Maintenant |
12e étage, bureau 1200
| Surface |
| 2 232 m² |
| Durée |
| Négociable |
| Loyer |
| Sur demande Sur demande Sur demande Sur demande |
| Type de bien |
| Bureau |
| Aménagement |
| Construction achevée |
| Disponible |
| 01/04/2027 |
15e étage, bureau 1500
| Surface |
| 929 – 1 877 m² |
| Durée |
| Négociable |
| Loyer |
| Sur demande Sur demande Sur demande Sur demande |
| Type de bien |
| Bureau |
| Aménagement |
| Construction achevée |
| Disponible |
| 01/10/2026 |
15e étage, bureau 1520
| Surface |
| 355 m² |
| Durée |
| Négociable |
| Loyer |
| Sur demande Sur demande Sur demande Sur demande |
| Type de bien |
| Bureau |
| Aménagement |
| Construction achevée |
| Disponible |
| Maintenant |
17e étage, bureau 1700
| Surface |
| 355 – 2 232 m² |
| Durée |
| Négociable |
| Loyer |
| 370,73 € /m²/an 30,89 € /m²/mois 827 616 € /an 68 968 € /mois |
| Type de bien |
| Bureau |
| Aménagement |
| Construction achevée |
| Disponible |
| Maintenant |
2e étage, bureau R217S
| Surface | 855 m² |
| Durée | Négociable |
| Loyer | Sur demande |
| Type de bien | Local commercial |
| Aménagement | Construction achevée |
| Disponible | Maintenant |
Suite R217S at CityScape offers a premier opportunity within one of Downtown Phoenix’s most dynamic mixed-use destinations. Located in the central business district at 1st Street and Washington, CityScape integrates Class A office space with lifestyle amenities—placing businesses at the core of shopping, dining, and entertainment. This suite is ideal for tenants seeking a collaborative and connected work environment situated above a vibrant urban courtyard. Tenants benefit from direct access to 14 on-site dining options, a state-of-the-art EOS Fitness Center, and the adjacent Fry’s grocery market. Additional conveniences include a 4-star boutique hotel, expansive underground parking, and 24/7 building security supported by on-site management. Exceptional connectivity defines the location, with four light rail stops serving the surrounding area and easy access to major freeways. The building’s modern steel-and-glass architecture offers abundant natural light, efficient floor plates averaging 24,029 SF, and views of the Phoenix skyline. With amenities designed to enhance tenant experience and proximity to cultural and entertainment hubs like Talking Stick Resort Arena and Chase Field, Suite R217S positions your business at the heartbeat of Downtown Phoenix.
- Entièrement aménagé comme un espace de restaurant ou café
- Espace en excellent état
11e étage
| Surface | 197 m² |
| Durée | 5-10 Ans |
| Loyer | 370,73 € /m²/an |
| Type de bien | Bureau |
| Aménagement | Meublé et équipé |
| Disponible | Maintenant |
At an ideal location on First Street and Washington, CityScape is perfectly centralized within the vibrant heart of Downtown Phoenix.
- Le loyer comprend les services publics, les services de l’immeuble et les frais immobiliers.
- Convient pour 6 à 17 personnes
- 4 bureaux privés
- 1 salle de conférence
- Espace en excellent état
- Lumière naturelle
- Two elevator banks
12e étage, bureau 1200
| Surface | 2 232 m² |
| Durée | Négociable |
| Loyer | Sur demande |
| Type de bien | Bureau |
| Aménagement | Construction achevée |
| Disponible | 01/04/2027 |
High-end law firm space
- Entièrement aménagé comme Cabinet juridique
- Principalement open space
- Convient pour 61 à 193 personnes
- Espace en excellent état
- Panoramic views
15e étage, bureau 1500
| Surface | 929 – 1 877 m² |
| Durée | Négociable |
| Loyer | Sur demande |
| Type de bien | Bureau |
| Aménagement | Construction achevée |
| Disponible | 01/10/2026 |
Multi-tenant corridor in place. Second-generation space with a perimeter office layout.
- Le loyer comprend les services publics, les services de l’immeuble et les frais immobiliers.
- Entièrement aménagé comme Cabinet juridique
- Plan d’étage avec bureaux fermés
- Convient pour 25 à 162 personnes
- Espace en excellent état
- High floor with panoramic views
15e étage, bureau 1520
| Surface | 355 m² |
| Durée | Négociable |
| Loyer | Sur demande |
| Type de bien | Bureau |
| Aménagement | Construction achevée |
| Disponible | Maintenant |
- Le loyer comprend les services publics, les services de l’immeuble et les frais immobiliers.
- Entièrement aménagé comme Cabinet juridique
- Plan d’étage avec bureaux fermés
- Convient pour 10 à 31 personnes
- Espace en excellent état
17e étage, bureau 1700
| Surface | 355 – 2 232 m² |
| Durée | Négociable |
| Loyer | 370,73 € /m²/an |
| Type de bien | Bureau |
| Aménagement | Construction achevée |
| Disponible | Maintenant |
At an ideal location on First Street and Washington, CityScape is perfectly centralized within the vibrant heart of Downtown Phoenix.
- Le loyer comprend les services publics, les services de l’immeuble et les frais immobiliers.
- Entièrement aménagé comme Bureau standard
- Principalement open space
- Convient pour 10 à 193 personnes
- Espace en excellent état
- 24-hour security
Visite 3D Matterport
Aperçu du bien
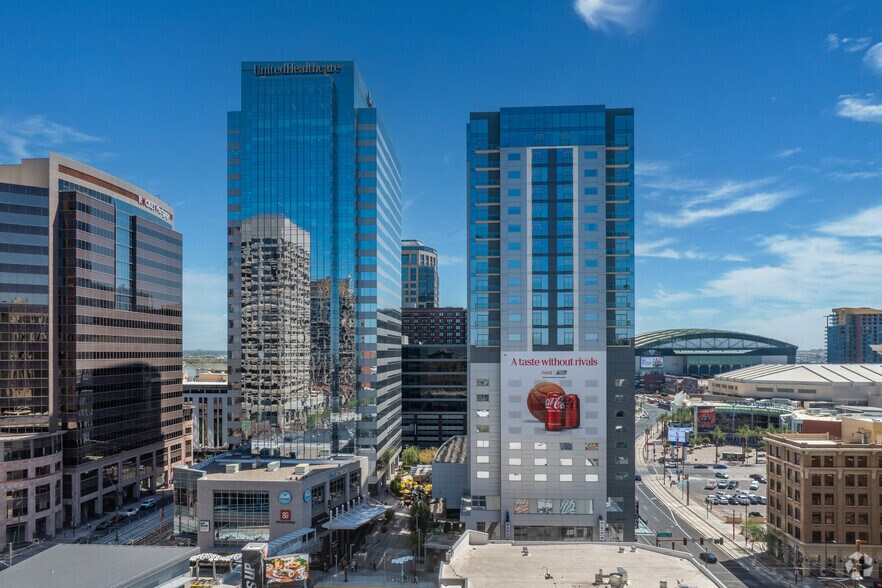
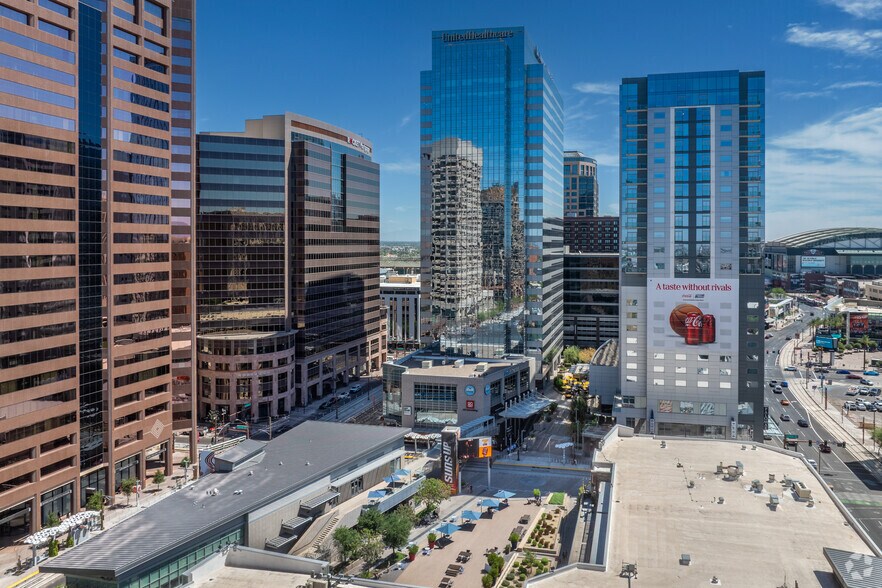
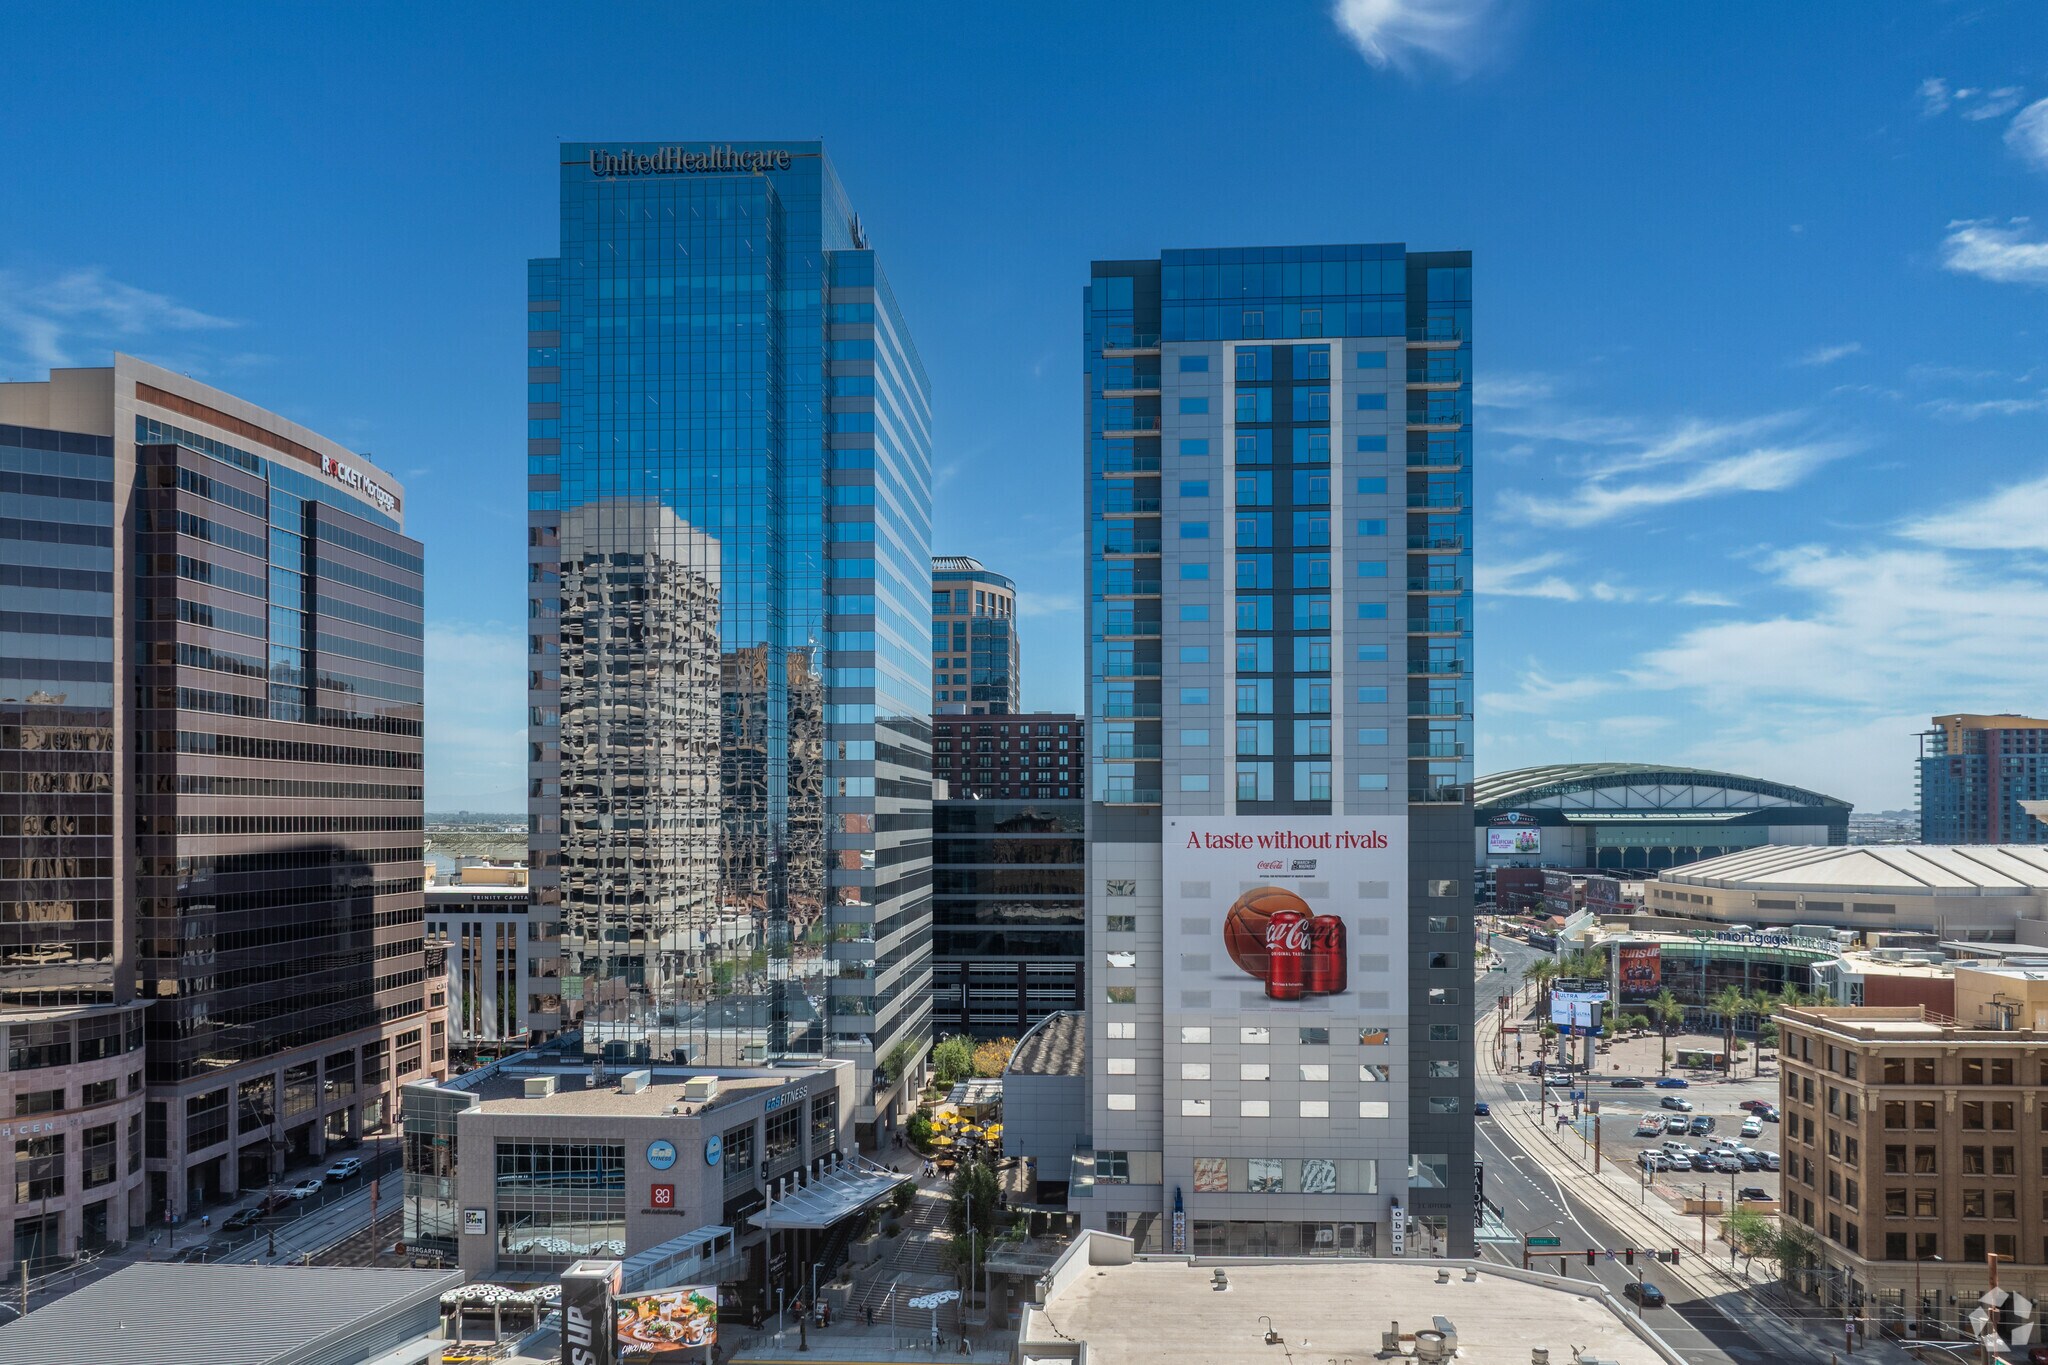
Espace de bureau Grâce à son emplacement privilégié sur First Street et Washington, CityScape est parfaitement situé au cœur animé du centre-ville de Phoenix. Des vues à couper le souffle sur les toits de Phoenix vous attendent grâce au design intemporel en acier et en verre qui fait entrer la lumière dans l'étendue ouverte des espaces communs. Cet espace de bureau de classe A de 28 étages d'une superficie totale de 641 718 pieds carrés est rendu encore plus pratique grâce à ses 5 niveaux de stationnement souterrain dédié, à la gestion sur place, à la location et à la sécurité 24 heures sur 24, 7 jours sur 7. Avec son design contemporain épuré et épuré et ses finitions opulentes, CityScape impressionnera les clients les plus exigeants. Commodités Pour mieux prendre soin du mode de vie trépidant du centre-ville de Phoenix, CityScape propose une gamme de commodités aux locataires actuels. Les caractéristiques comprennent un centre de remise en forme EOS ultramoderne, 14 restaurants, une épicerie Fry's adjacente, CVS, Starbucks et un boutique-hôtel de luxe 4 étoiles sur place. Patriot's Park, un parc urbain doté d'une aire de jeux d'eau, de sièges et d'un espace de divertissement, ainsi que d'autres éléments de design qui rendent CityScape vraiment unique en son genre, est relié à tout cela. Plan d'étage CityScape propose un revêtement de sol très efficace qui s'adapte parfaitement aux utilisateurs de bureaux ouverts ou privés.
- Accès 24 h/24
- Ligne d’autobus
- Trains de banlieue
- Installations de conférences
- Cour
- Centre de fitness
- Service de restauration
- Property Manager sur place
- Restaurant
- Système de sécurité
- Signalisation
- Station de recharge de voitures
- Local à vélos
- Panneau monumental
- Sièges extérieurs
- Foyers extérieurs
- Climatisation
Informations sur l’immeuble
Durabilité

Durabilité
ENERGY STAR® Géré par l’U.S. Environmental Protection Agency (EPA, Agence des États-Unis pour la protection de l’environnement) et le Département américain de l’énergie (DOE), le programme Energy Star encourage l’efficacité énergétique et fournit des informations simples, crédibles et objectives sur lesquels les consommateurs et les entreprises peuvent s’appuyer pour prendre des décisions informées. Des milliers d’organisations industrielles, commerciales, gouvernementales, locales et de services publics travaillent en partenariat avec l’EPA afin de fournir des solutions d’efficacité énergétique économiques qui protègent le climat et la santé publique tout en améliorant la qualité de l’air. Le score Energy Star compare la performance énergétique d’un immeuble à celle d’immeubles similaires à l’échelle nationale et tient compte des différences dans les conditions d’exploitation, des données météorologiques régionales et d’autres facteurs importants. La certification étant renouvelée annuellement, chaque immeuble doit maintenir des performances élevées pour conserver sa certification. Pour être admissible à la certification Energy Star, un immeuble doit obtenir un score de 75 ou plus sur l’échelle de l’EPA de 1 à 100, indiquant que ses performances sont supérieures à au moins 75 % des immeubles comparables à l’échelle nationale. Ce score Energy Star de 1 à 100 est basé sur la consommation d’énergie réelle mesurée d’un immeuble et il est calculé au moyen de l’outil Energy Star Portfolio Manager de l’EPA.


Présenté par
1 E Washington St
Hum, une erreur s’est produite lors de l’envoi de votre message. Veuillez réessayer.
Merci ! Votre message a été envoyé.