Votre e-mail a été envoyé.
Dashwood House 1 Dover St Bureau | 106 m² | À louer | Cambridge CB1 1DY
Certaines informations ont été traduites automatiquement.
Informations principales
- Located on a primary arterial route into Cambridge city centre
- Excellent public transport access
- Excellent accessibility to key destinations across the city
- On-site car parking and cycle storage
Tous les espace disponibles(1)
Afficher les loyers en
- Espace
- Surface
- Durée
- Loyer
- Type de bien
- Aménagement
- Disponible
Les espaces 3 de cet immeuble doivent être loués ensemble, pour un total de 106 m² (Surface contiguë):
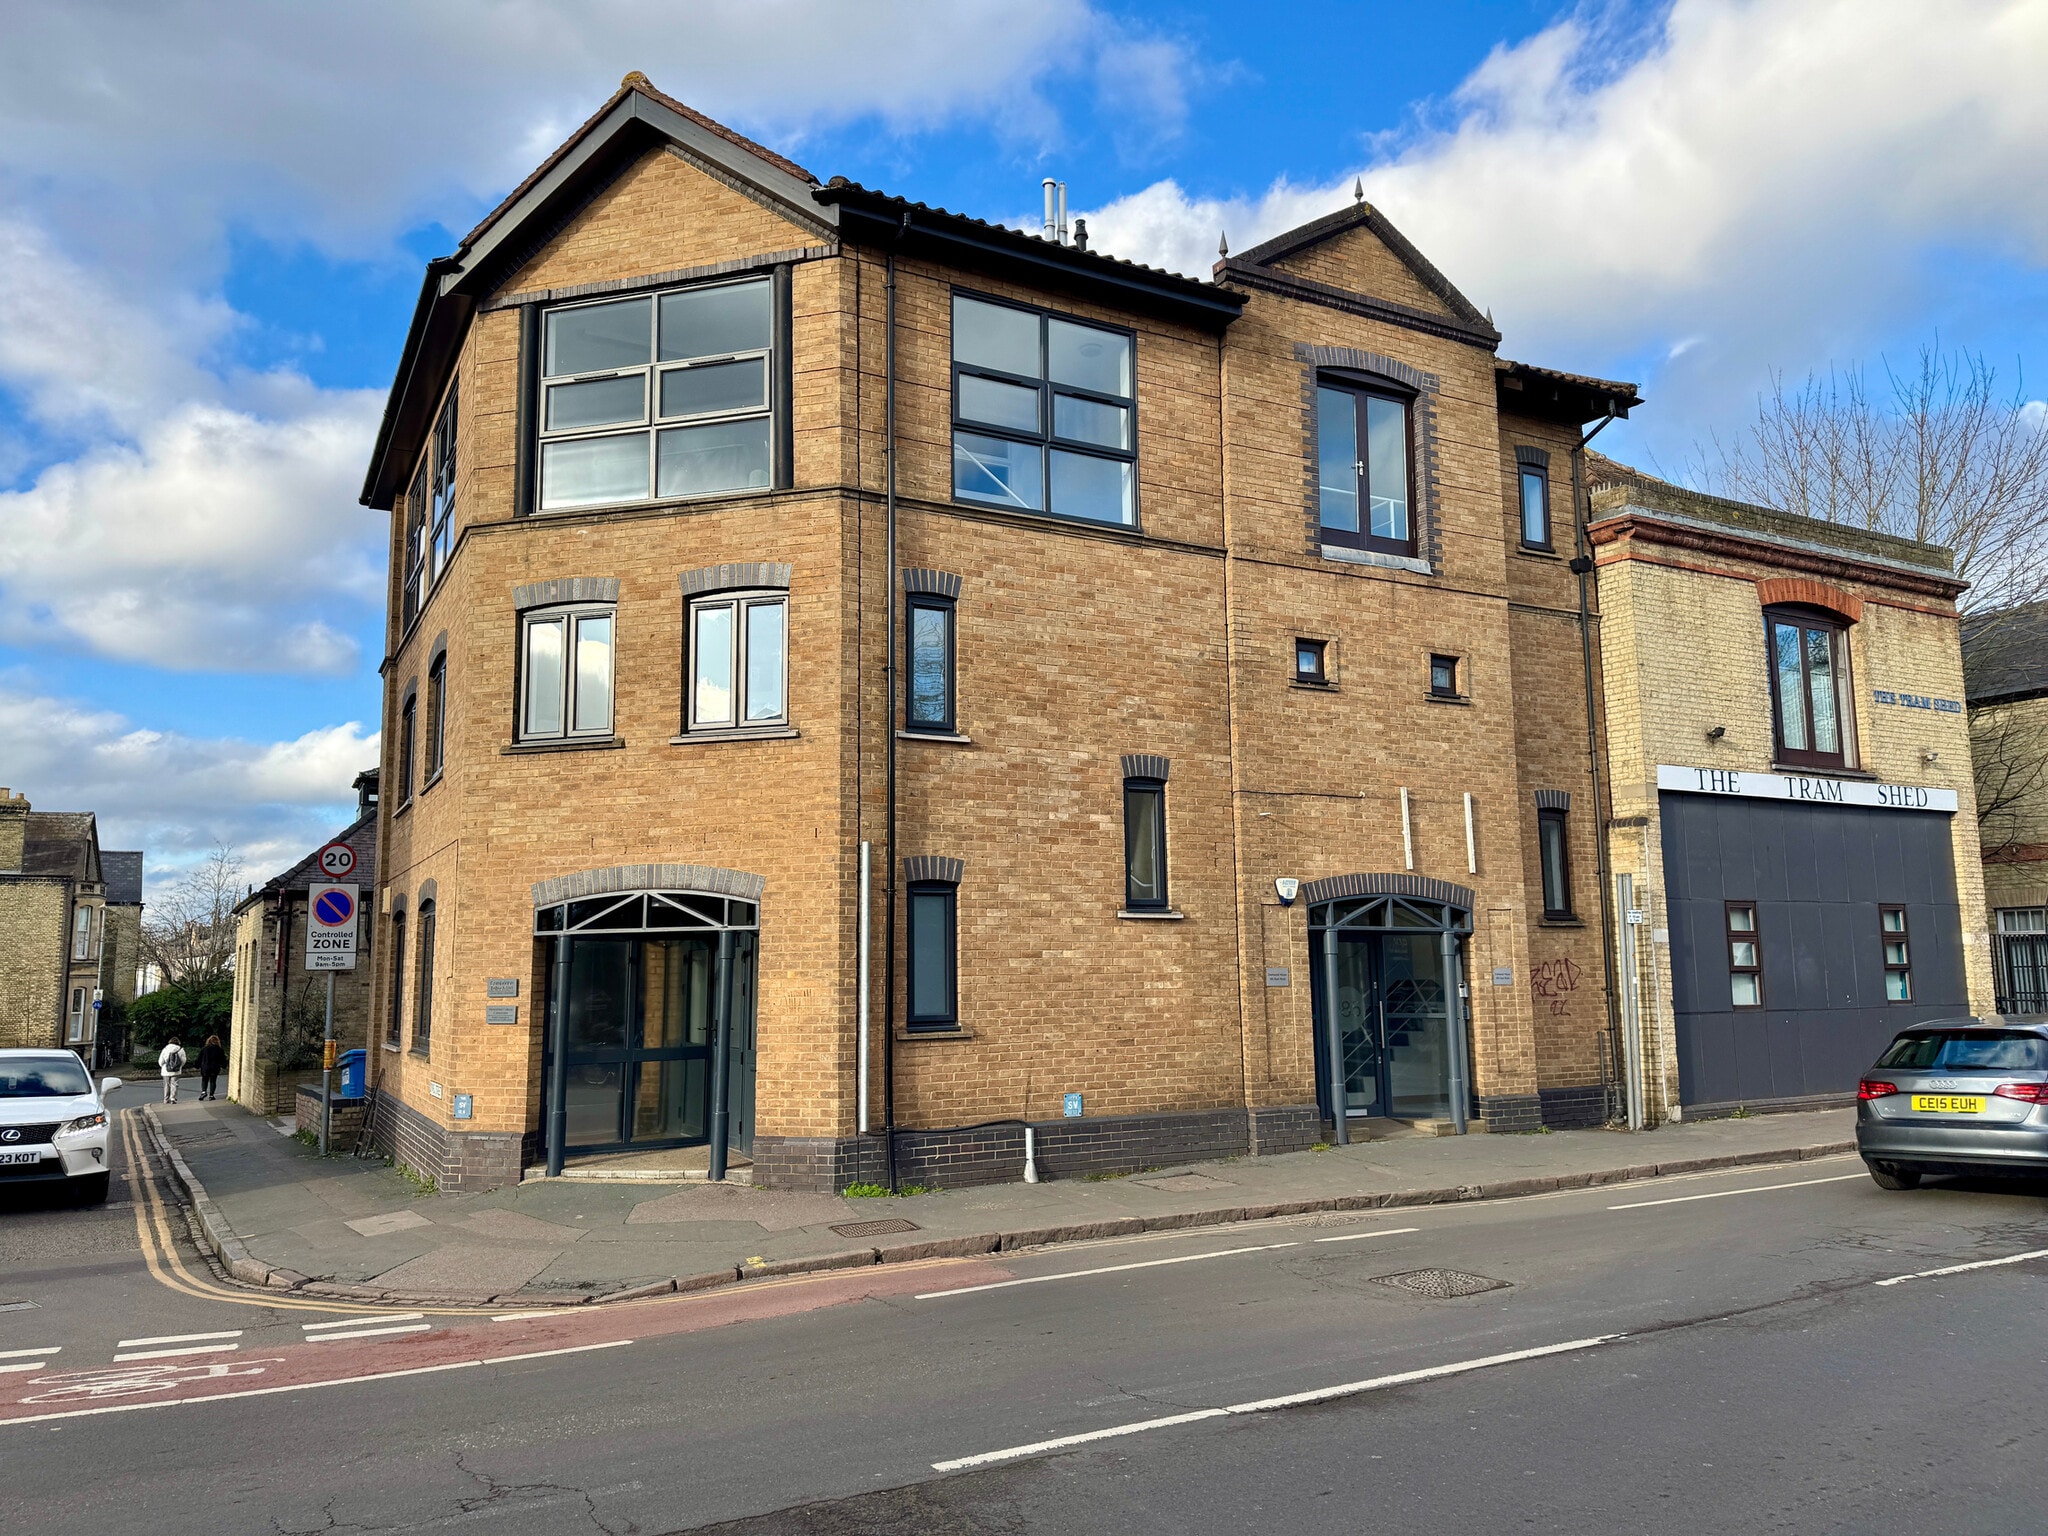


The building is arranged over three floors and provides bright, open-plan office spaces that have been comprehensively redecorated. Features include kitchen facilities, WCs, gas-fired central heating, suspended ceilings with LED lighting, and high-quality finishes designed for contemporary business requirements Available on a new lease.
- Classe d’utilisation : E
- Principalement open space
- Local à vélos
- Two car parking spaces and cycle parking at rear
- Convient pour 1 à 4 personnes
- Entièrement aménagé comme Bureau standard
- Convient pour 1 à 3 personnes
- Modern open-plan layout across three floors
- Equipped with kitchen spaces, WCs, & LED lighting
- Convient pour 2 à 4 personnes
| Espace | Surface | Durée | Loyer | Type de bien | Aménagement | Disponible |
| RDC, 1er étage, 2e étage | 106 m² | Négociable | 313,11 € /m²/an 26,09 € /m²/mois 33 278 € /an 2 773 € /mois | Bureau | Construction achevée | Maintenant |
RDC, 1er étage, 2e étage
Les espaces 3 de cet immeuble doivent être loués ensemble, pour un total de 106 m² (Surface contiguë):
| Surface |
|
RDC - 30 m²
1er étage - 36 m²
2e étage - 40 m²
|
| Durée |
| Négociable |
| Loyer |
| 313,11 € /m²/an 26,09 € /m²/mois 33 278 € /an 2 773 € /mois |
| Type de bien |
| Bureau |
| Aménagement |
| Construction achevée |
| Disponible |
| Maintenant |
RDC, 1er étage, 2e étage
| Surface |
RDC - 30 m²
1er étage - 36 m²
2e étage - 40 m²
|
| Durée | Négociable |
| Loyer | 313,11 € /m²/an |
| Type de bien | Bureau |
| Aménagement | Construction achevée |
| Disponible | Maintenant |
The building is arranged over three floors and provides bright, open-plan office spaces that have been comprehensively redecorated. Features include kitchen facilities, WCs, gas-fired central heating, suspended ceilings with LED lighting, and high-quality finishes designed for contemporary business requirements Available on a new lease.
- Classe d’utilisation : E
- Entièrement aménagé comme Bureau standard
- Principalement open space
- Convient pour 1 à 3 personnes
- Local à vélos
- Modern open-plan layout across three floors
- Two car parking spaces and cycle parking at rear
- Equipped with kitchen spaces, WCs, & LED lighting
- Convient pour 1 à 4 personnes
- Convient pour 2 à 4 personnes
Aperçu du bien
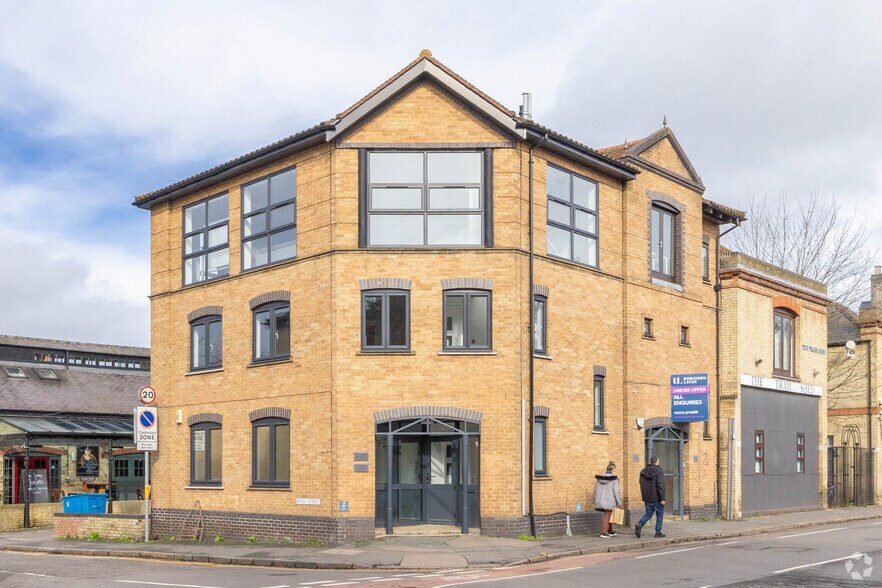
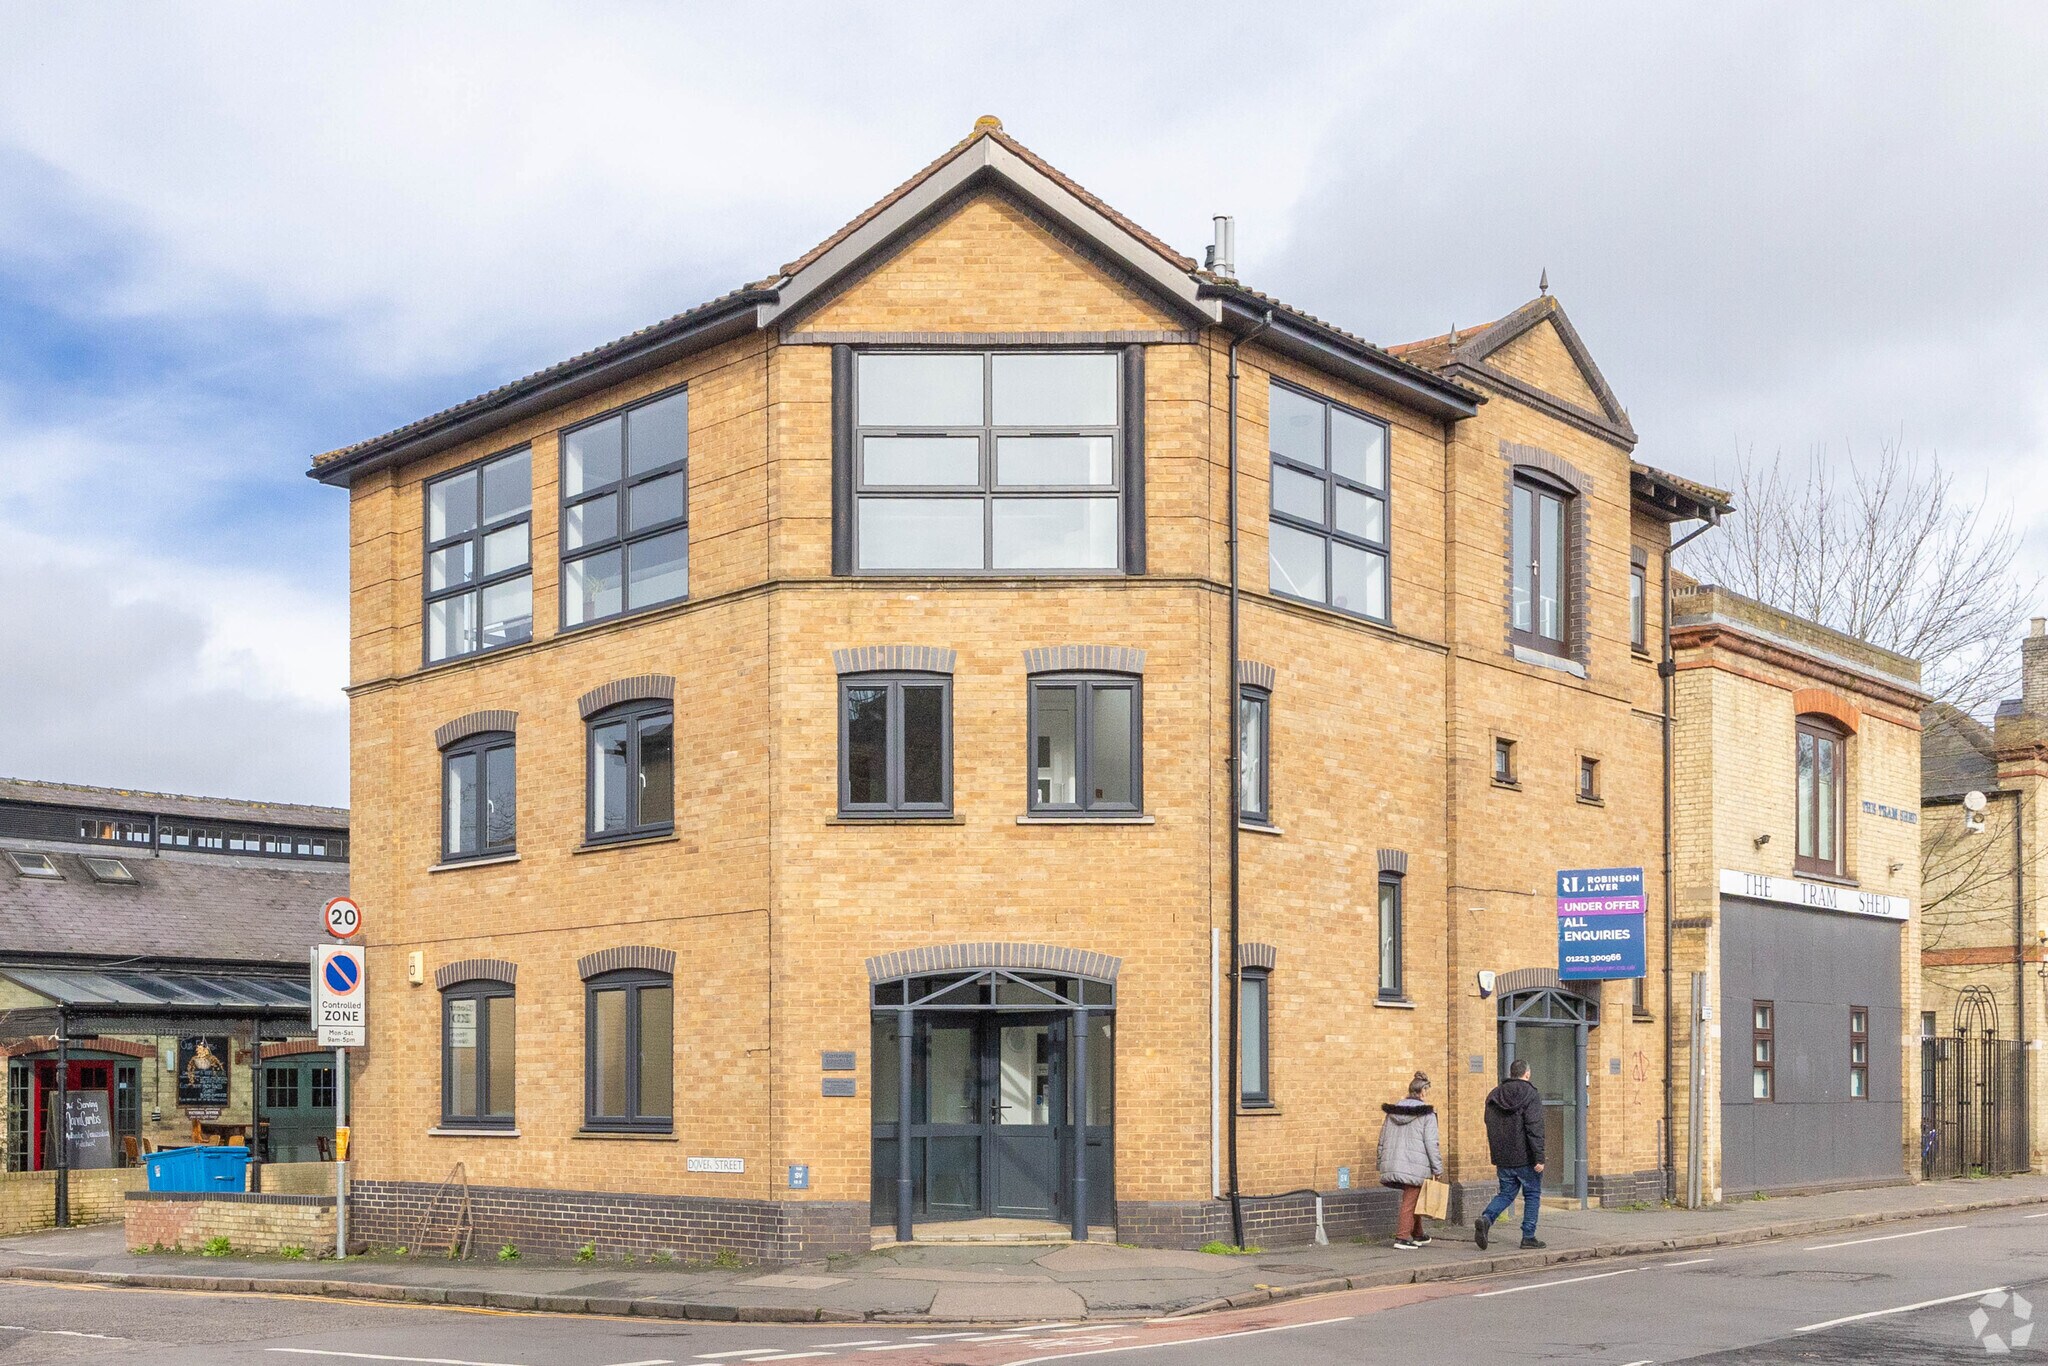
The property is situated on East Road, a primary arterial route into Cambridge city centre, providing excellent accessibility to key destinations across the city. This highly visible and connected location is directly opposite Anglia Ruskin University and positioned within a vibrant area that integrates retail, commercial, and residential uses. The property benefits from proximity to major city landmarks, including Parker’s Piece and the Grafton Centre, both just a short walk away. An array of local amenities such as cafés, shops, restaurants, and essential services are easily accessible, creating a convenient environment for both staff and visitors. Public transport links are strong, with regular bus services operating along East Road and Cambridge railway station located approximately one mile away, offering frequent connections to London King’s Cross and the wider region. On-site car parking and cycle storage add further appeal, making this a practical and desirable city centre business location.
- Ligne d’autobus
- Système de sécurité
- Signalisation
- Cuisine
- WC à usage exclusif de l’occupant
- Entièrement moquetté
- Panneau monumental
- Climatisation
Informations sur l’immeuble


Présenté par

Dashwood House | 1 Dover St
Hum, une erreur s’est produite lors de l’envoi de votre message. Veuillez réessayer.
Merci ! Votre message a été envoyé.