Votre e-mail a été envoyé.
Diviny Junction 1 Diviny Dr Industriel/Logistique | 291–1 014 m² | 4 étoiles | À louer | Craigavon BT63 5WE
Certaines informations ont été traduites automatiquement.
Informations principales
- Modern terrace industrial development
- Secure business park environment
- Strategic Mid-Ulster location
Tous les espaces disponibles(3)
Afficher les loyers en
- Espace
- Surface
- Durée
- Loyer
- Type de bien
- Aménagement
- Disponible
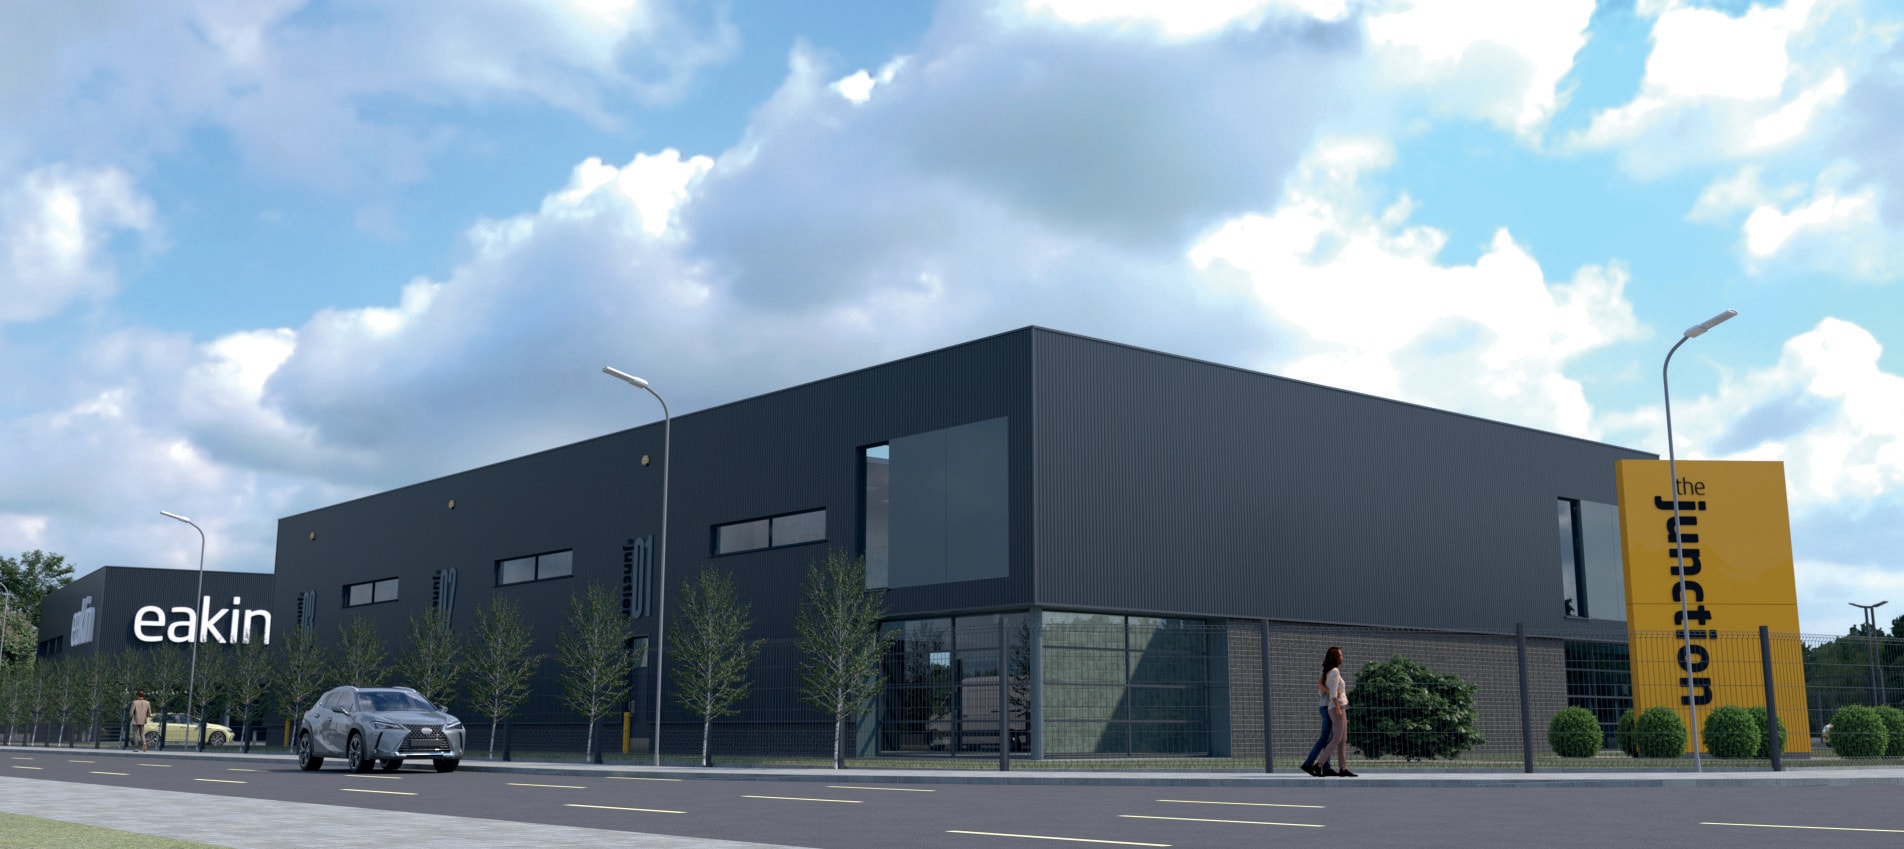
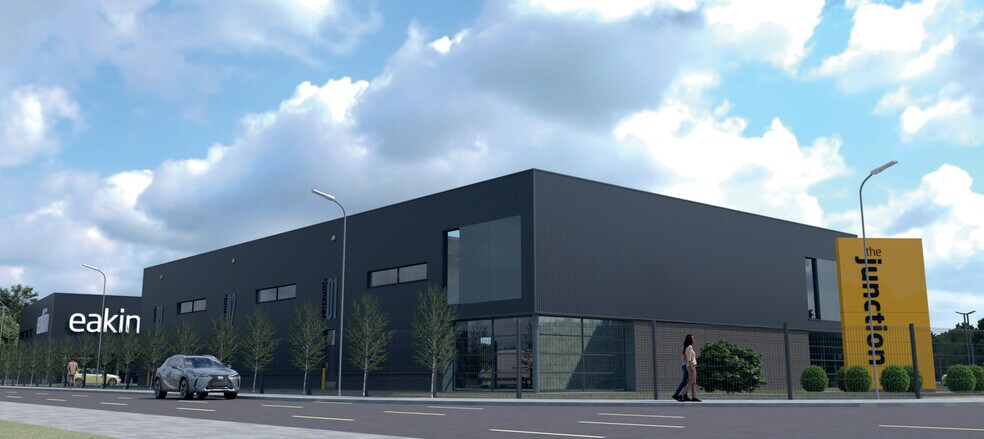
The units comprise modern light industrial accommodation arranged in a terrace, each providing open plan warehouse space with concrete floors, WC facilities and integrated lighting. The specification includes 6m eaves height, electric roller shutter doors and prominent double height glazed frontage. Units can be occupied individually or combined, with the potential for mezzanine installation to enhance usable floor area.
- Classe d’utilisation : B2
- Stores automatiques
- Potential mezzanine installation
- Entreposage sécurisé
- 6m eaves with roller shutter access
- Suitable for a range of occupiers
The units comprise modern light industrial accommodation arranged in a terrace, each providing open plan warehouse space with concrete floors, WC facilities and integrated lighting. The specification includes 6m eaves height, electric roller shutter doors and prominent double height glazed frontage. Units can be occupied individually or combined, with the potential for mezzanine installation to enhance usable floor area.
- Classe d’utilisation : B2
- Stores automatiques
- Potential mezzanine installation
- Entreposage sécurisé
- 6m eaves with roller shutter access
- Suitable for a range of occupiers
The units comprise modern light industrial accommodation arranged in a terrace, each providing open plan warehouse space with concrete floors, WC facilities and integrated lighting. The specification includes 6m eaves height, electric roller shutter doors and prominent double height glazed frontage. Units can be occupied individually or combined, with the potential for mezzanine installation to enhance usable floor area.
- Classe d’utilisation : B2
- Stores automatiques
- Potential mezzanine installation
- Entreposage sécurisé
- 6m eaves with roller shutter access
- Suitable for a range of occupiers
| Espace | Surface | Durée | Loyer | Type de bien | Aménagement | Disponible |
| RDC – Unit 1 | 427 m² | Négociable | Sur demande Sur demande Sur demande Sur demande | Industriel/Logistique | Espace brut | 01/10/2026 |
| RDC – Unit 2 | 291 m² | Négociable | Sur demande Sur demande Sur demande Sur demande | Industriel/Logistique | Espace brut | 01/10/2026 |
| RDC – Unit 3 | 296 m² | Négociable | Sur demande Sur demande Sur demande Sur demande | Industriel/Logistique | Espace brut | 01/10/2026 |
RDC – Unit 1
| Surface |
| 427 m² |
| Durée |
| Négociable |
| Loyer |
| Sur demande Sur demande Sur demande Sur demande |
| Type de bien |
| Industriel/Logistique |
| Aménagement |
| Espace brut |
| Disponible |
| 01/10/2026 |
RDC – Unit 2
| Surface |
| 291 m² |
| Durée |
| Négociable |
| Loyer |
| Sur demande Sur demande Sur demande Sur demande |
| Type de bien |
| Industriel/Logistique |
| Aménagement |
| Espace brut |
| Disponible |
| 01/10/2026 |
RDC – Unit 3
| Surface |
| 296 m² |
| Durée |
| Négociable |
| Loyer |
| Sur demande Sur demande Sur demande Sur demande |
| Type de bien |
| Industriel/Logistique |
| Aménagement |
| Espace brut |
| Disponible |
| 01/10/2026 |
RDC – Unit 1
| Surface | 427 m² |
| Durée | Négociable |
| Loyer | Sur demande |
| Type de bien | Industriel/Logistique |
| Aménagement | Espace brut |
| Disponible | 01/10/2026 |
The units comprise modern light industrial accommodation arranged in a terrace, each providing open plan warehouse space with concrete floors, WC facilities and integrated lighting. The specification includes 6m eaves height, electric roller shutter doors and prominent double height glazed frontage. Units can be occupied individually or combined, with the potential for mezzanine installation to enhance usable floor area.
- Classe d’utilisation : B2
- Entreposage sécurisé
- Stores automatiques
- 6m eaves with roller shutter access
- Potential mezzanine installation
- Suitable for a range of occupiers
RDC – Unit 2
| Surface | 291 m² |
| Durée | Négociable |
| Loyer | Sur demande |
| Type de bien | Industriel/Logistique |
| Aménagement | Espace brut |
| Disponible | 01/10/2026 |
The units comprise modern light industrial accommodation arranged in a terrace, each providing open plan warehouse space with concrete floors, WC facilities and integrated lighting. The specification includes 6m eaves height, electric roller shutter doors and prominent double height glazed frontage. Units can be occupied individually or combined, with the potential for mezzanine installation to enhance usable floor area.
- Classe d’utilisation : B2
- Entreposage sécurisé
- Stores automatiques
- 6m eaves with roller shutter access
- Potential mezzanine installation
- Suitable for a range of occupiers
RDC – Unit 3
| Surface | 296 m² |
| Durée | Négociable |
| Loyer | Sur demande |
| Type de bien | Industriel/Logistique |
| Aménagement | Espace brut |
| Disponible | 01/10/2026 |
The units comprise modern light industrial accommodation arranged in a terrace, each providing open plan warehouse space with concrete floors, WC facilities and integrated lighting. The specification includes 6m eaves height, electric roller shutter doors and prominent double height glazed frontage. Units can be occupied individually or combined, with the potential for mezzanine installation to enhance usable floor area.
- Classe d’utilisation : B2
- Entreposage sécurisé
- Stores automatiques
- 6m eaves with roller shutter access
- Potential mezzanine installation
- Suitable for a range of occupiers
Aperçu du bien
The property forms part of a new build commercial development within Diviny Junction in Portadown’s established Carn Industrial Estate. The scheme consists of contemporary industrial units constructed with blockwork and external cladding, set within a secure, fenced site with gated access and shared tarmac parking. The development is designed to accommodate a range of industrial, warehouse and trade counter occupiers.
Informations sur l’immeuble



Présenté par

Diviny Junction | 1 Diviny Dr
Hum, une erreur s’est produite lors de l’envoi de votre message. Veuillez réessayer.
Merci ! Votre message a été envoyé.