Connectez-vous/S’inscrire
Votre e-mail a été envoyé.
Former ‘Holy Trinity Church' 1 Dean Bridge Immeuble | 1 564 m² | Spécialité | À vendre 879 021 € | Edinburgh EH4 3AS
Certaines informations ont été traduites automatiquement.
Informations principales sur l'investissement
- Prominently situated in close proximity to Edinburgh's West End & City Centre.
- Offers over £750,000 (Exclusive of VAT).
- Suitable for a variety of redevelopment opportunities (STP).
- CLOSING DATE - 7TH OF MAY AT (MIDDAY).
Résumé analytique
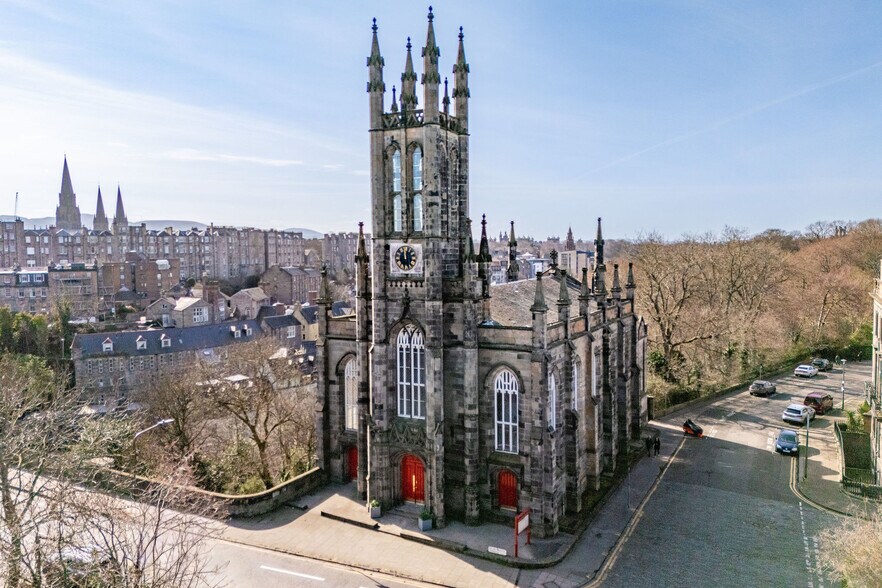
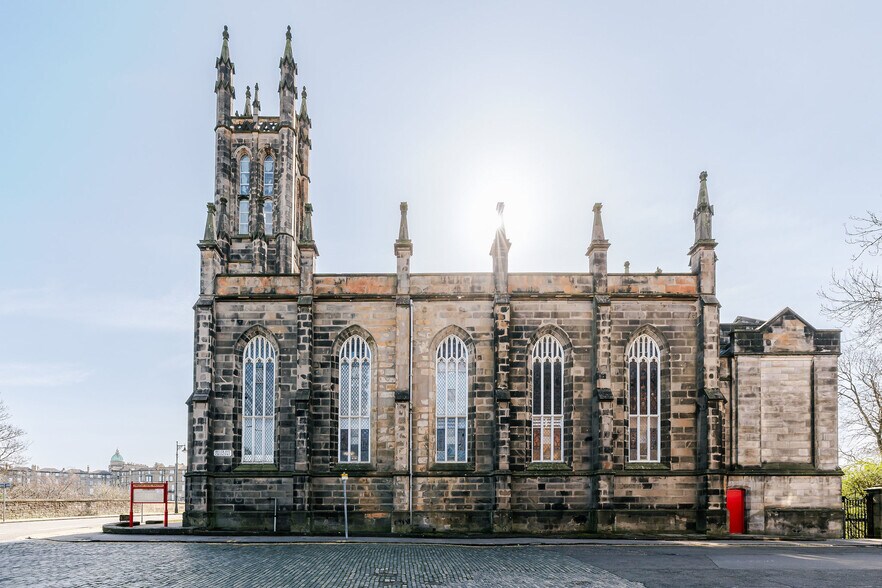
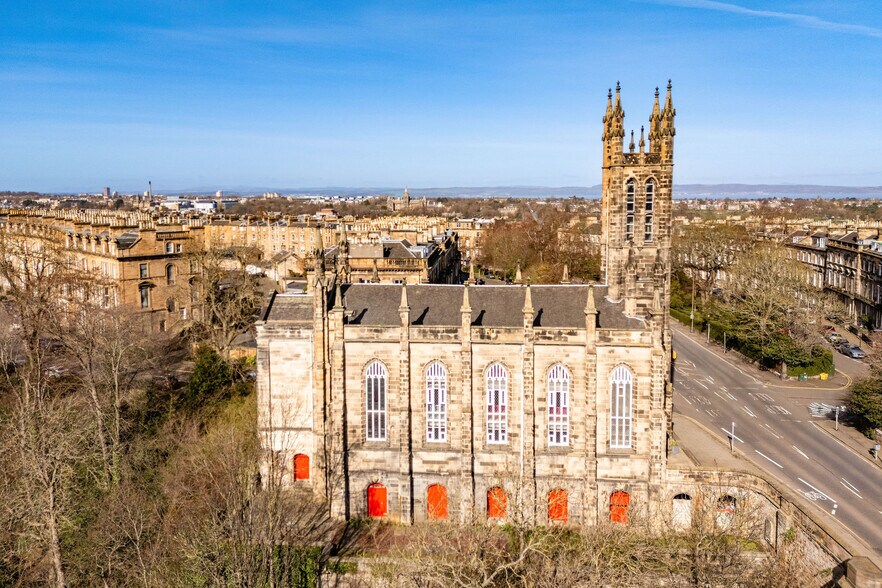
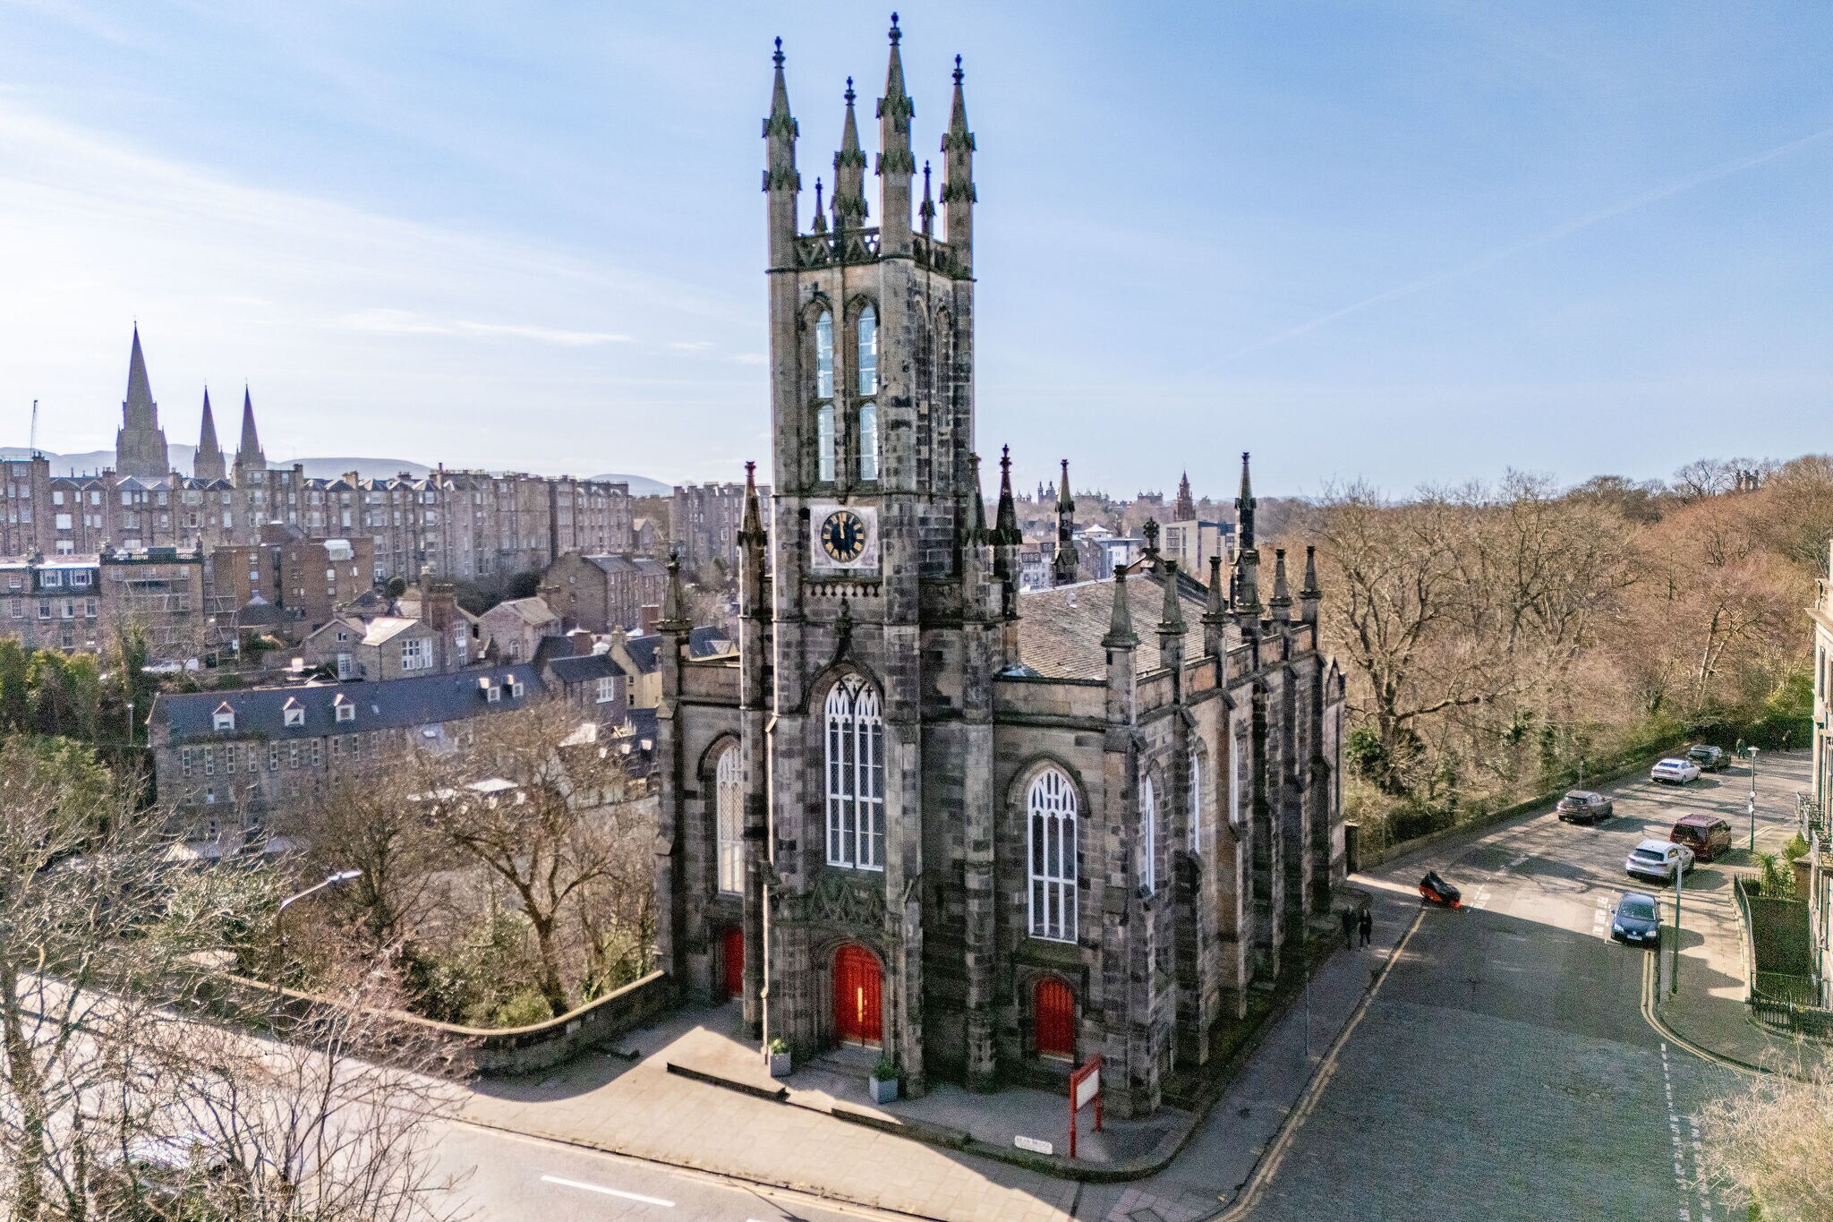
1 Dean Bridge comprises an impressive Victorian stone-built former church constructed in a Neo-Perpendicular Gothic style, complete with a pitched and slated roof and a prominent clock tower. The building occupies a highly visible position at the western edge of Dean Bridge, benefitting from a landscaped garden and terrace area with exceptional views over Dean Village. Historically rich and architecturally distinctive, the property is Category B Listed and presents a rare opportunity to acquire a landmark building in one of Edinburgh’s most desirable and characterful locations, suitable for a range of alternative uses subject to planning consent.
The property provides approximately 1,548 sq m (16,830 sq ft) of accommodation arranged over lower ground, ground and two upper floors. Internally, the accommodation is varied, with a combination of fitted meeting spaces, offices and areas currently in shell condition, offering flexibility for reconfiguration. Finishes include plastered and painted walls, suspended ceilings in parts and original architectural features throughout. The upper floors provide further scope for adaptation, while the lower ground includes ancillary and office accommodation.
The property provides approximately 1,548 sq m (16,830 sq ft) of accommodation arranged over lower ground, ground and two upper floors. Internally, the accommodation is varied, with a combination of fitted meeting spaces, offices and areas currently in shell condition, offering flexibility for reconfiguration. Finishes include plastered and painted walls, suspended ceilings in parts and original architectural features throughout. The upper floors provide further scope for adaptation, while the lower ground includes ancillary and office accommodation.
Informations sur l’immeuble
| Prix | 879 021 € | Classe d’immeuble | B |
| Prix par m² | 562,19 € | Surface du lot | 0,11 ha |
| Type de vente | Propriétaire occupant | Surface de l’immeuble | 1 564 m² |
| Droit d’usage | Pleine propriété | Nb d’étages | 3 |
| Type de bien | Spécialité | Année de construction | 1838 |
| Sous-type de bien | Eglise | Ratio de stationnement | 0,03/1 000 m² |
| Prix | 879 021 € |
| Prix par m² | 562,19 € |
| Type de vente | Propriétaire occupant |
| Droit d’usage | Pleine propriété |
| Type de bien | Spécialité |
| Sous-type de bien | Eglise |
| Classe d’immeuble | B |
| Surface du lot | 0,11 ha |
| Surface de l’immeuble | 1 564 m² |
| Nb d’étages | 3 |
| Année de construction | 1838 |
| Ratio de stationnement | 0,03/1 000 m² |
1 1


1 sur 17
Vidéos
Visite extérieure 3D Matterport
Visite 3D
Photos
Street view
Rue
Carte
1 sur 1

Présenté par

Former ‘Holy Trinity Church' | 1 Dean Bridge
Vous êtes déjà membre ? Connectez-vous
Hum, une erreur s’est produite lors de l’envoi de votre message. Veuillez réessayer.
Merci ! Votre message a été envoyé.