Votre e-mail a été envoyé.

1 Channel Way Industriel/Logistique | 736 m² | À louer | Coventry CV6 6RF
Certaines informations ont été traduites automatiquement.
Informations principales
- Self-contained gated industrial site
- Ancillary offices and warehouse
- Close to M6 J3 and A444
Caractéristiques
Tous les espace disponibles(1)
Afficher les loyers en
- Espace
- Surface
- Durée
- Loyer
- Type de bien
- Aménagement
- Disponible
Les espaces 2 de cet immeuble doivent être loués ensemble, pour un total de 736 m² (Surface contiguë):
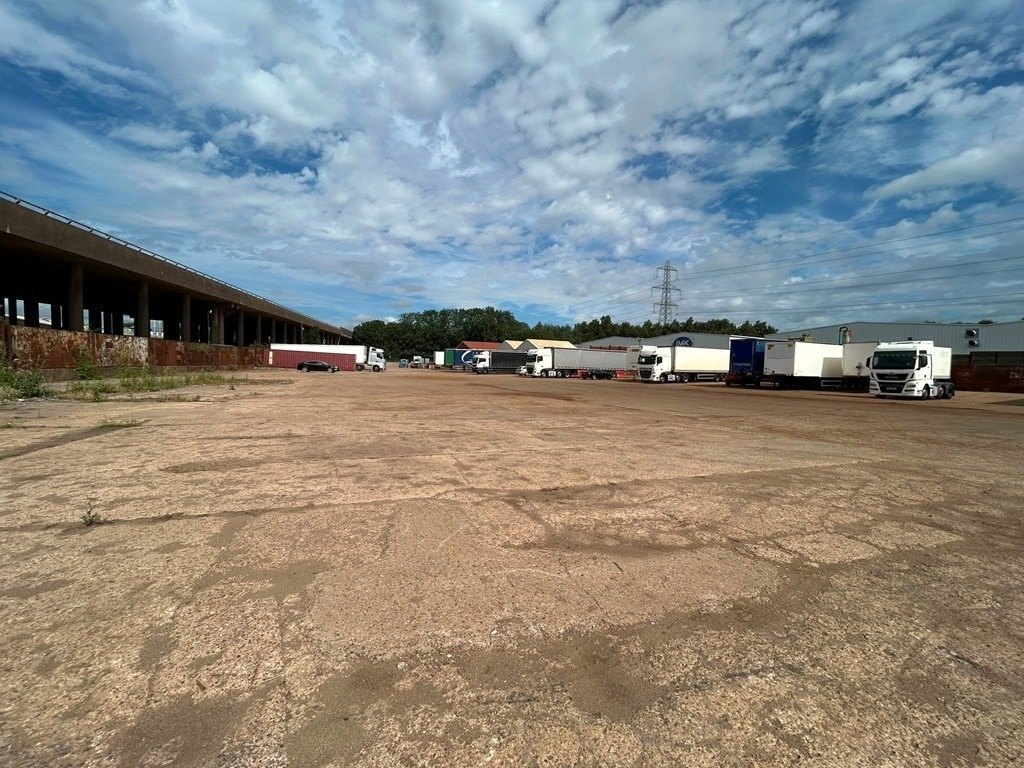


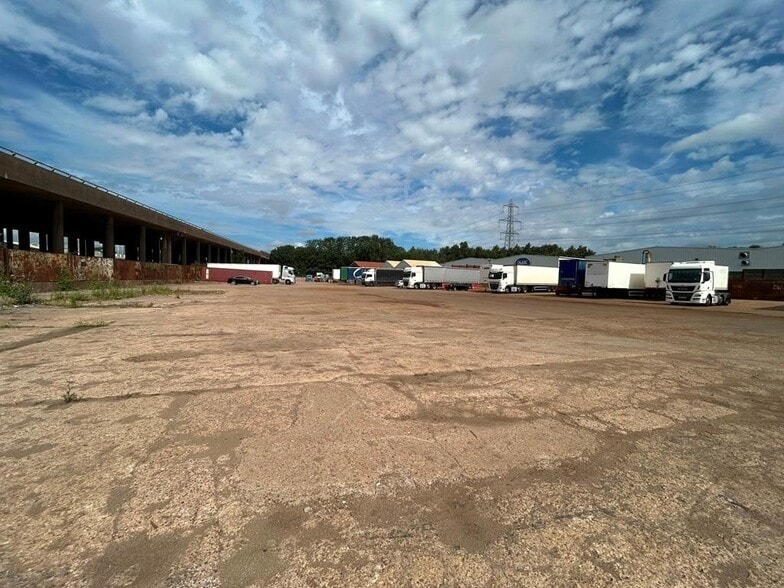
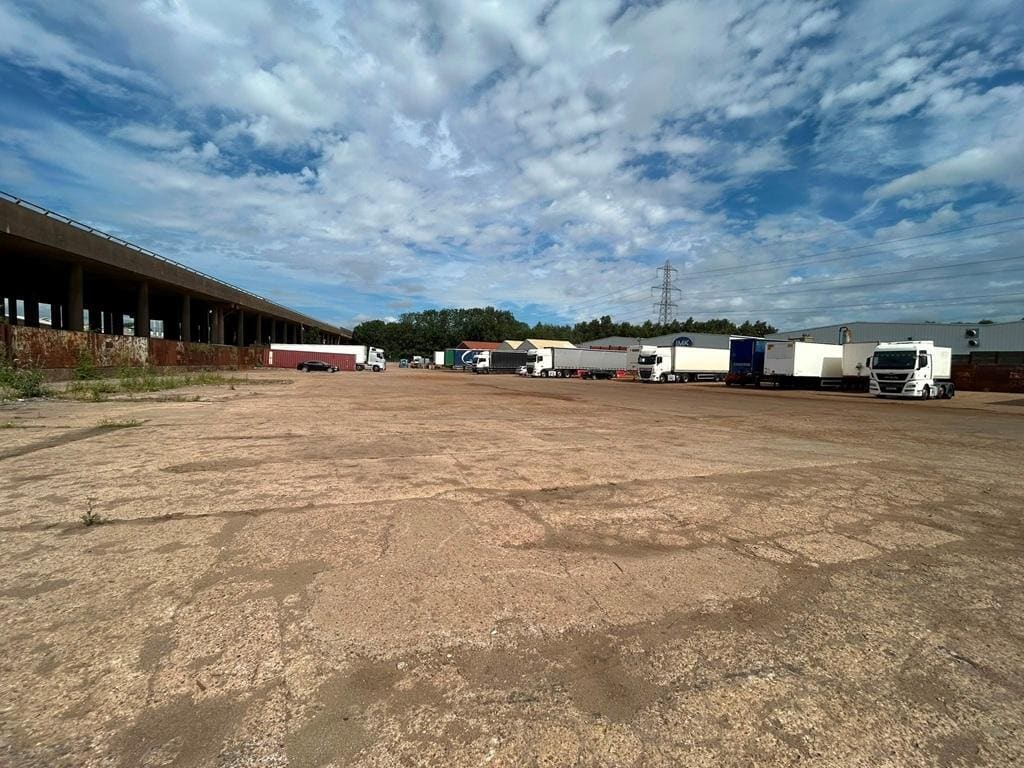
The site extends to approximately 4.35 acres and is fully enclosed with palisade fencing and gated access, providing a secure environment for a variety of industrial open storage, distribution, contractor, and operational uses. The predominantly concrete-surfaced yard is level and benefits from utility connections including gas, electricity, and water. Supporting the open storage component is a modern detached two-storey office building arranged with a cellular layout across both floors. The office accommodation includes perimeter trunking, double-glazed windows, gas central heating, fluorescent strip lighting, ancillary WC facilities, and a kitchenette. In addition, the property incorporates a two-bay warehouse building of steel portal frame construction with roof lights and level access loading doors, providing supplementary storage and operational accommodation. The combination of secure open storage land, office accommodation, warehouse facilities, and immediate motorway access creates a flexible industrial opportunity suitable for a broad range of occupiers seeking both short-term and long-term lease arrangements.
- Classe d’utilisation : B2
- Entreposage sécurisé
- Toilettes incluses dans le bail
- 4.35 acre secure open storage site
- Warehouse with level loading access
- Système de chauffage central
- Lumière naturelle
- Cour
- Concrete surfaced yard throughout
| Espace | Surface | Durée | Loyer | Type de bien | Aménagement | Disponible |
| RDC, 1er étage | 736 m² | Négociable | Sur demande Sur demande Sur demande Sur demande | Industriel/Logistique | Espace brut | Maintenant |
RDC, 1er étage
Les espaces 2 de cet immeuble doivent être loués ensemble, pour un total de 736 m² (Surface contiguë):
| Surface |
|
RDC - 368 m²
1er étage - 368 m²
|
| Durée |
| Négociable |
| Loyer |
| Sur demande Sur demande Sur demande Sur demande |
| Type de bien |
| Industriel/Logistique |
| Aménagement |
| Espace brut |
| Disponible |
| Maintenant |
RDC, 1er étage
| Surface |
RDC - 368 m²
1er étage - 368 m²
|
| Durée | Négociable |
| Loyer | Sur demande |
| Type de bien | Industriel/Logistique |
| Aménagement | Espace brut |
| Disponible | Maintenant |
The site extends to approximately 4.35 acres and is fully enclosed with palisade fencing and gated access, providing a secure environment for a variety of industrial open storage, distribution, contractor, and operational uses. The predominantly concrete-surfaced yard is level and benefits from utility connections including gas, electricity, and water. Supporting the open storage component is a modern detached two-storey office building arranged with a cellular layout across both floors. The office accommodation includes perimeter trunking, double-glazed windows, gas central heating, fluorescent strip lighting, ancillary WC facilities, and a kitchenette. In addition, the property incorporates a two-bay warehouse building of steel portal frame construction with roof lights and level access loading doors, providing supplementary storage and operational accommodation. The combination of secure open storage land, office accommodation, warehouse facilities, and immediate motorway access creates a flexible industrial opportunity suitable for a broad range of occupiers seeking both short-term and long-term lease arrangements.
- Classe d’utilisation : B2
- Système de chauffage central
- Entreposage sécurisé
- Lumière naturelle
- Toilettes incluses dans le bail
- Cour
- 4.35 acre secure open storage site
- Concrete surfaced yard throughout
- Warehouse with level loading access
Aperçu du bien
Positioned on the northern edge of Coventry, this self-contained industrial open storage facility offers occupiers a secure and highly accessible operational base with excellent connectivity to the regional and national motorway network. The property is situated off the A444 and benefits from direct access to Junction 3 of the M6, placing Coventry City Centre, Birmingham, Birmingham Airport, and key Midlands logistics corridors within convenient reach.
Faits sur l’installation entrepôt



Présenté par
1 Channel Way
Hum, une erreur s’est produite lors de l’envoi de votre message. Veuillez réessayer.
Merci ! Votre message a été envoyé.