Votre e-mail a été envoyé.
Hamilton Flex Warehouse 1 Carlisle Ave. Carlisle Ave Local d’activités | 279–4 459 m² | 4 étoiles | À louer | Hamilton, OH 45013

Certaines informations ont été traduites automatiquement.
Informations principales
- Business District
- Loading Docks, High Clear Drive in Bays, Heavy Power
- Build To Suit
Caractéristiques
Tous les espaces disponibles(4)
Afficher les loyers en
- Espace
- Surface
- Durée
- Loyer
- Type de bien
- Aménagement
- Disponible


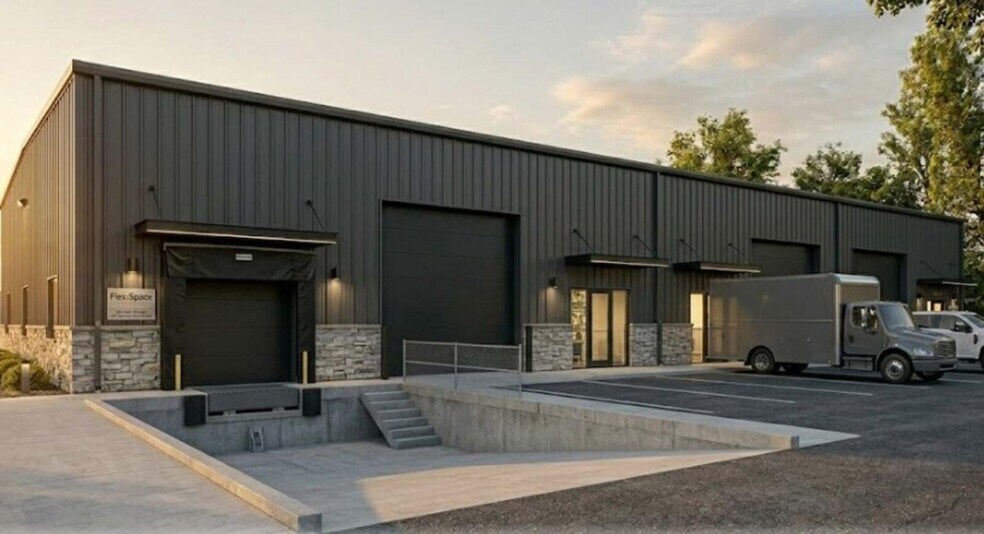
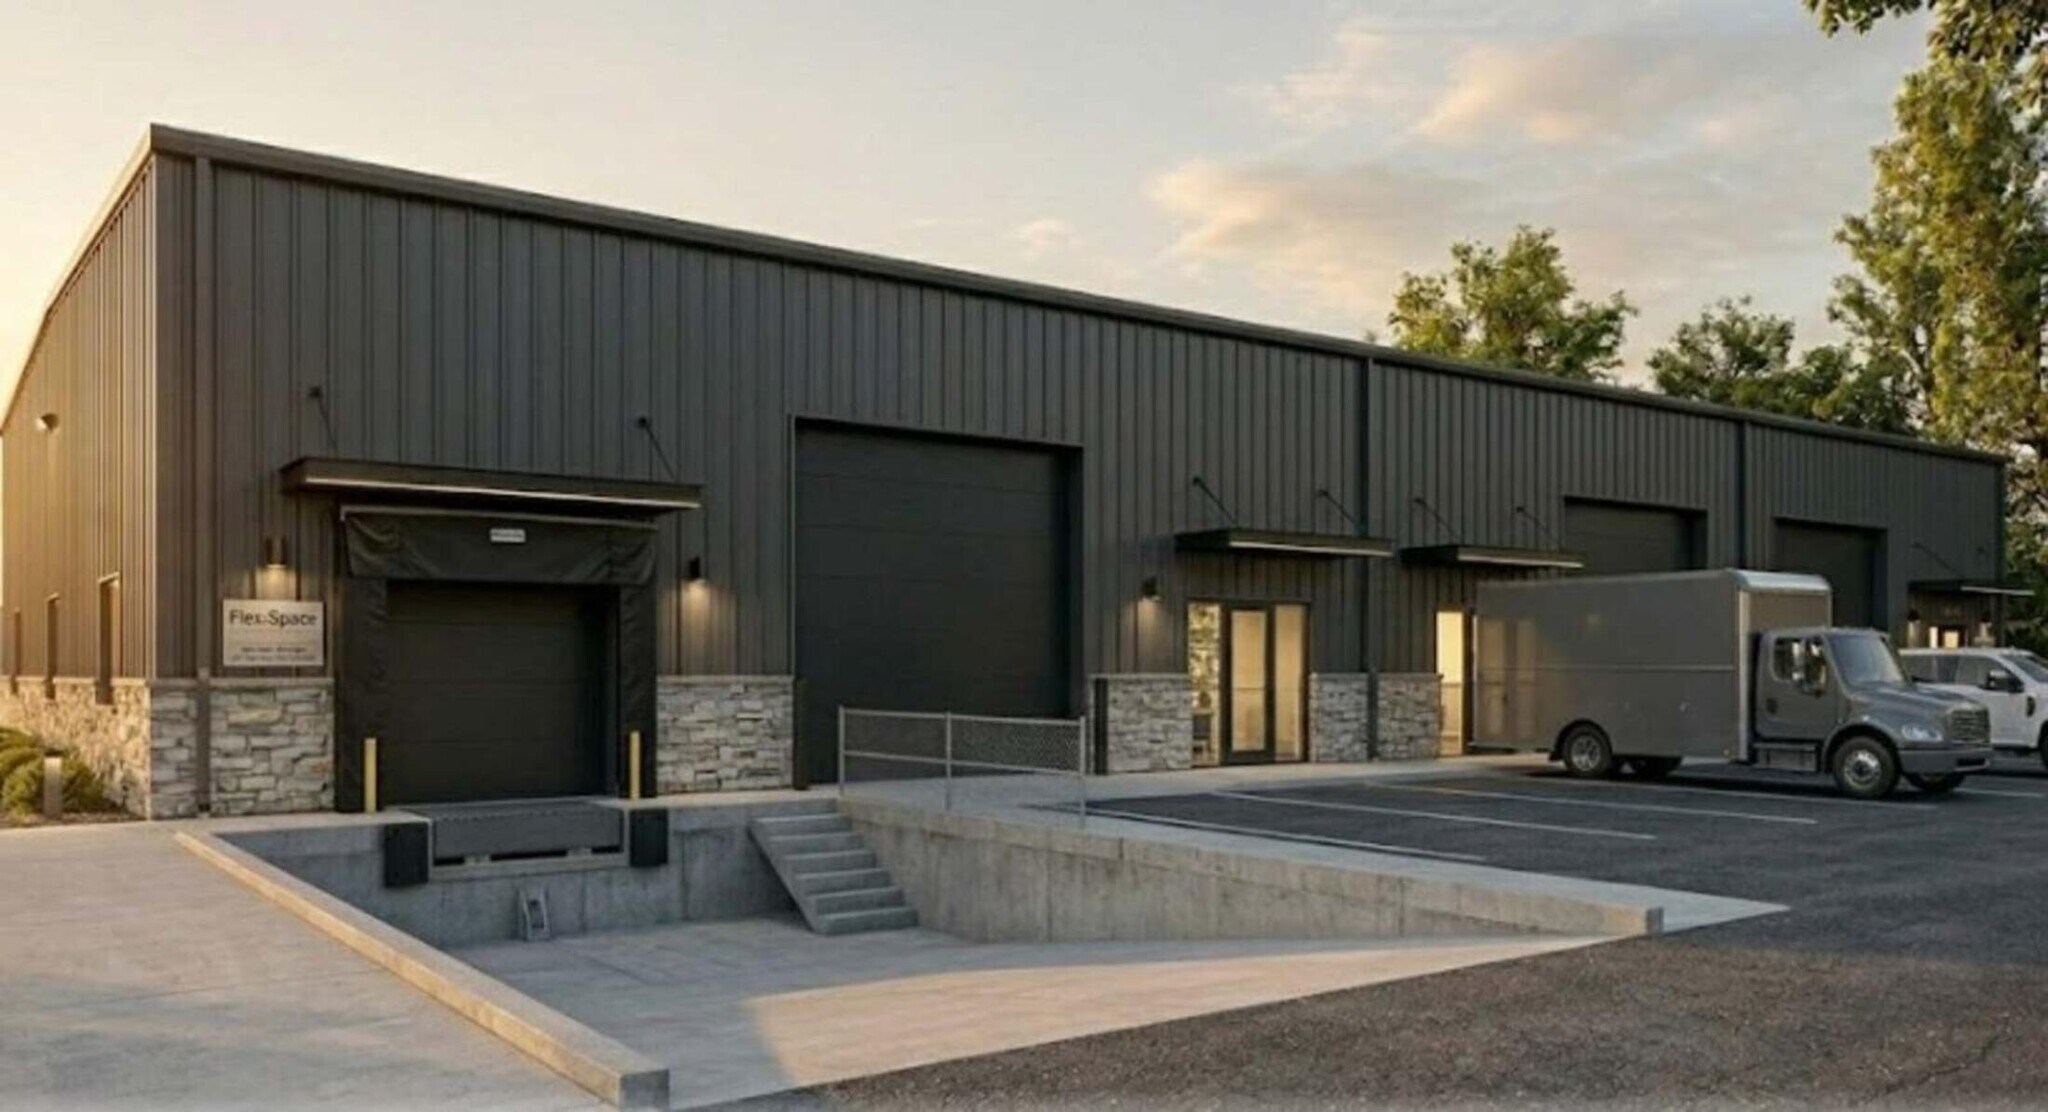
New Construction Build-to-suit and Divisible Flex Warehouse(s) Drive-in / grade-level loading suited to contractors, trades, and service businesses 4.01± acre site at Carlisle Road and Main Street (US-27) in Hamilton, Ohio. Each building is designed at 75' × 160' (±12,000 SF) Up to ±48,000 SF of leasable space across the park, with delivery targeted for Spring 2027.Hamilton-proper address with access to Butler County labor and the US-27 corridor.
- Il est possible que le loyer annoncé ne comprenne pas certains services publics, services d’immeuble et frais immobiliers.
- Ventilation et chauffage centraux
- Hauts plafonds
- Flex Space up to 48,000 SF Available
- Espace en excellent état
- Plug & Play
- CVC disponible en-dehors des heures ouvrables
New Construction Build-to-suit and Divisible Flex Warehouse(s) Drive-in / grade-level loading suited to contractors, trades, and service businesses 4.01± acre site at Carlisle Road and Main Street (US-27) in Hamilton, Ohio. Each building is designed at 75' × 160' (±12,000 SF) Up to ±48,000 SF of leasable space across the park, with delivery targeted for Spring 2027.Hamilton-proper address with access to Butler County labor and the US-27 corridor.
- Il est possible que le loyer annoncé ne comprenne pas certains services publics, services d’immeuble et frais immobiliers.
- Ventilation et chauffage centraux
- Hauts plafonds
- Flex Space up to 48,000 SF Available
- Espace en excellent état
- Plug & Play
- CVC disponible en-dehors des heures ouvrables
New Construction Build-to-suit and Divisible Flex Warehouse(s) Drive-in / grade-level loading suited to contractors, trades, and service businesses 4.01± acre site at Carlisle Road and Main Street (US-27) in Hamilton, Ohio. Each building is designed at 75' × 160' (±12,000 SF) Up to ±48,000 SF of leasable space across the park, with delivery targeted for Spring 2027.Hamilton-proper address with access to Butler County labor and the US-27 corridor.
- Il est possible que le loyer annoncé ne comprenne pas certains services publics, services d’immeuble et frais immobiliers.
- Ventilation et chauffage centraux
- Hauts plafonds
- Flex Space up to 48,000 SF Available
- Espace en excellent état
- Plug & Play
- CVC disponible en-dehors des heures ouvrables
New Construction Build-to-suit and Divisible Flex Warehouse(s) Drive-in / grade-level loading suited to contractors, trades, and service businesses 4.01± acre site at Carlisle Road and Main Street (US-27) in Hamilton, Ohio. Each building is designed at 75' × 160' (±12,000 SF) Up to ±48,000 SF of leasable space across the park, with delivery targeted for Spring 2027.Hamilton-proper address with access to Butler County labor and the US-27 corridor.
- Il est possible que le loyer annoncé ne comprenne pas certains services publics, services d’immeuble et frais immobiliers.
- Ventilation et chauffage centraux
- Hauts plafonds
- Flex Space up to 48,000 SF Available
- Espace en excellent état
- Plug & Play
- CVC disponible en-dehors des heures ouvrables
| Espace | Surface | Durée | Loyer | Type de bien | Aménagement | Disponible |
| 1er étage | 279 – 1 115 m² | 5 Ans | 139,03 € /m²/an 11,59 € /m²/mois 154 991 € /an 12 916 € /mois | Local d’activités | Construction achevée | 01/02/2027 |
| 1er étage | 279 – 1 115 m² | Négociable | 139,03 € /m²/an 11,59 € /m²/mois 154 991 € /an 12 916 € /mois | Local d’activités | Construction achevée | 01/02/2027 |
| 1er étage | 279 – 1 115 m² | Négociable | 139,03 € /m²/an 11,59 € /m²/mois 154 991 € /an 12 916 € /mois | Local d’activités | Construction achevée | 01/02/2027 |
| 1er étage | 279 – 1 115 m² | Négociable | 139,03 € /m²/an 11,59 € /m²/mois 154 991 € /an 12 916 € /mois | Local d’activités | Construction achevée | 01/02/2027 |
1er étage
| Surface |
| 279 – 1 115 m² |
| Durée |
| 5 Ans |
| Loyer |
| 139,03 € /m²/an 11,59 € /m²/mois 154 991 € /an 12 916 € /mois |
| Type de bien |
| Local d’activités |
| Aménagement |
| Construction achevée |
| Disponible |
| 01/02/2027 |
1er étage
| Surface |
| 279 – 1 115 m² |
| Durée |
| Négociable |
| Loyer |
| 139,03 € /m²/an 11,59 € /m²/mois 154 991 € /an 12 916 € /mois |
| Type de bien |
| Local d’activités |
| Aménagement |
| Construction achevée |
| Disponible |
| 01/02/2027 |
1er étage
| Surface |
| 279 – 1 115 m² |
| Durée |
| Négociable |
| Loyer |
| 139,03 € /m²/an 11,59 € /m²/mois 154 991 € /an 12 916 € /mois |
| Type de bien |
| Local d’activités |
| Aménagement |
| Construction achevée |
| Disponible |
| 01/02/2027 |
1er étage
| Surface |
| 279 – 1 115 m² |
| Durée |
| Négociable |
| Loyer |
| 139,03 € /m²/an 11,59 € /m²/mois 154 991 € /an 12 916 € /mois |
| Type de bien |
| Local d’activités |
| Aménagement |
| Construction achevée |
| Disponible |
| 01/02/2027 |
1er étage
| Surface | 279 – 1 115 m² |
| Durée | 5 Ans |
| Loyer | 139,03 € /m²/an |
| Type de bien | Local d’activités |
| Aménagement | Construction achevée |
| Disponible | 01/02/2027 |
New Construction Build-to-suit and Divisible Flex Warehouse(s) Drive-in / grade-level loading suited to contractors, trades, and service businesses 4.01± acre site at Carlisle Road and Main Street (US-27) in Hamilton, Ohio. Each building is designed at 75' × 160' (±12,000 SF) Up to ±48,000 SF of leasable space across the park, with delivery targeted for Spring 2027.Hamilton-proper address with access to Butler County labor and the US-27 corridor.
- Il est possible que le loyer annoncé ne comprenne pas certains services publics, services d’immeuble et frais immobiliers.
- Espace en excellent état
- Ventilation et chauffage centraux
- Plug & Play
- Hauts plafonds
- CVC disponible en-dehors des heures ouvrables
- Flex Space up to 48,000 SF Available
1er étage
| Surface | 279 – 1 115 m² |
| Durée | Négociable |
| Loyer | 139,03 € /m²/an |
| Type de bien | Local d’activités |
| Aménagement | Construction achevée |
| Disponible | 01/02/2027 |
New Construction Build-to-suit and Divisible Flex Warehouse(s) Drive-in / grade-level loading suited to contractors, trades, and service businesses 4.01± acre site at Carlisle Road and Main Street (US-27) in Hamilton, Ohio. Each building is designed at 75' × 160' (±12,000 SF) Up to ±48,000 SF of leasable space across the park, with delivery targeted for Spring 2027.Hamilton-proper address with access to Butler County labor and the US-27 corridor.
- Il est possible que le loyer annoncé ne comprenne pas certains services publics, services d’immeuble et frais immobiliers.
- Espace en excellent état
- Ventilation et chauffage centraux
- Plug & Play
- Hauts plafonds
- CVC disponible en-dehors des heures ouvrables
- Flex Space up to 48,000 SF Available
1er étage
| Surface | 279 – 1 115 m² |
| Durée | Négociable |
| Loyer | 139,03 € /m²/an |
| Type de bien | Local d’activités |
| Aménagement | Construction achevée |
| Disponible | 01/02/2027 |
New Construction Build-to-suit and Divisible Flex Warehouse(s) Drive-in / grade-level loading suited to contractors, trades, and service businesses 4.01± acre site at Carlisle Road and Main Street (US-27) in Hamilton, Ohio. Each building is designed at 75' × 160' (±12,000 SF) Up to ±48,000 SF of leasable space across the park, with delivery targeted for Spring 2027.Hamilton-proper address with access to Butler County labor and the US-27 corridor.
- Il est possible que le loyer annoncé ne comprenne pas certains services publics, services d’immeuble et frais immobiliers.
- Espace en excellent état
- Ventilation et chauffage centraux
- Plug & Play
- Hauts plafonds
- CVC disponible en-dehors des heures ouvrables
- Flex Space up to 48,000 SF Available
1er étage
| Surface | 279 – 1 115 m² |
| Durée | Négociable |
| Loyer | 139,03 € /m²/an |
| Type de bien | Local d’activités |
| Aménagement | Construction achevée |
| Disponible | 01/02/2027 |
New Construction Build-to-suit and Divisible Flex Warehouse(s) Drive-in / grade-level loading suited to contractors, trades, and service businesses 4.01± acre site at Carlisle Road and Main Street (US-27) in Hamilton, Ohio. Each building is designed at 75' × 160' (±12,000 SF) Up to ±48,000 SF of leasable space across the park, with delivery targeted for Spring 2027.Hamilton-proper address with access to Butler County labor and the US-27 corridor.
- Il est possible que le loyer annoncé ne comprenne pas certains services publics, services d’immeuble et frais immobiliers.
- Espace en excellent état
- Ventilation et chauffage centraux
- Plug & Play
- Hauts plafonds
- CVC disponible en-dehors des heures ouvrables
- Flex Space up to 48,000 SF Available
Aperçu du bien
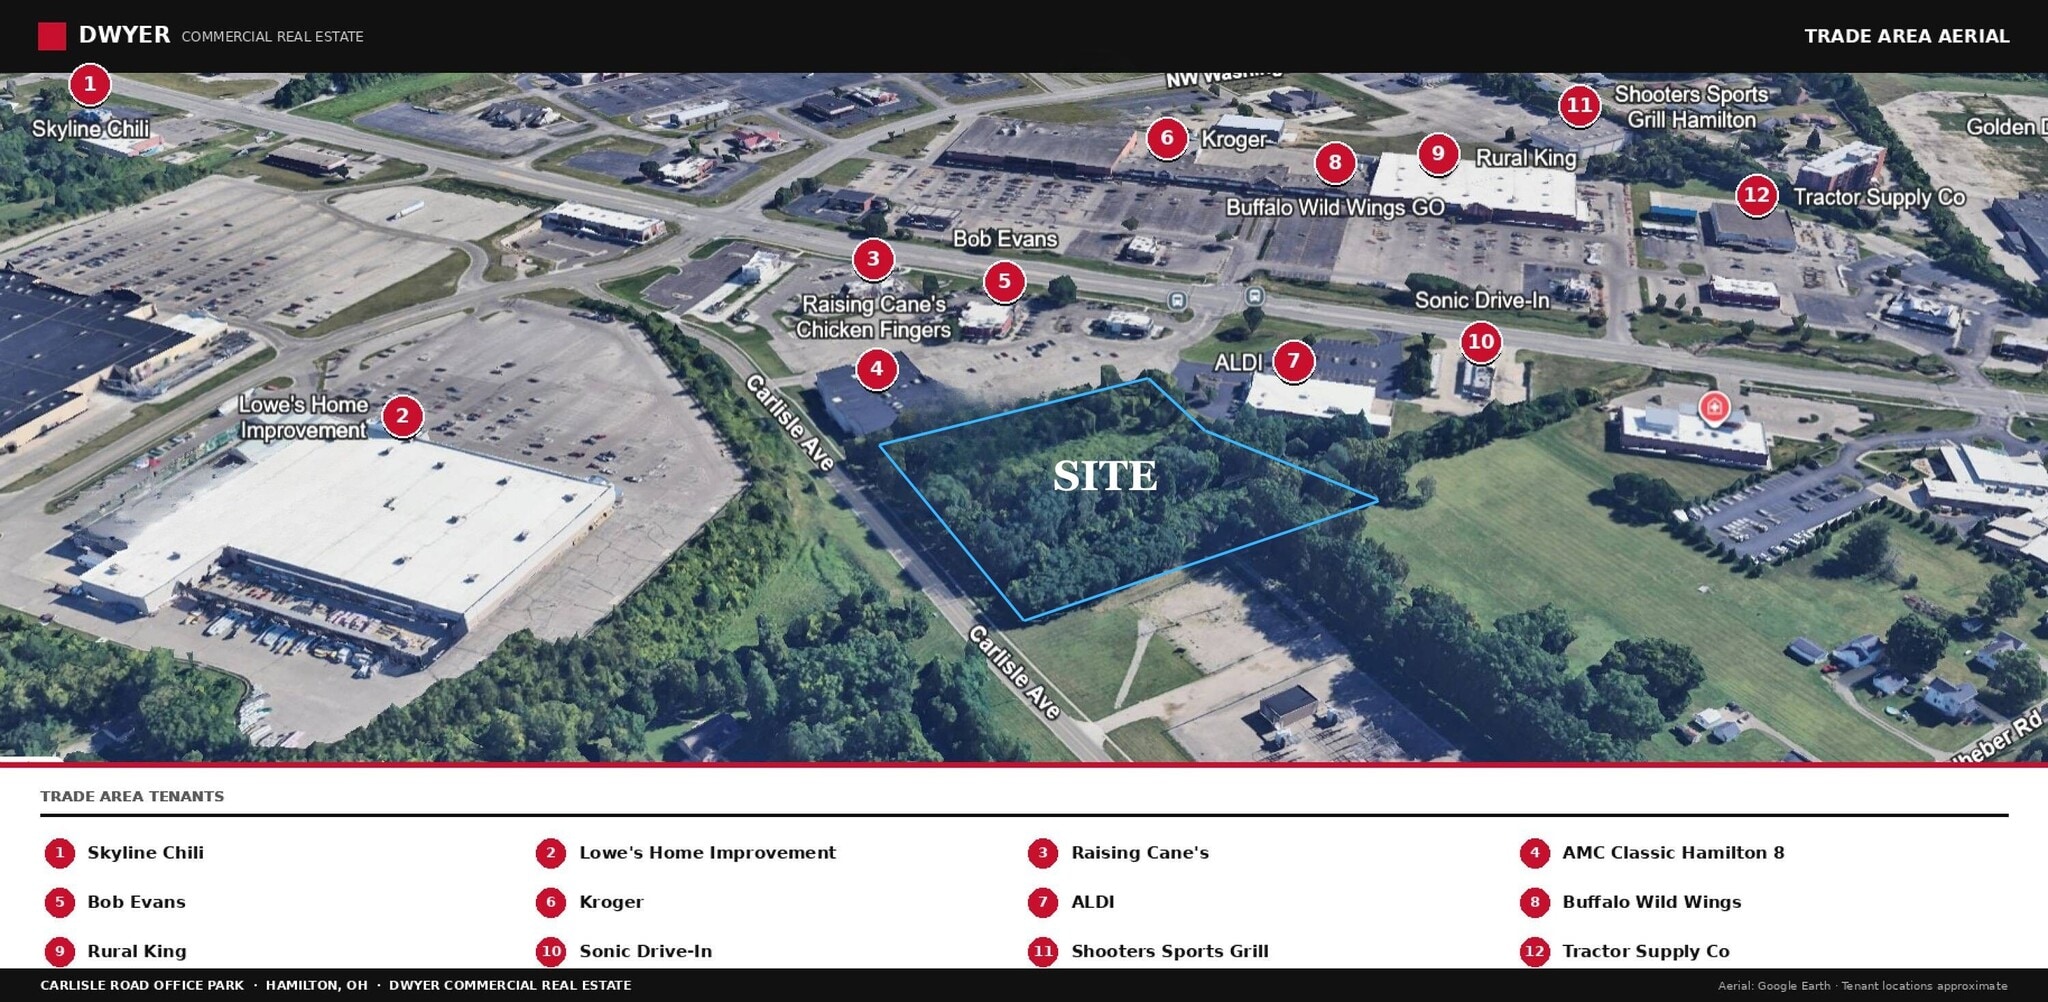
Carlisle Road Office Park is a brand-new, ground-up flex development bringing four separate business office / light-warehousing buildings to a 4.01± acre site at Carlisle Road and Main Street (US-177) in Hamilton, Ohio. Each building is designed at 75' × 160' (±12,000 SF), delivering up to ±48,000 SF of leasable space across the park, with delivery targeted for Spring 2027 The park sits on a 4.01± acre site along the Carlisle Road / Hamilton-Richmond Road (US-27) corridor in northwest Hamilton — the route that connects the city with Oxford and Miami University. The location offers Hamilton-proper addresses and labor access while keeping tenants minutes from the city's growing core and the broader Butler County market. The concept plan organizes the four buildings around a central drive with dedicated parking fields serving each building, a clean, campus-style layout that presents well for flex users
Informations sur l’immeuble





Présenté par
Société non fournie
Hamilton Flex Warehouse | 1 Carlisle Ave. Carlisle Ave
Hum, une erreur s’est produite lors de l’envoi de votre message. Veuillez réessayer.
Merci ! Votre message a été envoyé.