Votre e-mail a été envoyé.
1 Cabela Dr Bureau 27 633 m² À vendre Sidney, NE 69160
Certaines informations ont été traduites automatiquement.
Informations principales sur l'investissement
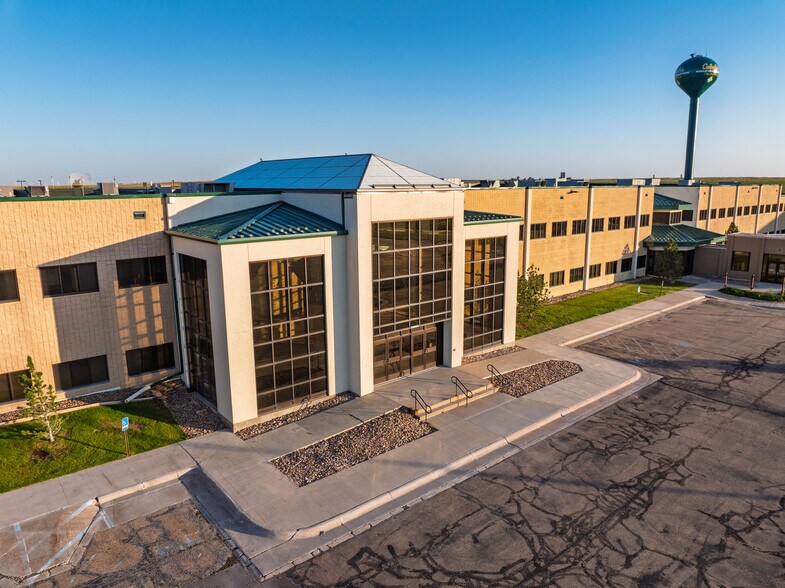
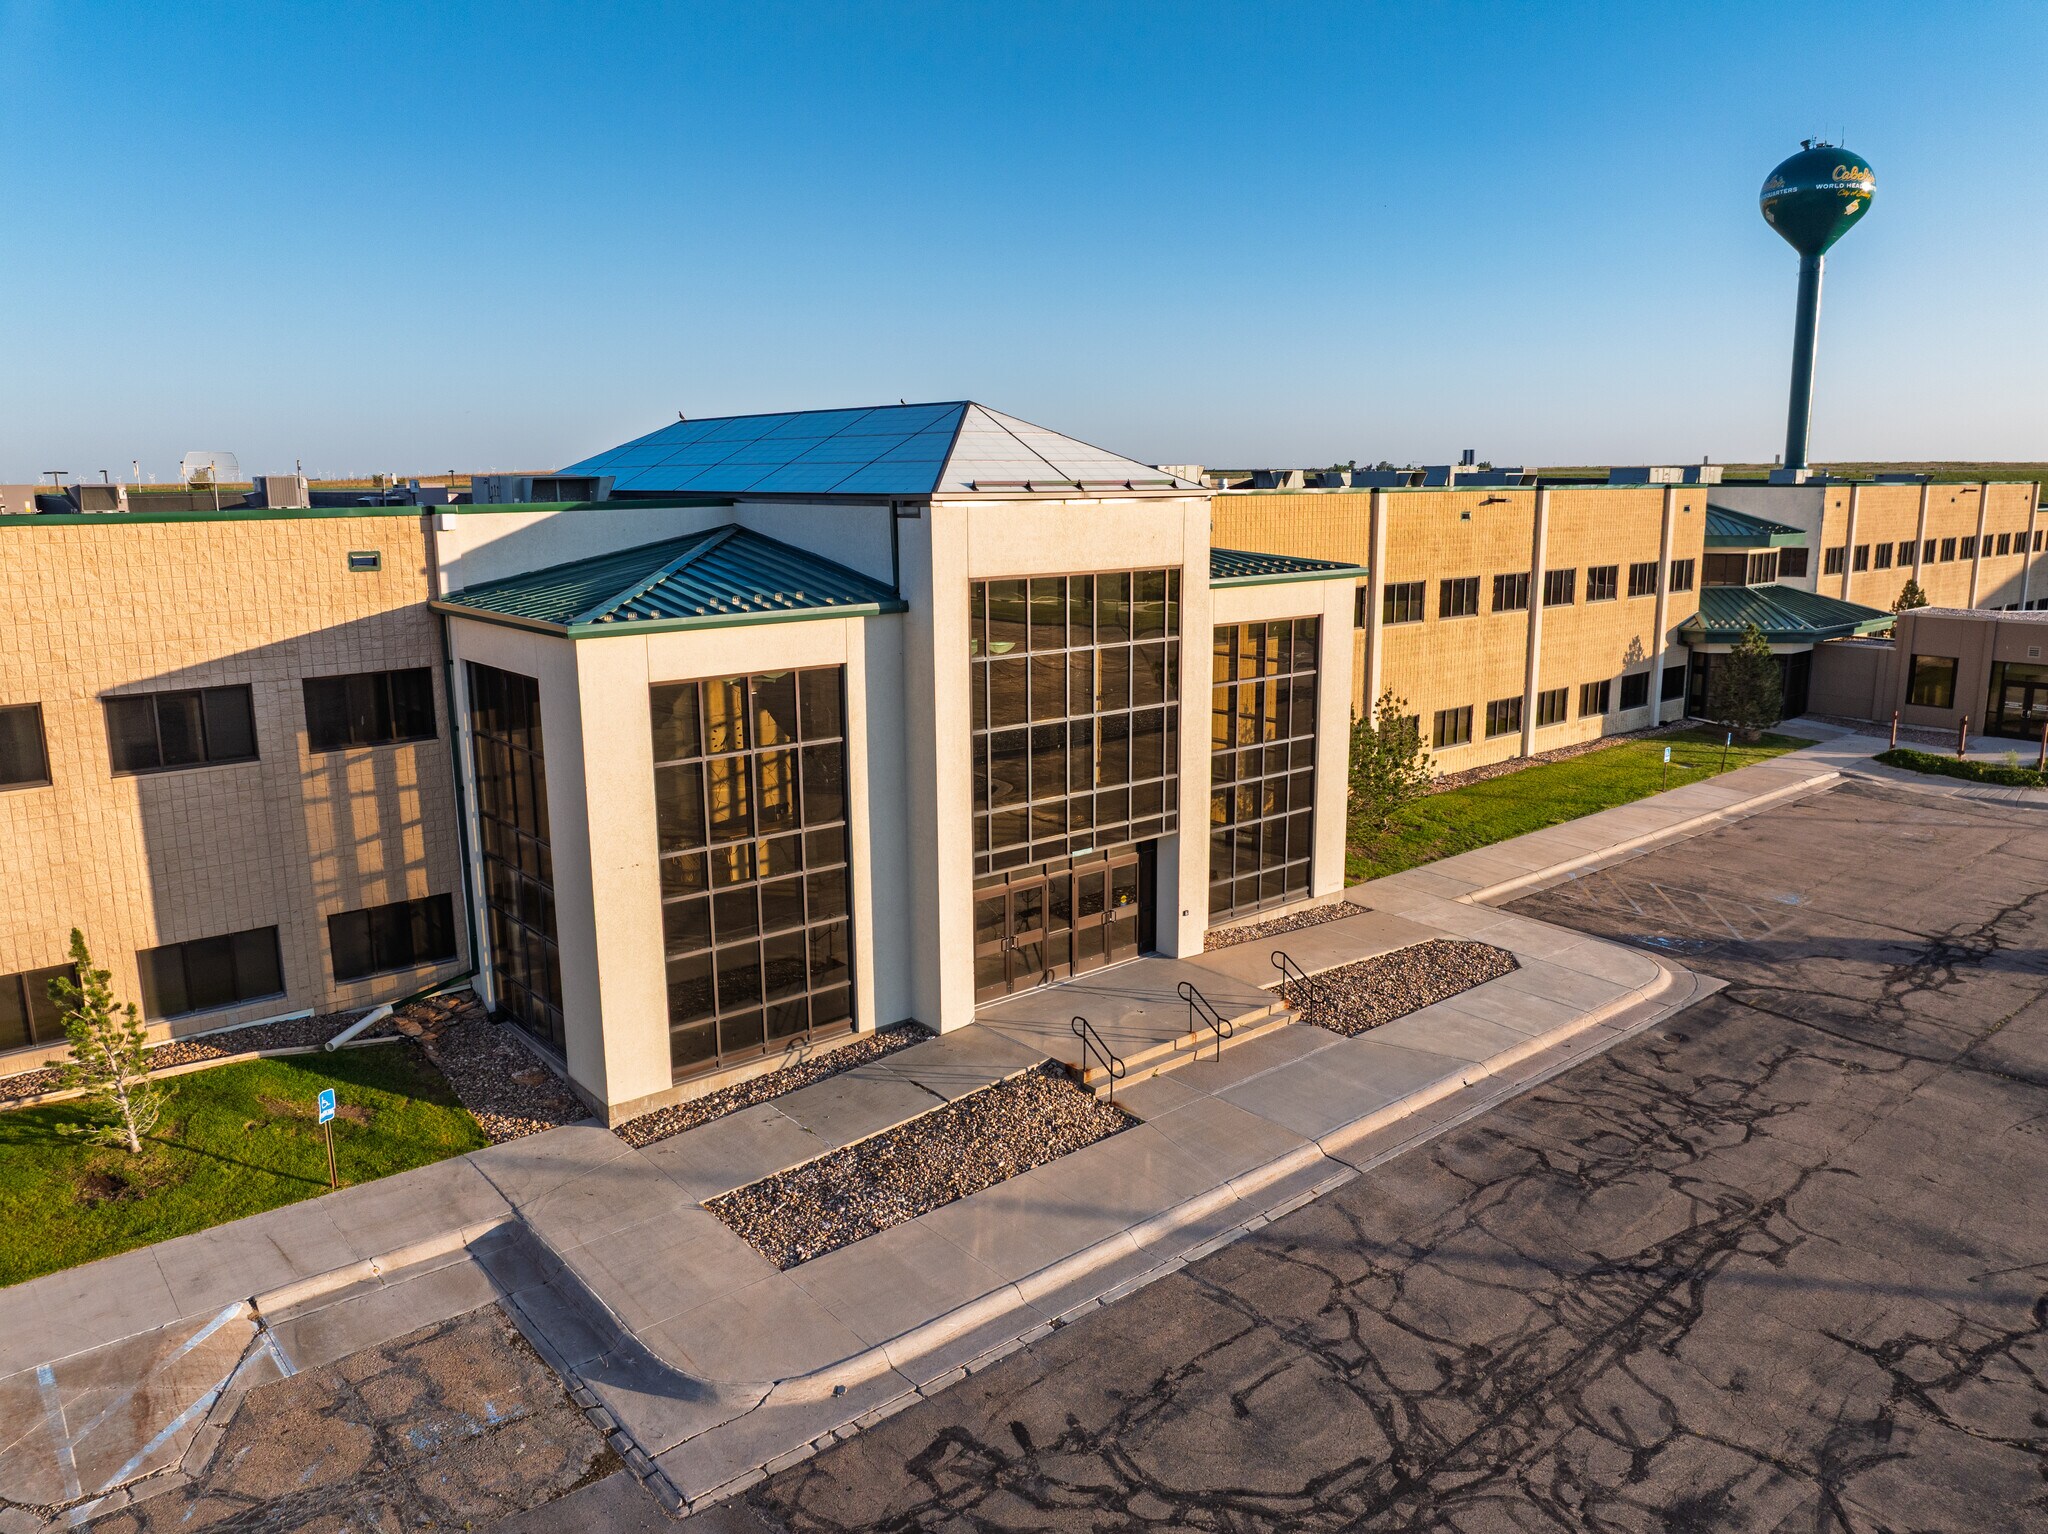
- Nearly 300,000 SF Class-A Office on 40 Acres
- Ample Parking & Direct I-80 Access
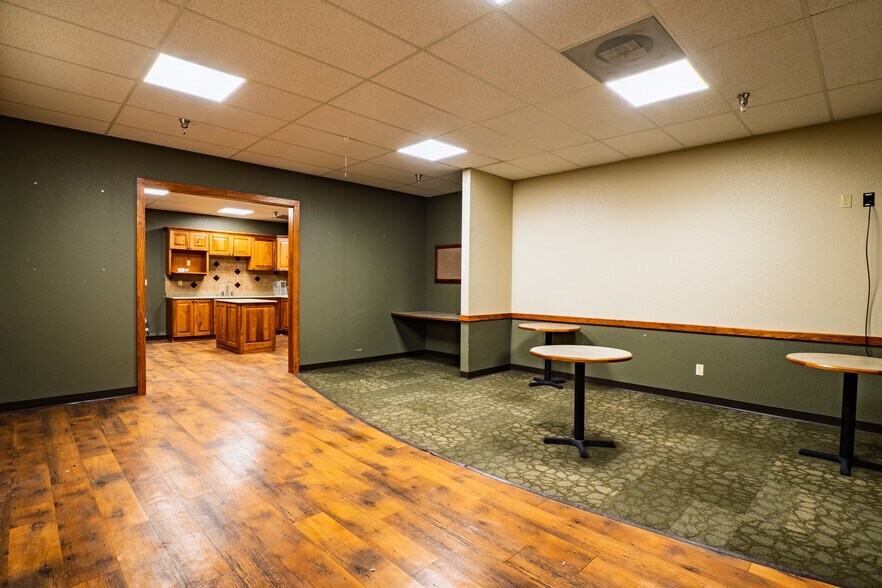
- Multiple Conference Rooms & Break Areas
- Ideal for Corporate HQ or Investment Opportunity
- Modern Open Floor Plans + Private Offices
- Robust Infrastructure & Zoned HVAC
Résumé analytique
Own one of the Midwest’s premier corporate properties — Cabela’s Building 1, the flagship of the outdoor retailer’s iconic Sidney headquarters campus. With nearly 300,000 SF of Class-A office space on almost 40 acres, this property offers unmatched potential as a full-service headquarters for a single company or a flexible investment with partial occupancy and lease-up potential.
Built to serve a thriving Fortune 500 company, the property combines robust infrastructure, modern design, and ample expansion room, making it ideal for businesses seeking scale, visibility, and operational efficiency.
Highlights & Opportunities
Owner/User Potential: Consolidate your entire organization under one roof in a facility designed for high-performing corporate operations.
Investment Potential: Occupy part of the building while leasing the balance for income generation.
Prestige & Capacity: A statement property with flexibility for corporate, institutional, or back-office relocation.
Strategic Location: Sidney, Nebraska, offers cost advantages, strong workforce availability, and central connectivity to Denver, Cheyenne, and I-80 distribution corridors.
Property Specifications
General
Address: #1 Cabela Drive, Sidney, NE
Site Area: 39.83 ± acres (1,735,125 SF)
Building Size: 242,996 ± SF above grade + 54,449 ± SF lower level (Total: ~297,445 SF)
Year Built: 1997 (with 2002 addition)
Effective Age: 18–20 years
Condition: Average, well maintained
Zoning: C-3 Heavy Commercial
Flood Zone: Zone C (outside 100 & 500-year floodplain)
Construction
Exterior Walls: 12” CMU block with thermopane windows
Wall Height: 32 ft. from grade to soffit
Roof: Standing seam steel panels, insulated
Floors: Reinforced poured concrete on steel deck / concrete slab on gravel base (lower level)
Interior
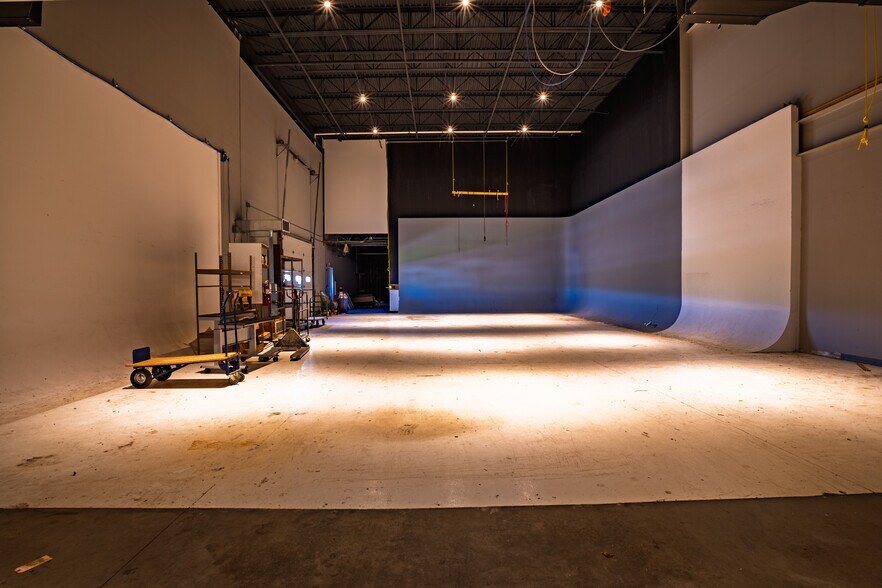
Layout: Open office areas, private offices, conference rooms, break areas, enclosed walkway
Ceilings: Acoustical tile with recessed fluorescent lighting
Flooring: Carpet, vinyl tile, and sealed concrete
Restrooms: 18 total restrooms with multiple fixture counts (ADA compliant)
Doors/Partitions: Solid wood doors, drywall and steel stud partitions
Systems
Electrical: Commercial-grade service with switchboards, panels, breakers, and computer/phone outlets
HVAC: Zoned hot and chilled water system
Plumbing: Full supply & waste piping, janitor sinks, floor drains, water heaters
Site Features
Parking: 193,000 ± SF of asphalt/concrete, lighted (ample capacity)
Landscaping: Retention ponds, natural vegetation, and landscaped entry
Access: Directly off Angular Drive & Old Post Road, near I-80 interchange
Functional Notes
Designed for large-scale corporate headquarters use
ADA compliant
Flexible for single-user occupancy or multi-tenant adaptation
Why Sidney, Nebraska?
Sidney offers a business-friendly environment with lower operating costs, strong infrastructure, and a skilled workforce. The area benefits from major logistics access via I-80 and U.S. Highway 385, fiber-optic connectivity, and economic development incentives. Companies relocating here gain significant cost savings compared to metro markets while enjoying a loyal, educated labor pool.
Cabela’s Building 1 delivers the flexibility, prestige, and scale today’s organizations demand. Whether as a corporate headquarters, back-office relocation, or an income-producing investment, this property represents a rare opportunity to control a landmark asset in the heart of America.
Informations sur l’immeuble
Disponibilité de l’espace
- Espace
- Surface
- Type de bien
- Aménagement
- Disponible
148,722 square feet of office space available for lease! Reach out to the listing agent for additional details and information.
148,722 square feet of 2nd floor office space available for lease! Reach out to the listing agent for additional details and information.
| Espace | Surface | Type de bien | Aménagement | Disponible |
| 1er étage | 13 817 m² | Bureau | Construction achevée | Maintenant |
| 2e étage | 13 817 m² | Bureau | Construction achevée | Maintenant |
1er étage
| Surface |
| 13 817 m² |
| Type de bien |
| Bureau |
| Aménagement |
| Construction achevée |
| Disponible |
| Maintenant |
2e étage
| Surface |
| 13 817 m² |
| Type de bien |
| Bureau |
| Aménagement |
| Construction achevée |
| Disponible |
| Maintenant |
1er étage
| Surface | 13 817 m² |
| Type de bien | Bureau |
| Aménagement | Construction achevée |
| Disponible | Maintenant |
148,722 square feet of office space available for lease! Reach out to the listing agent for additional details and information.
2e étage
| Surface | 13 817 m² |
| Type de bien | Bureau |
| Aménagement | Construction achevée |
| Disponible | Maintenant |
148,722 square feet of 2nd floor office space available for lease! Reach out to the listing agent for additional details and information.
Taxes foncières
| Numéro de parcelle | 170073831 | Évaluation des aménagements | 6 342 617 € |
| Évaluation du terrain | 545 863 € | Évaluation totale | 6 888 480 € |
Taxes foncières



Présenté par
59 Properties, LLC
1 Cabela Dr
Hum, une erreur s’est produite lors de l’envoi de votre message. Veuillez réessayer.
Merci ! Votre message a été envoyé.