Votre e-mail a été envoyé.
1 Buxton St Bureau 1 057 m² Inoccupé À vendre Newcastle Upon Tyne NE1 6NJ 1 746 029 € (1 652,08 €/m²)
Certaines informations ont été traduites automatiquement.
Informations principales sur l'investissement
- 0,8 km du centre-ville de Newcastle
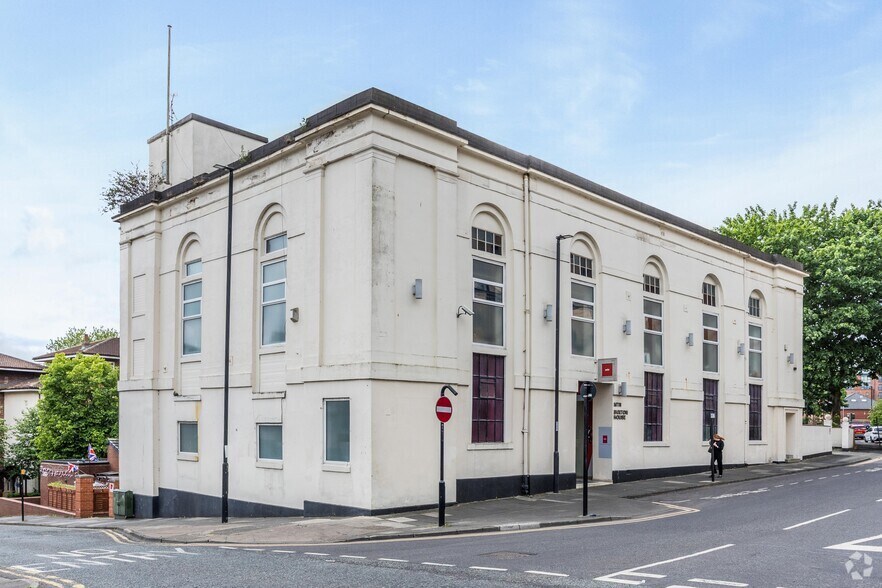
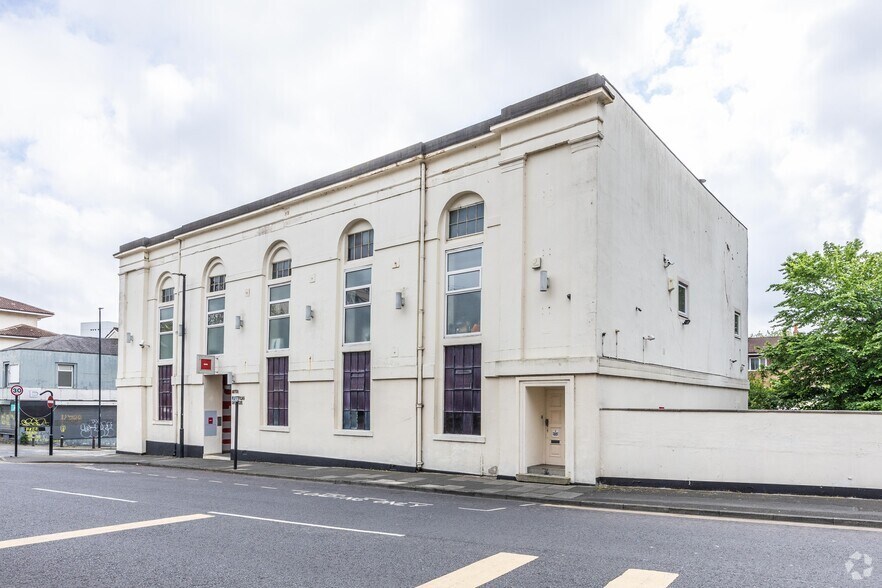
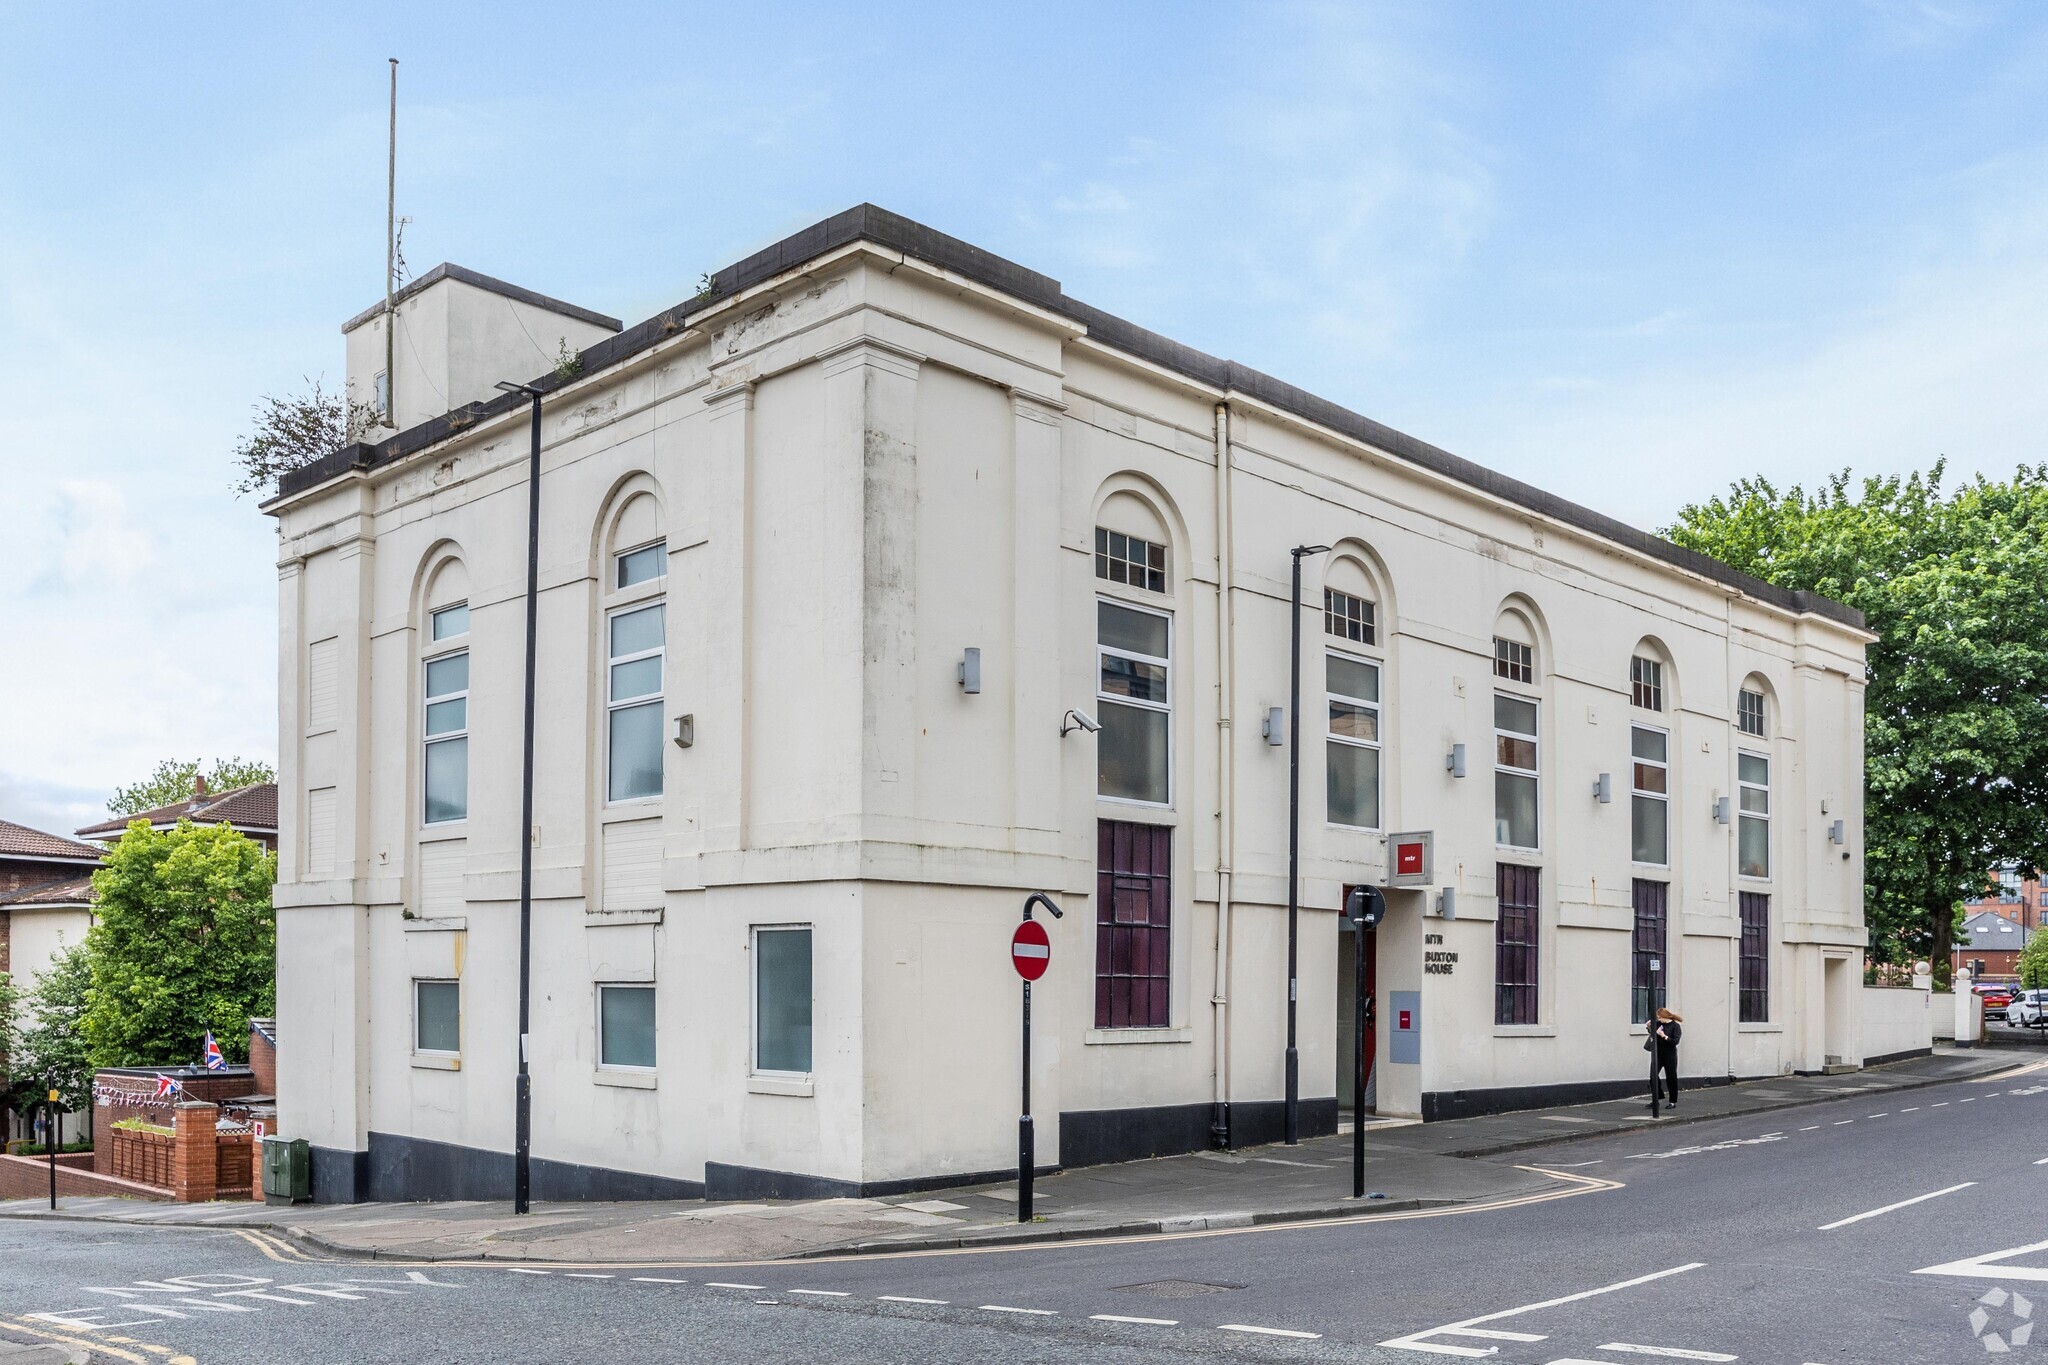
- Immeuble de bureaux de quatre étages bien présenté
- La propriété bénéficie actuellement d'une classe d'utilisation B1 (bureau) mais peut convenir à une variété d'utilisations
Résumé analytique
Informations sur l’immeuble
Caractéristiques
- Cuisine
- Open space
Disponibilité de l’espace
- Espace
- Surface
- Type de bien
- Aménagement
- Disponible
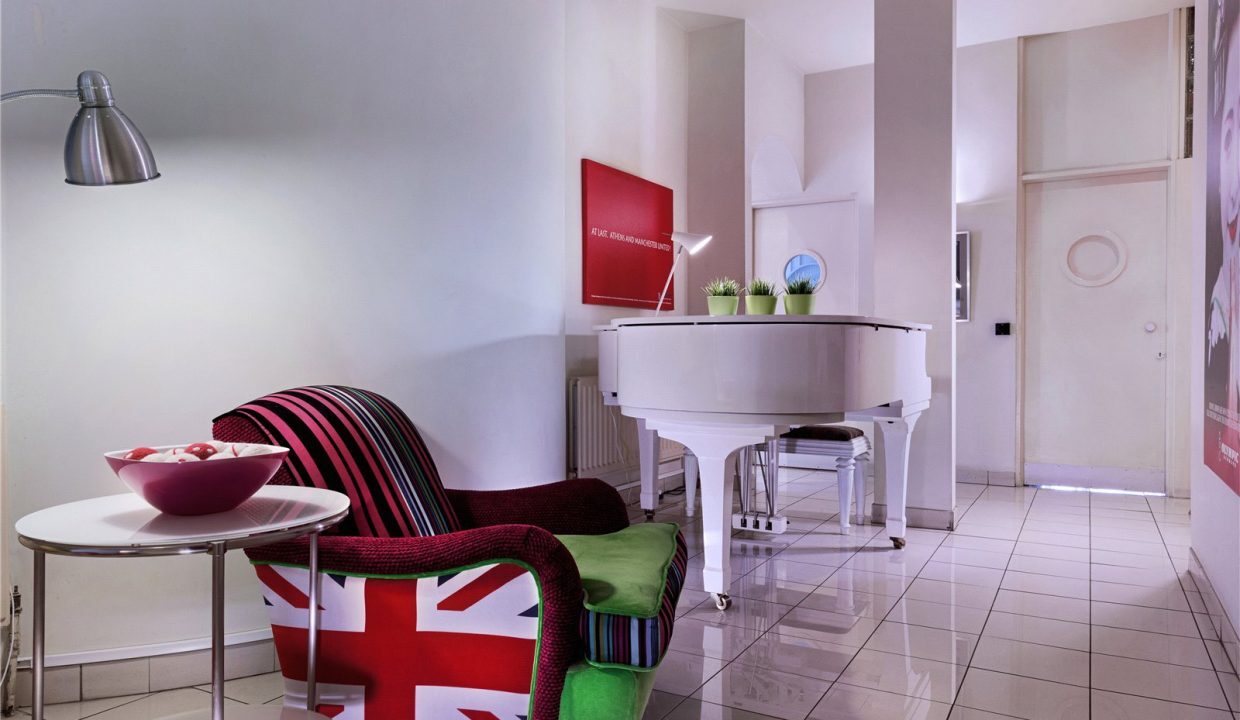
he property benefits from a dedicated entrance from Gilbson Street, reception area, several meeting rooms and a board room. The offering is of good quality cellular office space on ground and first floors with the second floor presenting an open-plan space. The property also has a large basement area offering staff room and kitchen facilities as well as a plant room and warehouse space.


he property benefits from a dedicated entrance from Gilbson Street, reception area, several meeting rooms and a board room. The offering is of good quality cellular office space on ground and first floors with the second floor presenting an open-plan space. The property also has a large basement area offering staff room and kitchen facilities as well as a plant room and warehouse space.
he property benefits from a dedicated entrance from Gilbson Street, reception area, several meeting rooms and a board room. The offering is of good quality cellular office space on ground and first floors with the second floor presenting an open-plan space. The property also has a large basement area offering staff room and kitchen facilities as well as a plant room and warehouse space.
he property benefits from a dedicated entrance from Gilbson Street, reception area, several meeting rooms and a board room. The offering is of good quality cellular office space on ground and first floors with the second floor presenting an open-plan space. The property also has a large basement area offering staff room and kitchen facilities as well as a plant room and warehouse space.
| Espace | Surface | Type de bien | Aménagement | Disponible |
| Sous-sol | 264 m² | Bureau | Construction partielle | Maintenant |
| RDC | 264 m² | Bureau | Construction partielle | Maintenant |
| 1er étage | 264 m² | Bureau | Construction partielle | Maintenant |
| 2e étage | 264 m² | Bureau | Construction partielle | Maintenant |
Sous-sol
| Surface |
| 264 m² |
| Type de bien |
| Bureau |
| Aménagement |
| Construction partielle |
| Disponible |
| Maintenant |
RDC
| Surface |
| 264 m² |
| Type de bien |
| Bureau |
| Aménagement |
| Construction partielle |
| Disponible |
| Maintenant |
1er étage
| Surface |
| 264 m² |
| Type de bien |
| Bureau |
| Aménagement |
| Construction partielle |
| Disponible |
| Maintenant |
2e étage
| Surface |
| 264 m² |
| Type de bien |
| Bureau |
| Aménagement |
| Construction partielle |
| Disponible |
| Maintenant |
Sous-sol
| Surface | 264 m² |
| Type de bien | Bureau |
| Aménagement | Construction partielle |
| Disponible | Maintenant |
he property benefits from a dedicated entrance from Gilbson Street, reception area, several meeting rooms and a board room. The offering is of good quality cellular office space on ground and first floors with the second floor presenting an open-plan space. The property also has a large basement area offering staff room and kitchen facilities as well as a plant room and warehouse space.
RDC
| Surface | 264 m² |
| Type de bien | Bureau |
| Aménagement | Construction partielle |
| Disponible | Maintenant |
he property benefits from a dedicated entrance from Gilbson Street, reception area, several meeting rooms and a board room. The offering is of good quality cellular office space on ground and first floors with the second floor presenting an open-plan space. The property also has a large basement area offering staff room and kitchen facilities as well as a plant room and warehouse space.
1er étage
| Surface | 264 m² |
| Type de bien | Bureau |
| Aménagement | Construction partielle |
| Disponible | Maintenant |
he property benefits from a dedicated entrance from Gilbson Street, reception area, several meeting rooms and a board room. The offering is of good quality cellular office space on ground and first floors with the second floor presenting an open-plan space. The property also has a large basement area offering staff room and kitchen facilities as well as a plant room and warehouse space.
2e étage
| Surface | 264 m² |
| Type de bien | Bureau |
| Aménagement | Construction partielle |
| Disponible | Maintenant |
he property benefits from a dedicated entrance from Gilbson Street, reception area, several meeting rooms and a board room. The offering is of good quality cellular office space on ground and first floors with the second floor presenting an open-plan space. The property also has a large basement area offering staff room and kitchen facilities as well as a plant room and warehouse space.


Présenté par

1 Buxton St
Hum, une erreur s’est produite lors de l’envoi de votre message. Veuillez réessayer.
Merci ! Votre message a été envoyé.