Votre e-mail a été envoyé.

1 American Way Industriel/Logistique | 418 m² | À louer | Spotswood, NJ 08884
Certaines informations ont été traduites automatiquement.
Informations principales
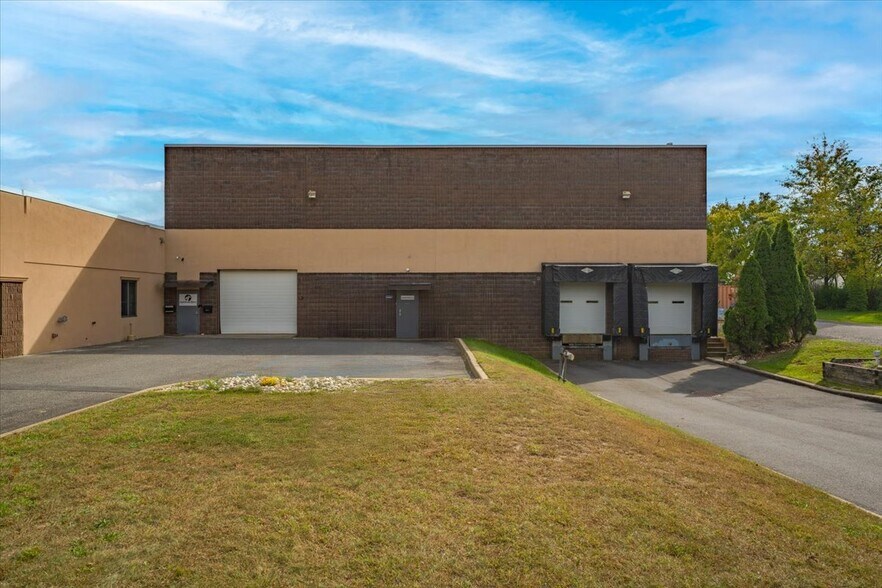
- Soaring 26-foot ceilings for vertical storage or equipment.
- Two Modern Bathrooms
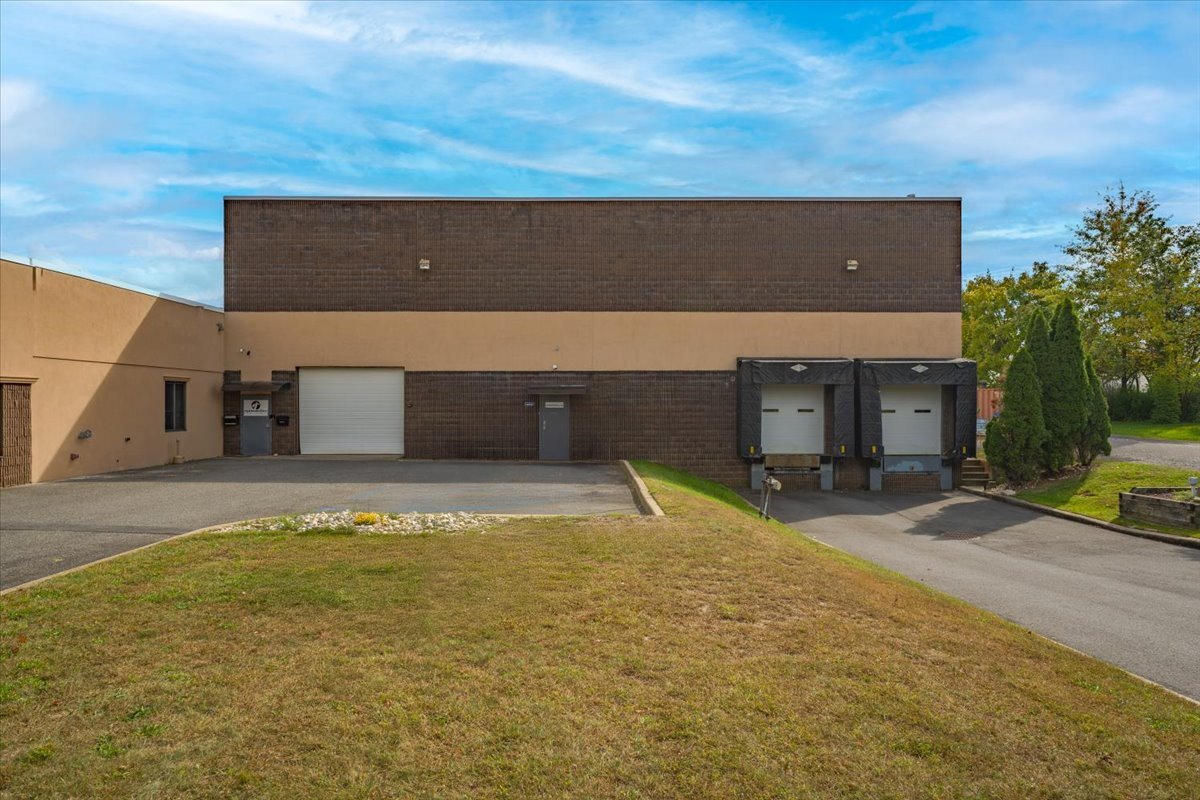
- Drive-in garage access
- 4,000 SF open warehouse
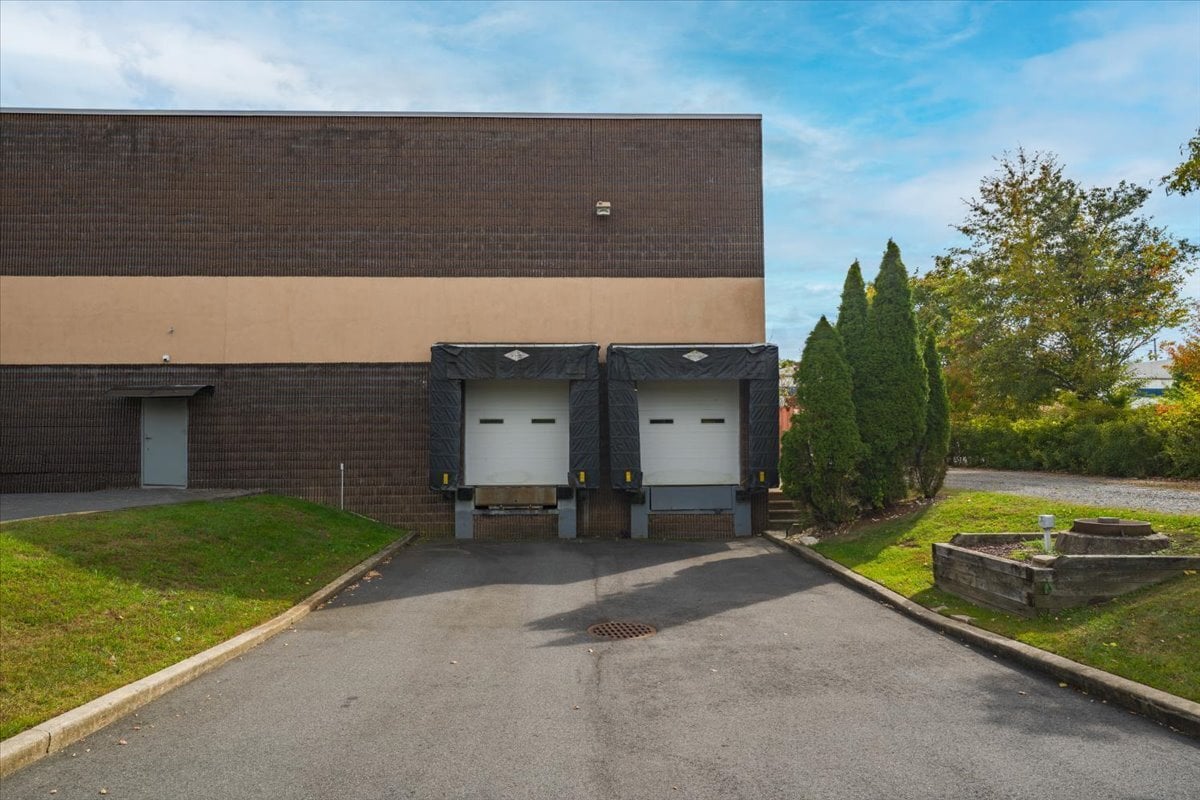
- Two loading docks
- Move-in-ready condition with recent upgrades.
Caractéristiques
Tous les espace disponibles(1)
Afficher les loyers en
- Espace
- Surface
- Durée
- Loyer
- Type de bien
- Aménagement
- Disponible


This unique 4,500 sq. ft. commercial warehouse features 26 ft. ceilings, a fully stocked break room, updated bathrooms, and an extra storage room. The property also includes two loading bays for efficient shipping and receiving, along with an open floor plan that can be easily customized to fit your business needs. Ideal for warehousing, distribution, manufacturing, creative studios, or showroom use. Adjacent Warehouse (Suite E 2500 sqft) also available for rent
- Loyer annoncé plus part proportionnelle des services publics
- Espace en excellent état
- up to 26Ft ceilings, updated bathroom, break room
- 2 accès plain-pied
- 2 quais de chargement
| Espace | Surface | Durée | Loyer | Type de bien | Aménagement | Disponible |
| 1er étage – F | 418 m² | 3-30 Ans | 185,37 € /m²/an 15,45 € /m²/mois 77 495 € /an 6 458 € /mois | Industriel/Logistique | Construction partielle | 30 jours |
1er étage – F
| Surface |
| 418 m² |
| Durée |
| 3-30 Ans |
| Loyer |
| 185,37 € /m²/an 15,45 € /m²/mois 77 495 € /an 6 458 € /mois |
| Type de bien |
| Industriel/Logistique |
| Aménagement |
| Construction partielle |
| Disponible |
| 30 jours |
1er étage – F
| Surface | 418 m² |
| Durée | 3-30 Ans |
| Loyer | 185,37 € /m²/an |
| Type de bien | Industriel/Logistique |
| Aménagement | Construction partielle |
| Disponible | 30 jours |
This unique 4,500 sq. ft. commercial warehouse features 26 ft. ceilings, a fully stocked break room, updated bathrooms, and an extra storage room. The property also includes two loading bays for efficient shipping and receiving, along with an open floor plan that can be easily customized to fit your business needs. Ideal for warehousing, distribution, manufacturing, creative studios, or showroom use. Adjacent Warehouse (Suite E 2500 sqft) also available for rent
- Loyer annoncé plus part proportionnelle des services publics
- 2 accès plain-pied
- Espace en excellent état
- 2 quais de chargement
- up to 26Ft ceilings, updated bathroom, break room
Aperçu du bien
Presenting a well-configured 4,500 square foot warehouse facility. The space features approximately 4,000 SF of open warehouse floor with 26-foot clear ceiling heights, offering exceptional vertical storage capacity and the flexibility to accommodate a wide range of industrial, logistics, or distribution uses. The remaining ±500 SF is thoughtfully divided into a dedicated break room and additional support space suitable for storage or private office use. Loading and access infrastructure is a standout feature: two grade-level loading docks streamline freight movement, while a drive-in garage door provides seamless access for oversized vehicles or equipment that require ground-level entry.
Faits sur l’installation manufacture
Occupants
- Étage
- Nom de l’occupant
- Secteur d’activité
- 1er
- A One Enterprises LLC
- Services
- 1er
- Coastal Insulation Corp
- Construction


Présenté par
1 American Way
Hum, une erreur s’est produite lors de l’envoi de votre message. Veuillez réessayer.
Merci ! Votre message a été envoyé.