Connectez-vous/S’inscrire
Votre e-mail a été envoyé.
1 Allen St Industriel/Logistique 15 970 m² 46 % Loué À vendre Springfield, MA 01108 3 066 770 € (192,04 €/m²)
Certaines informations ont été traduites automatiquement.
Informations principales sur l'investissement
- Adaptive reuse project with completed architectural plans enabling immediate advancement through permitting and construction.
- Undersupplied storage market with no existing facilities within one mile and below-equilibrium supply across the metro.
- High-density multi-family and workforce housing environment providing consistent, durable demand for climate-controlled storage.
- Opportunity Zone designation offering long-term capital gains tax advantages for qualifying investors.
- Historic Tax Credits exceeding $2 million that effectively lower the development basis and enhance forward yield.
- Strong municipal investment evidenced by adjacent $2.6 million dam infrastructure upgrades supporting long-term area revitalization.
Résumé analytique
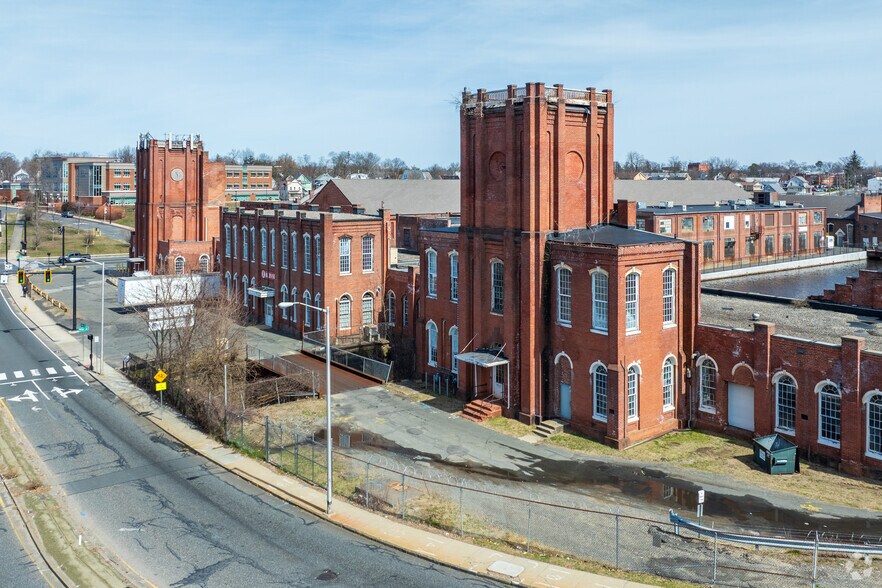
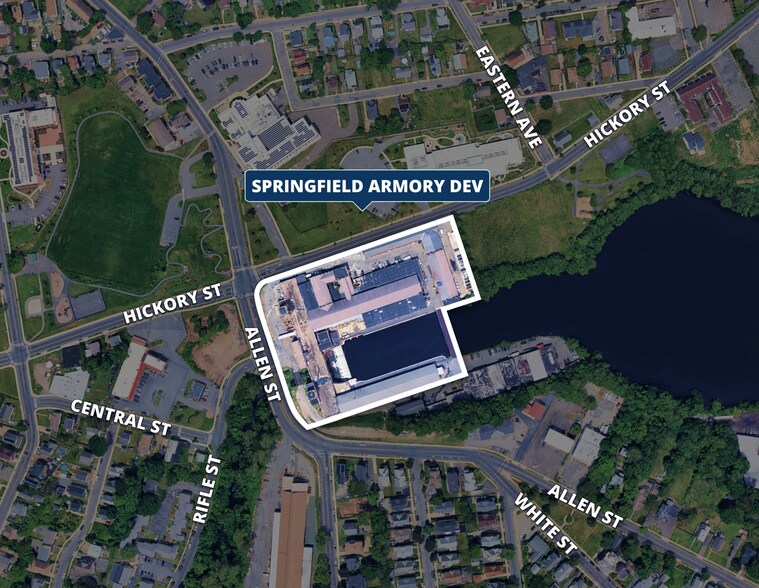
The Springfield Armory Redevelopment represents a rare opportunity to acquire a fully designed, institution-grade self-storage adaptive reuse project in one of Western Massachusetts’ most underserved, high-density urban submarkets. Strategically positioned at 1 Allen Street, the property sits within an established redevelopment corridor that benefits from meaningful public investment, strong workforce demographics, and immediate access to The X, a prominent six-way intersection funnelling consistent local and commuter traffic. This location places the asset in the heart of a densely populated trade area that includes more than 238,000 residents within five miles, supported by anchors such as Springfield College, MGM Springfield, regional medical employers, and a longstanding manufacturing base.
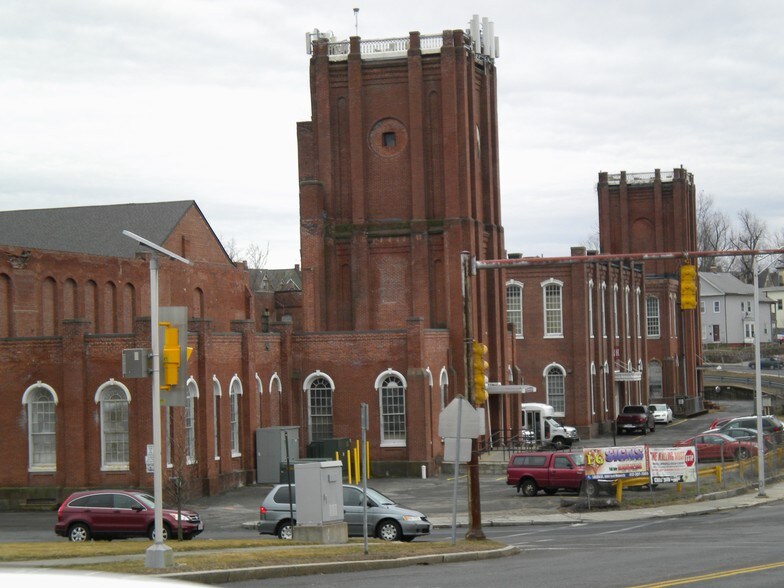
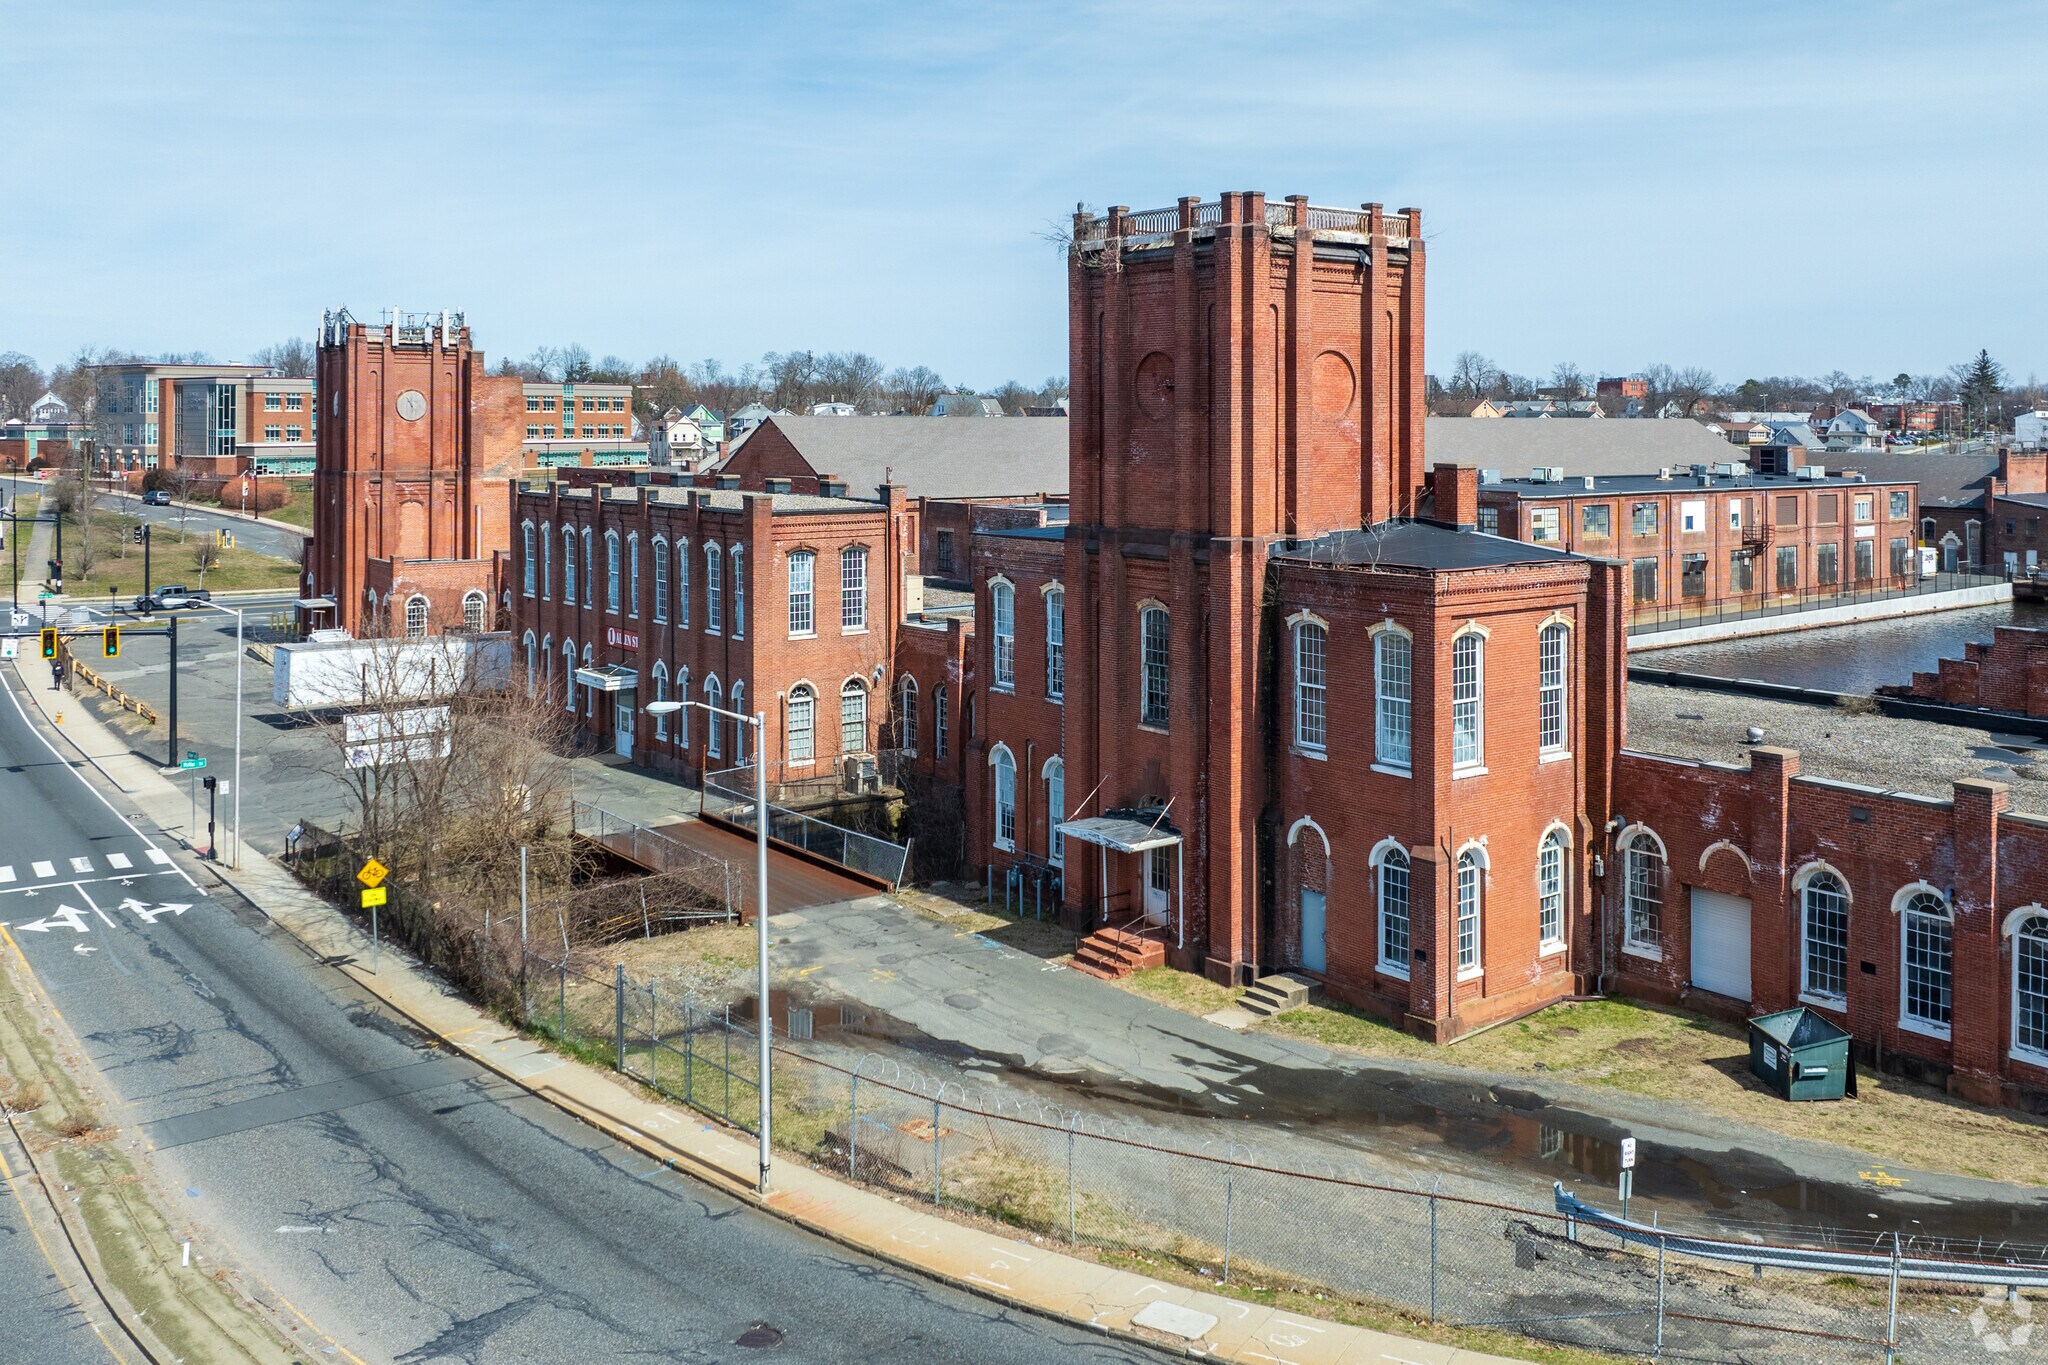
Despite the density, the immediate one-mile radius has no competitive storage properties, establishing a meaningful first-mover advantage. The broader Springfield market reflects only 6.5 square feet of storage per capita, well below urban equilibrium, enabling future ownership to capitalize on both existing pent-up demand and long-term stability within an infill environment. The project includes a completed full architectural design for 100 percent climate-controlled units delivered through adaptive reuse of historic mill-style structures, supported by heavy timber construction, masonry exteriors, and modernized low-slope roof systems.
Investors will benefit from approximately $2 million in approved Historic Tax Credits as well as the substantial tax advantages associated with its federally designated Opportunity Zone location, which allows deferral, step-up benefits, and potential elimination of tax liability on long-term appreciation when held through a Qualified Opportunity Fund.
With ±145,000 NRSF planned across two buildings, clear phasing, and $16,000+ in existing monthly income offsetting carrying requirements, the asset delivers an exceptional runway for development execution. Public commitment to surrounding infrastructure improvements reinforces the long-term trajectory for value creation. The Springfield Armory Redevelopment is positioned to become the submarket’s flagship modern storage facility and a uniquely compelling offering for investors seeking tax-advantaged yield in a constrained, demand-rich market.
Despite the density, the immediate one-mile radius has no competitive storage properties, establishing a meaningful first-mover advantage. The broader Springfield market reflects only 6.5 square feet of storage per capita, well below urban equilibrium, enabling future ownership to capitalize on both existing pent-up demand and long-term stability within an infill environment. The project includes a completed full architectural design for 100 percent climate-controlled units delivered through adaptive reuse of historic mill-style structures, supported by heavy timber construction, masonry exteriors, and modernized low-slope roof systems.
Investors will benefit from approximately $2 million in approved Historic Tax Credits as well as the substantial tax advantages associated with its federally designated Opportunity Zone location, which allows deferral, step-up benefits, and potential elimination of tax liability on long-term appreciation when held through a Qualified Opportunity Fund.
With ±145,000 NRSF planned across two buildings, clear phasing, and $16,000+ in existing monthly income offsetting carrying requirements, the asset delivers an exceptional runway for development execution. Public commitment to surrounding infrastructure improvements reinforces the long-term trajectory for value creation. The Springfield Armory Redevelopment is positioned to become the submarket’s flagship modern storage facility and a uniquely compelling offering for investors seeking tax-advantaged yield in a constrained, demand-rich market.
Informations sur l’immeuble
| Prix | 3 066 770 € | Classe d’immeuble | B |
| Prix par m² | 192,04 € | Surface du lot | 1,62 ha |
| Type de vente | Investissement ou propriétaire occupant | Surface utile brute | 15 970 m² |
| Condition de vente | Projet de requalification | Nb d’étages | 2 |
| Type de bien | Industriel/Logistique | Année de construction | 1857 |
| Sous-type de bien | Manufacture | Zone de développement économique [USA] |
Oui
|
| Zonage | I2 - Commercial/Industrial | ||
| Prix | 3 066 770 € |
| Prix par m² | 192,04 € |
| Type de vente | Investissement ou propriétaire occupant |
| Condition de vente | Projet de requalification |
| Type de bien | Industriel/Logistique |
| Sous-type de bien | Manufacture |
| Classe d’immeuble | B |
| Surface du lot | 1,62 ha |
| Surface utile brute | 15 970 m² |
| Nb d’étages | 2 |
| Année de construction | 1857 |
| Zone de développement économique [USA] |
Oui |
| Zonage | I2 - Commercial/Industrial |
Disponibilité de l’espace
- Espace
- Surface
- Type de bien
- Aménagement
- Disponible
- 1er étage
- 662 m²
- Bureau
- -
- Maintenant
- 1er étage
- 235 m²
- Bureau
- -
- Maintenant
- 1er étage
- 2 587 m²
- Industriel/Logistique
- -
- Maintenant
- 1er étage
- 5 183 m²
- Industriel/Logistique
- -
- Maintenant
| Espace | Surface | Type de bien | Aménagement | Disponible |
| 1er étage | 662 m² | Bureau | - | Maintenant |
| 1er étage | 235 m² | Bureau | - | Maintenant |
| 1er étage | 2 587 m² | Industriel/Logistique | - | Maintenant |
| 1er étage | 5 183 m² | Industriel/Logistique | - | Maintenant |
1er étage
| Surface |
| 662 m² |
| Type de bien |
| Bureau |
| Aménagement |
| - |
| Disponible |
| Maintenant |
1er étage
| Surface |
| 235 m² |
| Type de bien |
| Bureau |
| Aménagement |
| - |
| Disponible |
| Maintenant |
1er étage
| Surface |
| 2 587 m² |
| Type de bien |
| Industriel/Logistique |
| Aménagement |
| - |
| Disponible |
| Maintenant |
1er étage
| Surface |
| 5 183 m² |
| Type de bien |
| Industriel/Logistique |
| Aménagement |
| - |
| Disponible |
| Maintenant |
1 1
Moyennement praticable à pied
70/100
Moyennement adapté aux voitures
70/100
Transports en commun limités
30/100
Moyennement praticable en vélo
60/100
Taxes foncières
| Numéro de parcelle | SPRI-000280-000000-001442 | Évaluation des aménagements | 151 498 € |
| Évaluation du terrain | 25 410 € | Évaluation totale | 176 909 € |
Taxes foncières
Numéro de parcelle
SPRI-000280-000000-001442
Évaluation du terrain
25 410 €
Évaluation des aménagements
151 498 €
Évaluation totale
176 909 €
Contacts
-
 Jennifer Stein Real Estate Inc Jennifer Stein
 -

 Garrett
Back
Garrett
Back
- Jennifer Stein Real Estate Inc
1 sur 12
Vidéos
Visite extérieure 3D Matterport
Visite 3D
Photos
Street view
Rue
Carte
1 sur 1


Présenté par
Jennifer Stein Real Estate Inc
1 Allen St
Vous êtes déjà membre ? Connectez-vous
Hum, une erreur s’est produite lors de l’envoi de votre message. Veuillez réessayer.
Merci ! Votre message a été envoyé.