Connectez-vous/S’inscrire
Votre e-mail a été envoyé.

1 Alexander Pl Industriel/Logistique 2 954 m² À vendre Glen Cove, NY 11542 7 319 010 € (2 477,40 €/m²)
Certaines informations ont été traduites automatiquement.
Résumé analytique
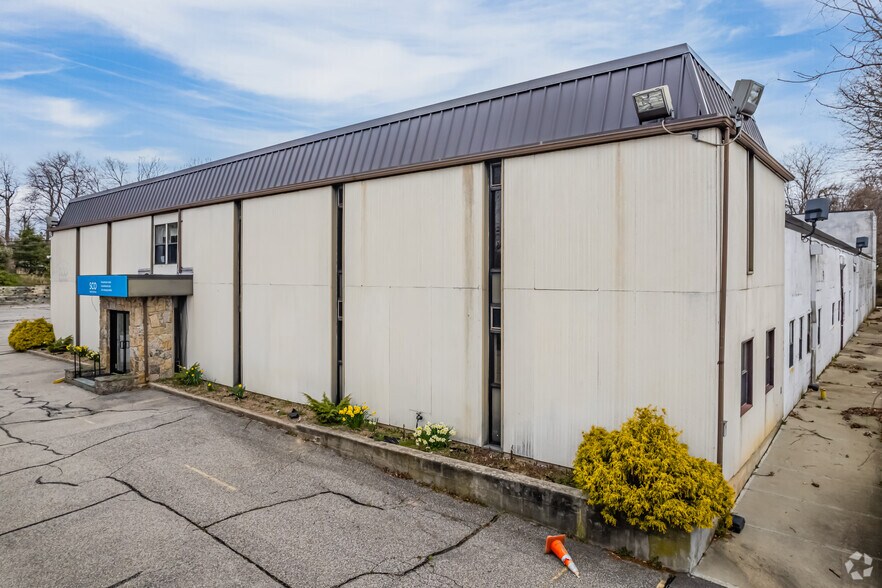
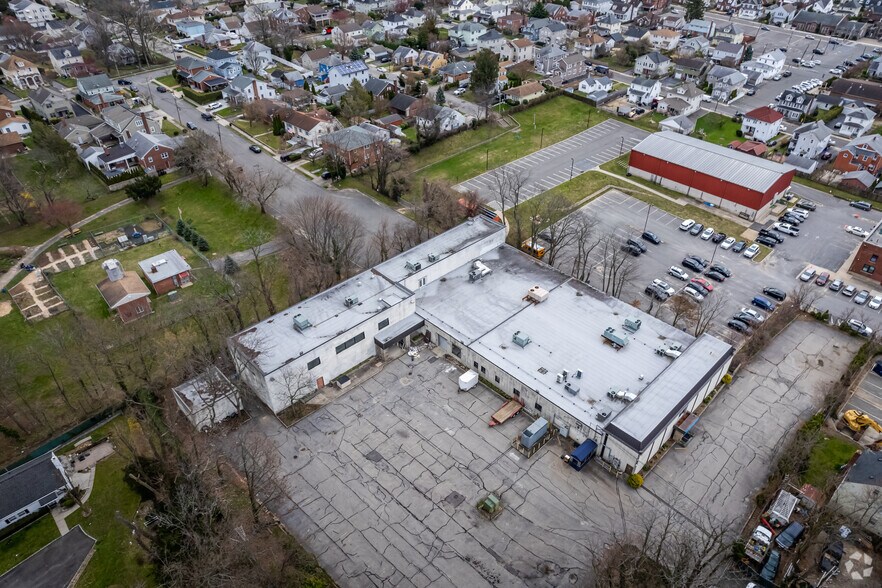
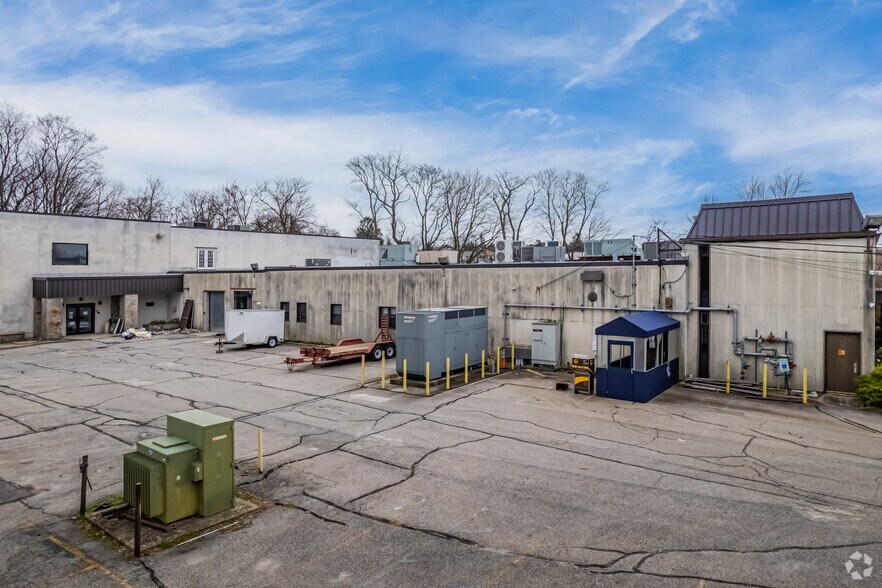
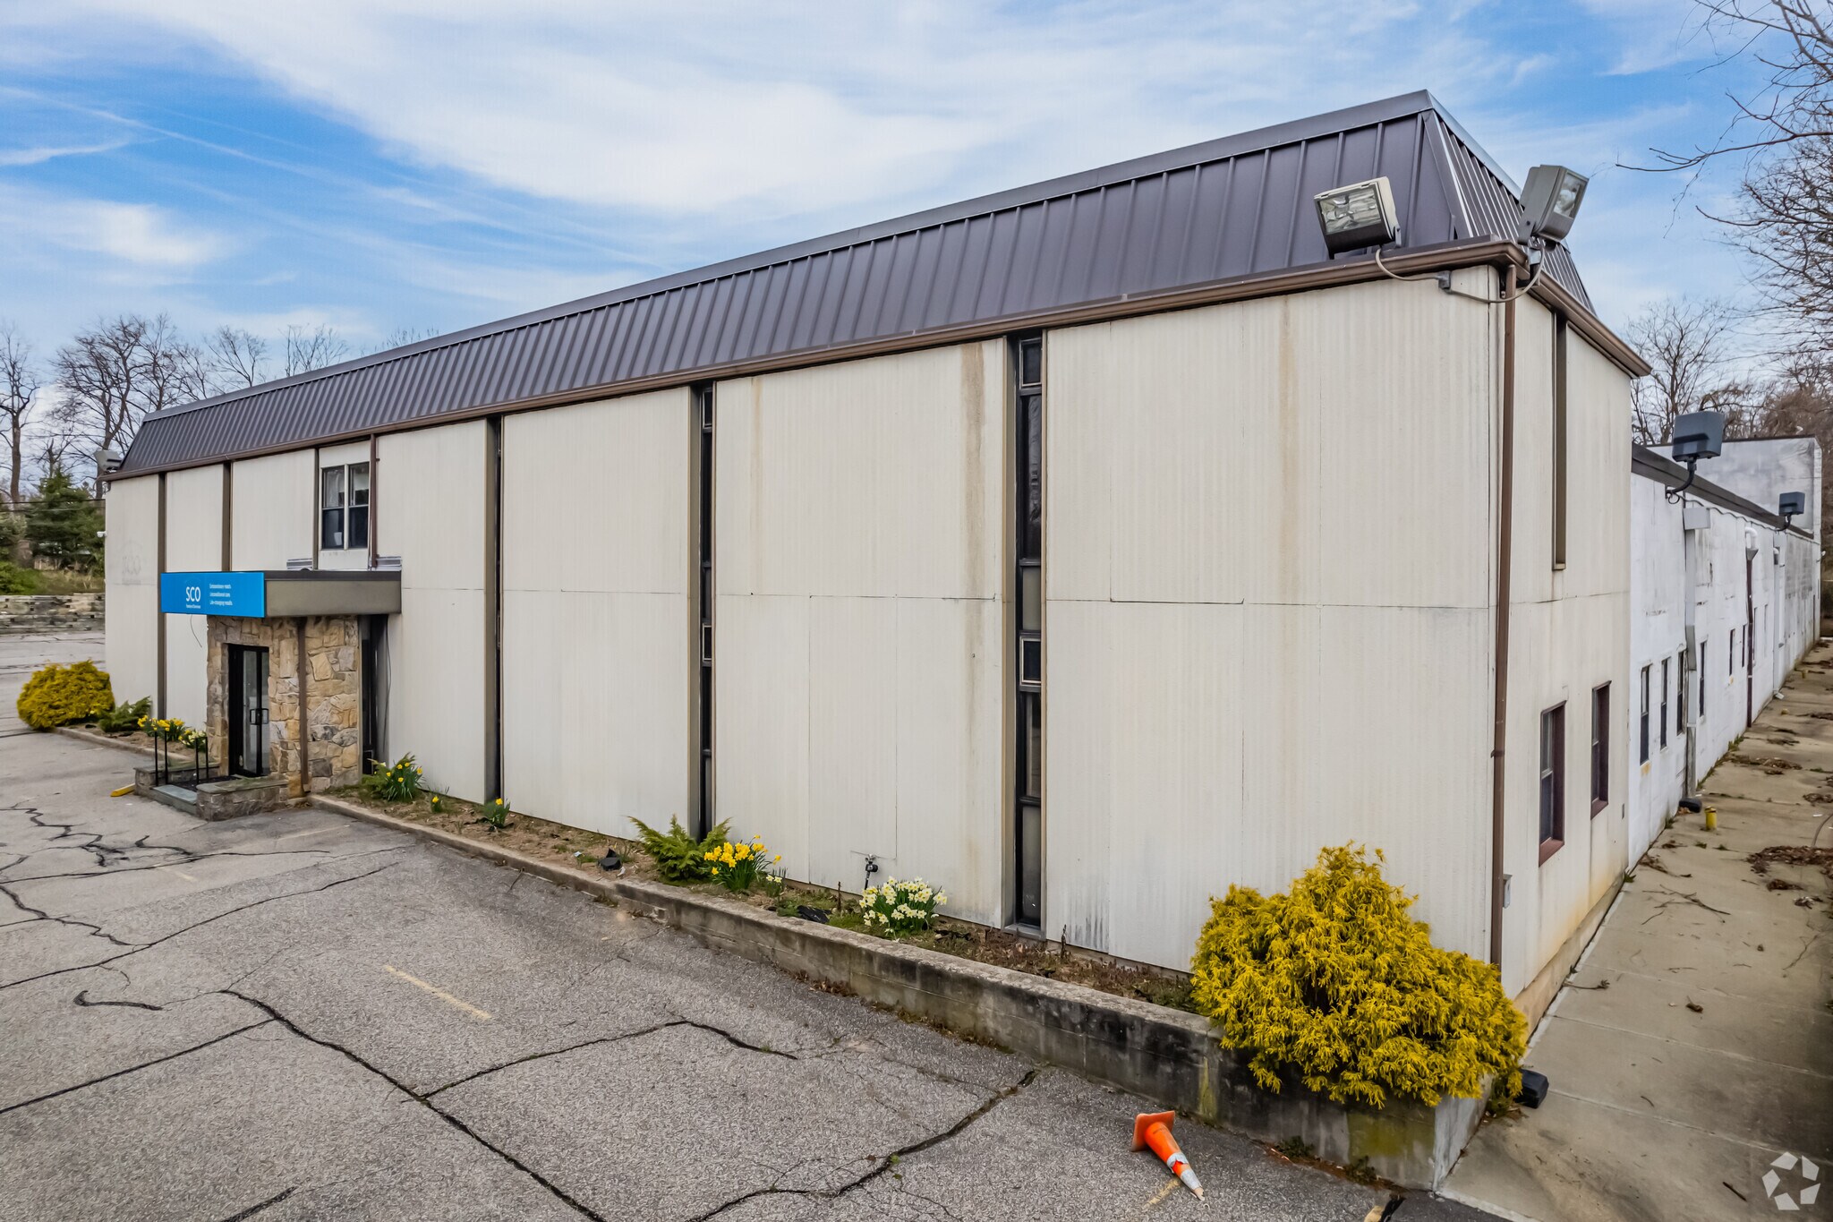
An exceptional opportunity to acquire commercial property in an irreplaceable location on Cedar Swamp Road Road in Glen Cove . Situated on 1.98 acres this premier property offers exceptional values for investors, developers and owner-users alike. The 31,800 square foot two story building sits on 1.98 acres. Originally built in 1960 and significantly renovated in 1980 and 2023,offering a blend of established infrastructure and modern updates. Featuring 17 ft' ceiling heights on the first floor and 15 ' foot clear ceiling heights on the second floor .positioned in one of Long Island's most desirable commercial corridors, this is a rare chance to acquire a substantial strategically located asset with significant long-term value and endless possibilities. Convenient access to major roadways and surrounding North Shore communities. Close to downtown Glen Cove shopping, dining and transportation. Whether you're expanding an existing operation or acquiring a long term investment asset 1 Alexander Place combines size, location and potential in one of Nassau County's growing commercial markets.
Informations sur l’immeuble
| Prix | 7 319 010 € | Surface utile brute | 2 954 m² |
| Prix par m² | 2 477,40 € | Nb d’étages | 2 |
| Type de vente | Propriétaire occupant | Année de construction/rénovation | 1980/2023 |
| Type de bien | Industriel/Logistique | Occupation | Mono |
| Sous-type de bien | Entrepôt | Ratio de stationnement | 0,29/1 000 m² |
| Classe d’immeuble | C | Hauteur libre du plafond | 3,96 m |
| Surface du lot | 0,8 ha | Nb d’accès plain-pied/portes niveau du sol | 1 |
| Zonage | I-2 Industrial Zone - un district industriel léger destiné à désigner les zones les mieux adaptées au développement industriel | ||
| Prix | 7 319 010 € |
| Prix par m² | 2 477,40 € |
| Type de vente | Propriétaire occupant |
| Type de bien | Industriel/Logistique |
| Sous-type de bien | Entrepôt |
| Classe d’immeuble | C |
| Surface du lot | 0,8 ha |
| Surface utile brute | 2 954 m² |
| Nb d’étages | 2 |
| Année de construction/rénovation | 1980/2023 |
| Occupation | Mono |
| Ratio de stationnement | 0,29/1 000 m² |
| Hauteur libre du plafond | 3,96 m |
| Nb d’accès plain-pied/portes niveau du sol | 1 |
| Zonage | I-2 Industrial Zone - un district industriel léger destiné à désigner les zones les mieux adaptées au développement industriel |
Caractéristiques
- Accès 24 h/24
- Ligne d’autobus
- Trains de banlieue
- Terrain clôturé
- Climatisation
Services publics
- Gaz - Naturel
- Eau - Ville
- Égout - Ville
- Chauffage - Électrique
1 1
Moyennement praticable à pied
60/100
Moyennement adapté aux voitures
60/100
Bons transports en commun
70/100
Plutôt praticable en vélo
40/100
Taxes foncières
| Numéro de parcelle | 0600-22-A-00-0418-0 | Évaluation des aménagements | 1 € |
| Évaluation du terrain | 24 923 € | Évaluation totale | 24 923 € |
Taxes foncières
Numéro de parcelle
0600-22-A-00-0418-0
Évaluation du terrain
24 923 €
Évaluation des aménagements
1 €
Évaluation totale
24 923 €

1 sur 13
Vidéos
Visite extérieure 3D Matterport
Visite 3D
Photos
Street view
Rue
Carte
1 sur 1


Présenté par
1 Alexander Pl
Vous êtes déjà membre ? Connectez-vous
Hum, une erreur s’est produite lors de l’envoi de votre message. Veuillez réessayer.
Merci ! Votre message a été envoyé.