Votre e-mail a été envoyé.

Franklin Avenue West 1-9 W Franklin Ave Local commercial | 121 m² | À louer | Minneapolis, MN 55404
Certaines informations ont été traduites automatiquement.
Informations principales
- Mixed-use building with ground-floor retail
- Urban infill location with strong walkability
- Positioned along the West Franklin Avenue corridor
- Surrounded by residential and neighborhood-serving uses
Tous les espace disponibles(1)
Afficher les loyers en
- Espace
- Surface
- Durée
- Loyer
- Type de bien
- Aménagement
- Disponible
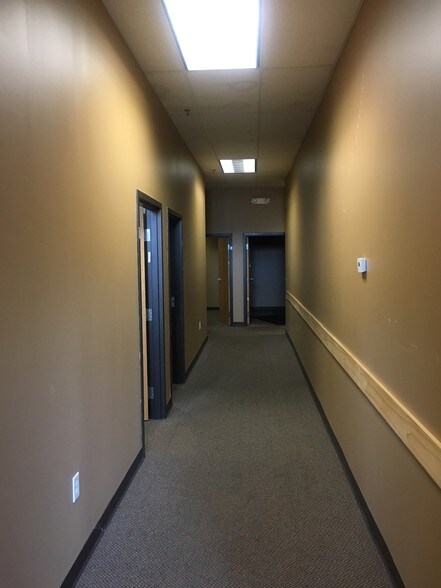
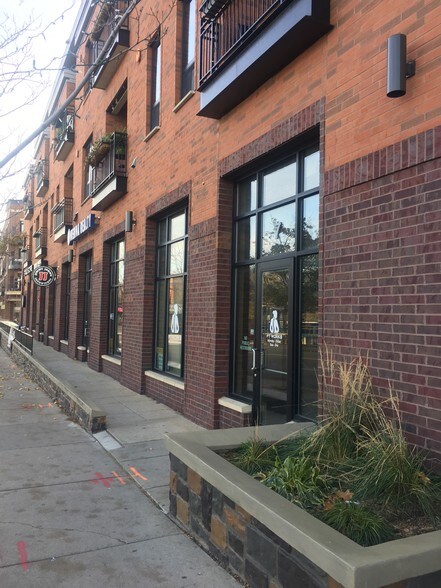
Street-level retail space for lease at 1–9 W Franklin Ave in Minneapolis, formerly occupied by Jimmy John’s, offering an existing restaurant buildout with kitchen infrastructure in place and strong neighborhood visibility along West Franklin Avenue.
- Le loyer comprend les services publics, les services de l’immeuble et les frais immobiliers.
- Street-level retail frontage
- Existing kitchen buildout with hood and ductwork
- Former Jimmy John’s restaurant space
- Urban infill neighborhood location
| Espace | Surface | Durée | Loyer | Type de bien | Aménagement | Disponible |
| 1er étage | 121 m² | Négociable | 256,73 € /m²/an 21,39 € /m²/mois 31 007 € /an 2 584 € /mois | Local commercial | Construction partielle | Maintenant |
1er étage
| Surface |
| 121 m² |
| Durée |
| Négociable |
| Loyer |
| 256,73 € /m²/an 21,39 € /m²/mois 31 007 € /an 2 584 € /mois |
| Type de bien |
| Local commercial |
| Aménagement |
| Construction partielle |
| Disponible |
| Maintenant |
1er étage
| Surface | 121 m² |
| Durée | Négociable |
| Loyer | 256,73 € /m²/an |
| Type de bien | Local commercial |
| Aménagement | Construction partielle |
| Disponible | Maintenant |
Street-level retail space for lease at 1–9 W Franklin Ave in Minneapolis, formerly occupied by Jimmy John’s, offering an existing restaurant buildout with kitchen infrastructure in place and strong neighborhood visibility along West Franklin Avenue.
- Le loyer comprend les services publics, les services de l’immeuble et les frais immobiliers.
- Former Jimmy John’s restaurant space
- Street-level retail frontage
- Urban infill neighborhood location
- Existing kitchen buildout with hood and ductwork
Informations sur l’immeuble
| Espace total disponible | 121 m² | Style d’appartement | De hauteur moyenne |
| Nb de lots | 27 | Surface de l’immeuble | 4 191 m² |
| Type de bien | Immeuble residentiel | Année de construction | 2005 |
| Sous-type de bien | Appartement |
| Espace total disponible | 121 m² |
| Nb de lots | 27 |
| Type de bien | Immeuble residentiel |
| Sous-type de bien | Appartement |
| Style d’appartement | De hauteur moyenne |
| Surface de l’immeuble | 4 191 m² |
| Année de construction | 2005 |
À propos du bien
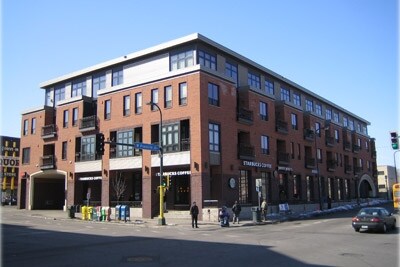
1–9 W Franklin Ave is a mixed-use property located in the Whittier neighborhood of Minneapolis, offering ground-floor retail space with residential units above in an urban, walkable setting with strong neighborhood foot traffic and transit access.
Principaux commerces à proximité












Présenté par
Franklin Avenue West | 1-9 W Franklin Ave
Hum, une erreur s’est produite lors de l’envoi de votre message. Veuillez réessayer.
Merci ! Votre message a été envoyé.