Votre e-mail a été envoyé.

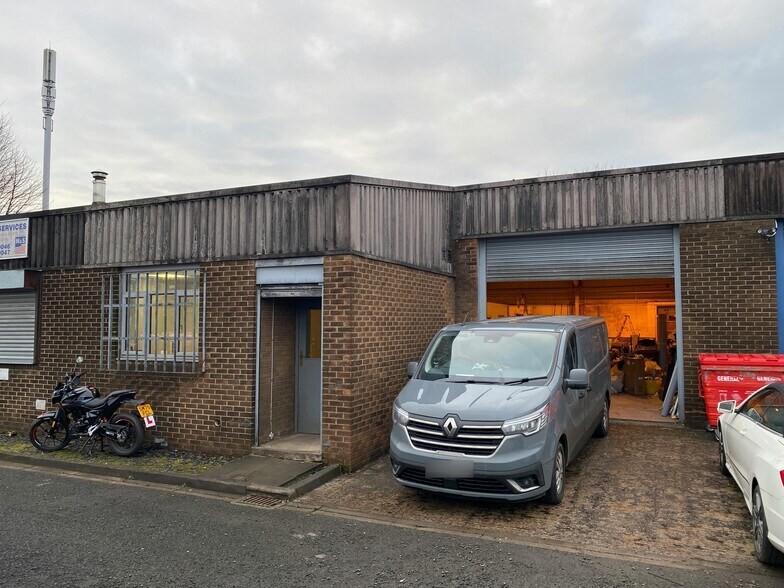
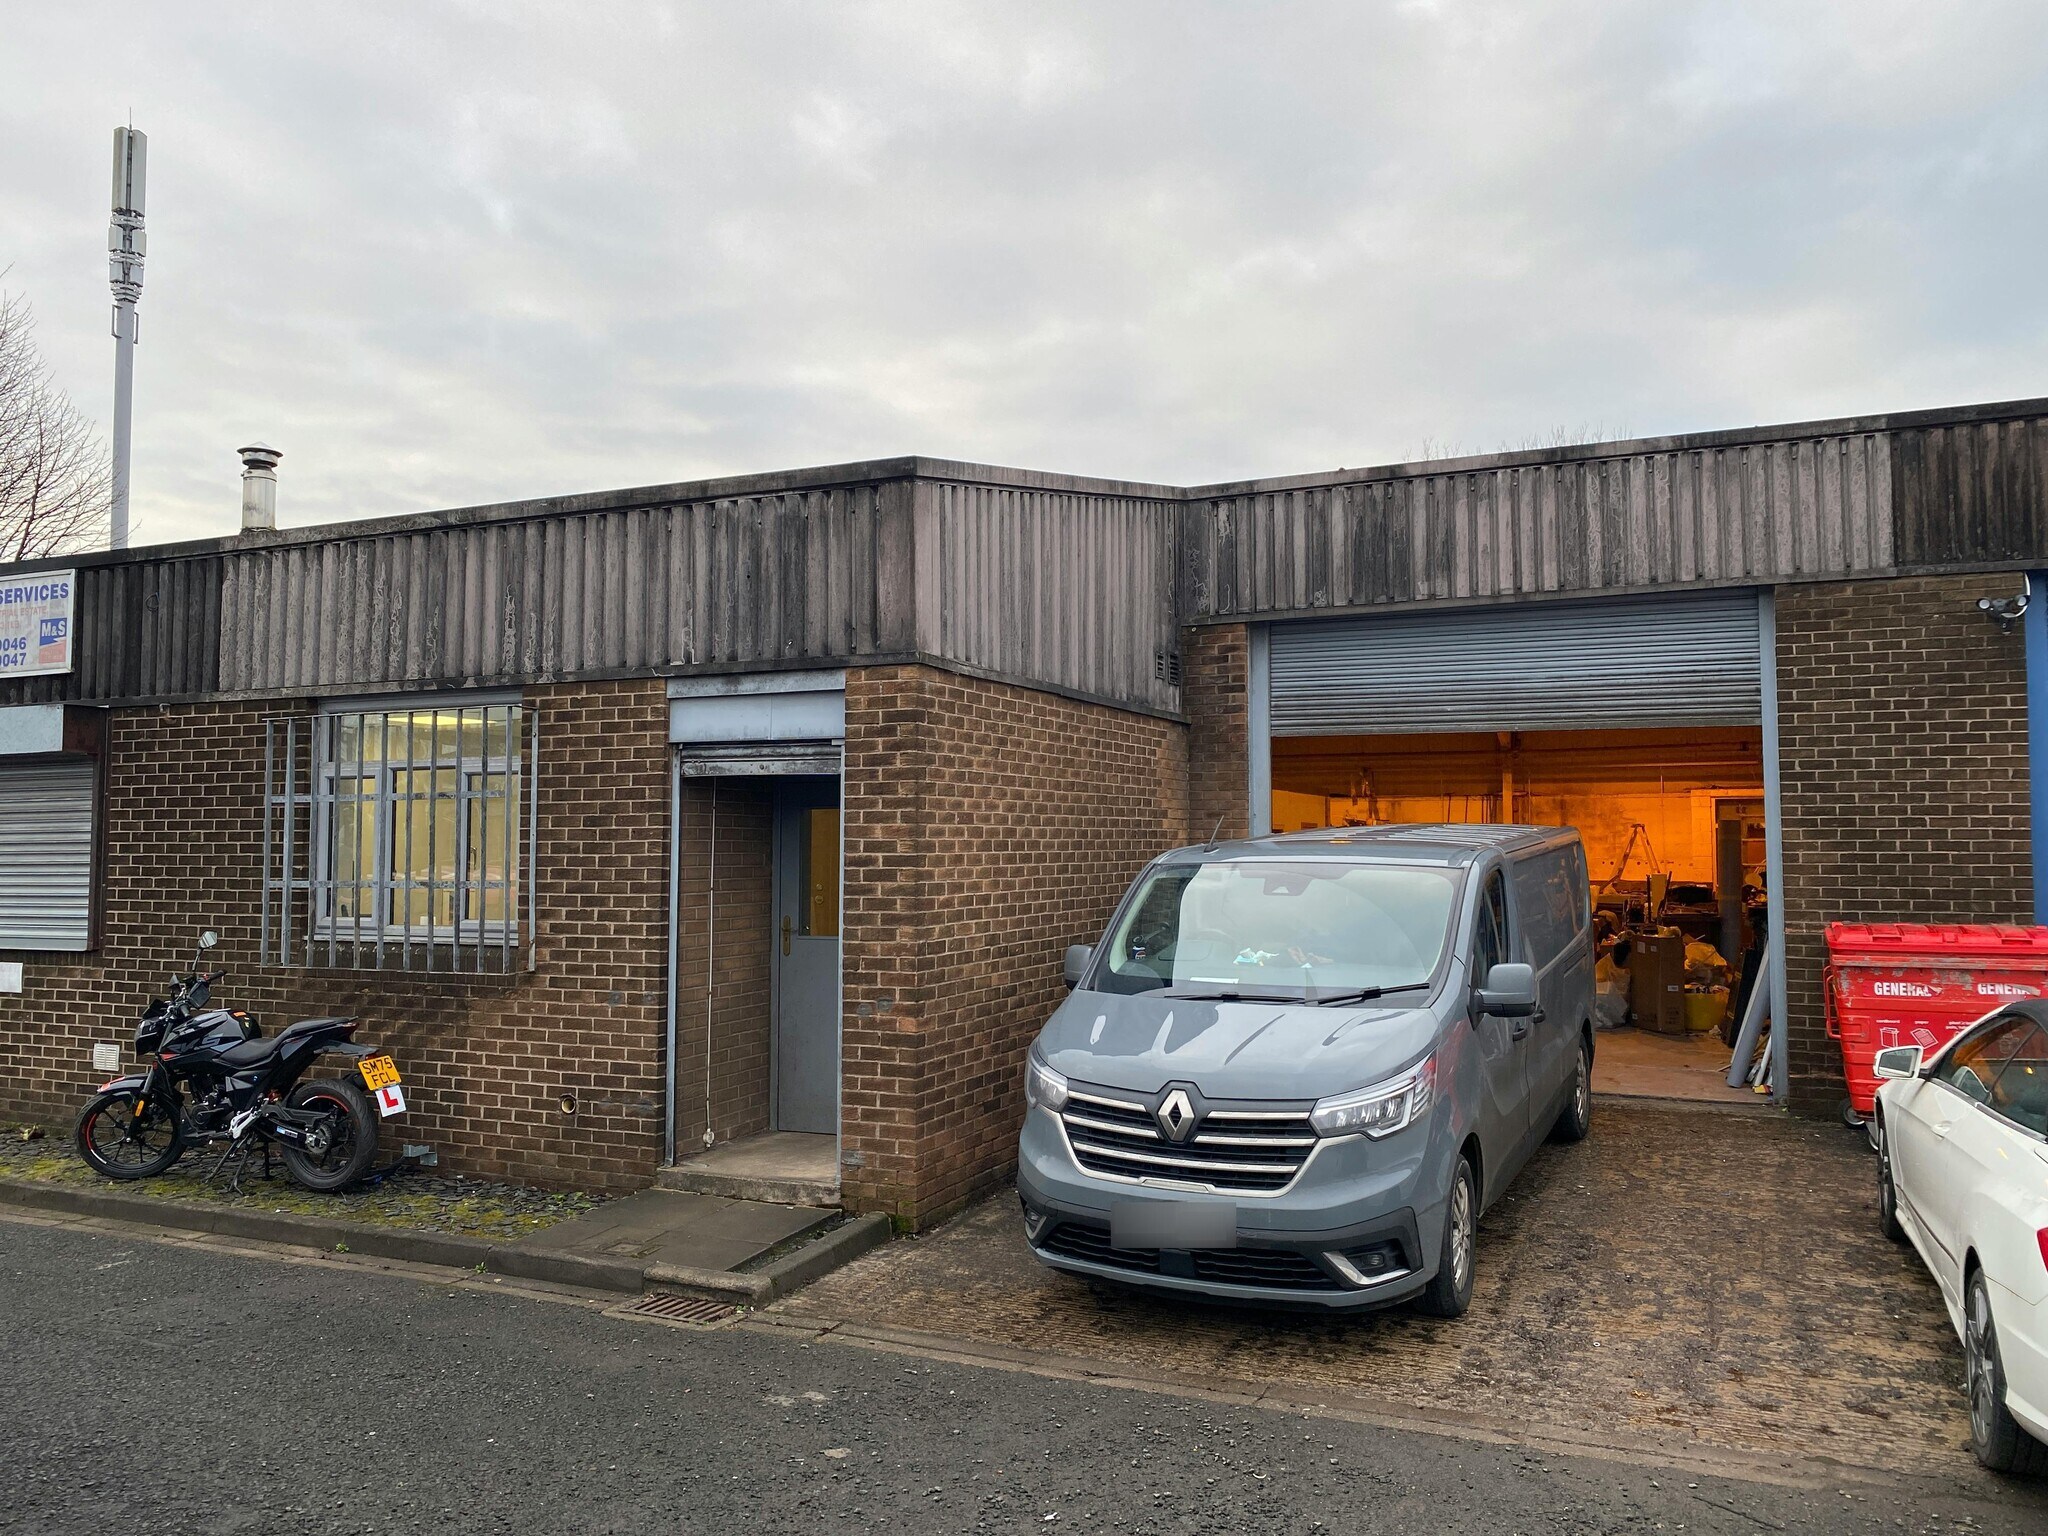
1-7 Hunter Rd Industriel/Logistique | 218 m² | 232 804 € | À vendre | Rutherglen G73 1LB
Certaines informations ont été traduites automatiquement.
Informations principales sur l'investissement
- Mid-terraced industrial unit
- Array of local amenities and occupiers
- Good transport links
Résumé analytique
The property is located within Duchess Industrial Estate, Rutherglen, which is accessed off Duchess Road. Rutherglen is centrally located alongside the M74 motorway providing direct access to Central Scotland’s motorway network including the M8, M77 and M73. The estate lies to the south-east of Glasgow and is accessed via Junction 2 of the M74 motorway. Glasgow International Airport is within a 20 minute drive from Rutherglen. The area is home to a range of building sizes throughout and several are occupied by a number of notable organisations including several well known trade-counter operators such as Screwfix, Wolseley and Plumbstore.
1 Lot disponible
- Lot
- Surface du lot
- Usage du lot en coprop.
- Prix
- RNE
| Type de vente | Propriétaire occupant | Droit d’usage | Pleine propriété |
| Type de vente | Propriétaire occupant |
| Droit d’usage | Pleine propriété |
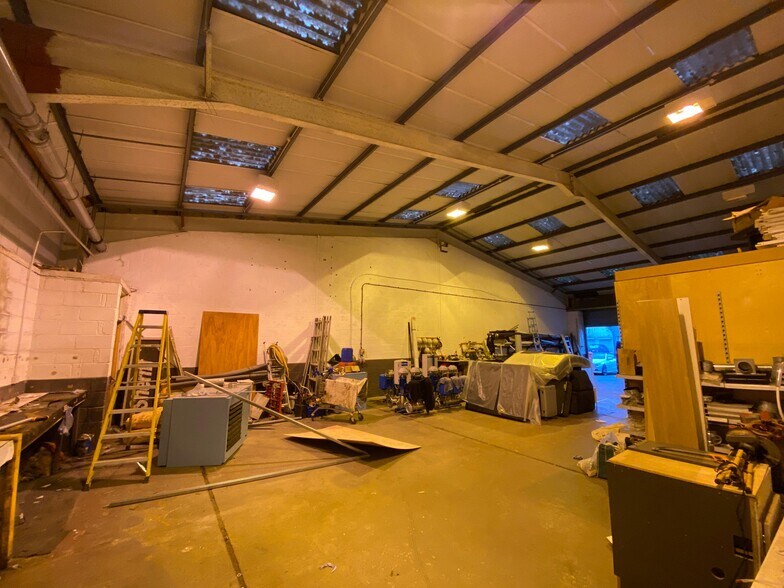
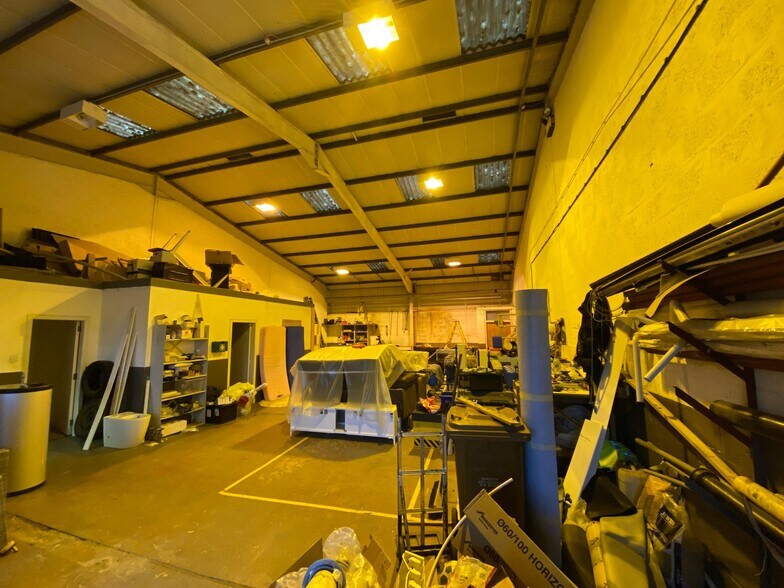
The warehouse forms an open plan storage/floor space. Lighting throughout is provided via halogen fitments. The eaves height within the warehouse is 3.86m, rising to 5.50m.
The area is accessed via a manually operated roller shutter door. Located off the warehouse is a tea-prep and warehouse WC. The office accommodation is located to the front and finished with carpet flooring and painted plasterboard walls.
Externally, the subjects benefits from demised car parking as well as loading/unloading facilities.
| Lot | Surface du lot | Usage du lot en coprop. | Prix | RNE |
| Lot 5 | 218 m² | Industriel/Logistique | 232 804 € (1 069,52 €/m²) | - |
Lot 5
| Surface du lot |
| 218 m² |
| Usage du lot en coprop. |
| Industriel/Logistique |
| Prix |
| 232 804 € (1 069,52 €/m²) |
| RNE |
| - |
Lot 5
| Surface du lot | 218 m² |
| Usage du lot en coprop. | Industriel/Logistique |
| Prix | 232 804 € (1 069,52 €/m²) |
| RNE | - |
| Type de vente | Propriétaire occupant |
| Droit d’usage | Pleine propriété |
| Description | |
|
The building comprises a mid terraced light industrial warehouse constructed using a steel portal frame build, with blockwork walls. The warehouse forms an open plan storage/floor space. Lighting throughout is provided via halogen fitments. The eaves height within the warehouse is 3.86m, rising to 5.50m. The area is accessed via a manually operated roller shutter door. Located off the warehouse is a tea-prep and warehouse WC. The office accommodation is located to the front and finished with carpet flooring and painted plasterboard walls. Externally, the subjects benefits from demised car parking as well as loading/unloading facilities. |
|
| Notes sur la vente | |
| The property is available on a Heritable For Sale basis, with an asking price of offers over £200,000. |
Informations sur l’immeuble Vente en attente
| Surface totale de l’immeuble | 1 285 m² | Étages | 1 |
| Type de bien | Industriel/Logistique (Lot en copropriété) | Surface type par étage | 982 m² |
| Sous-type de bien | Entrepôt | Année de construction | 1989 |
| Classe d’immeuble | C |
| Surface totale de l’immeuble | 1 285 m² |
| Type de bien | Industriel/Logistique (Lot en copropriété) |
| Sous-type de bien | Entrepôt |
| Classe d’immeuble | C |
| Étages | 1 |
| Surface type par étage | 982 m² |
| Année de construction | 1989 |
Caractéristiques
- Cour
- Stores automatiques
- Espace d’entreposage
Services publics
- Éclairage
- Eau
- Égout


Présenté par
1-7 Hunter Rd
Hum, une erreur s’est produite lors de l’envoi de votre message. Veuillez réessayer.
Merci ! Votre message a été envoyé.