Votre e-mail a été envoyé.
1-6 Faraday Ct Bureau | 140–462 m² | À louer | Burton On Trent DE14 2WX
Certaines informations ont été traduites automatiquement.
Informations principales
- Excellent strategic location on Burton on Trent’s premier Business Park.
- Provides good access to the national road network and consequently the major regional centres of Derby, Stoke on Trent, Birmingham and Nottingham
- Burton on Trent town centre is approximately 3 miles to the north.
Tous les espaces disponibles(3)
Afficher les loyers en
- Espace
- Surface
- Durée
- Loyer
- Type de bien
- Aménagement
- Disponible
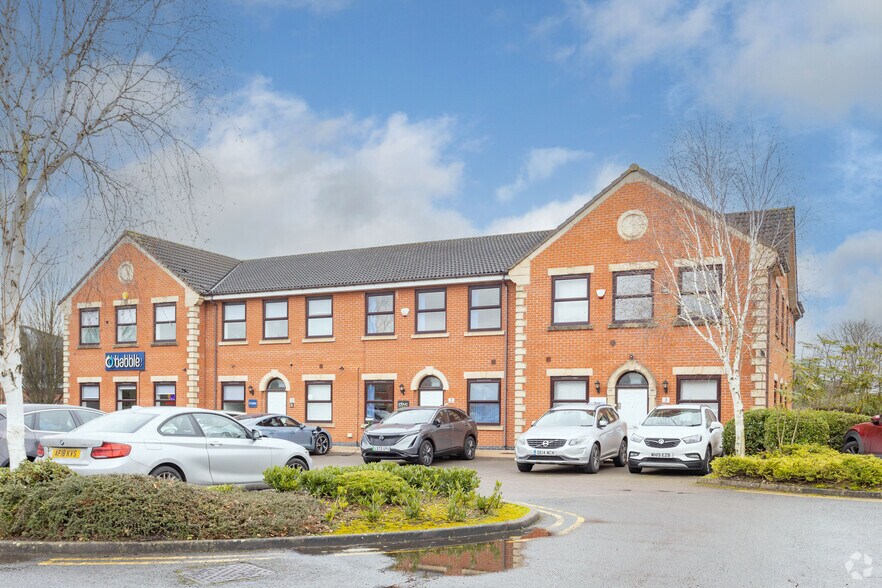
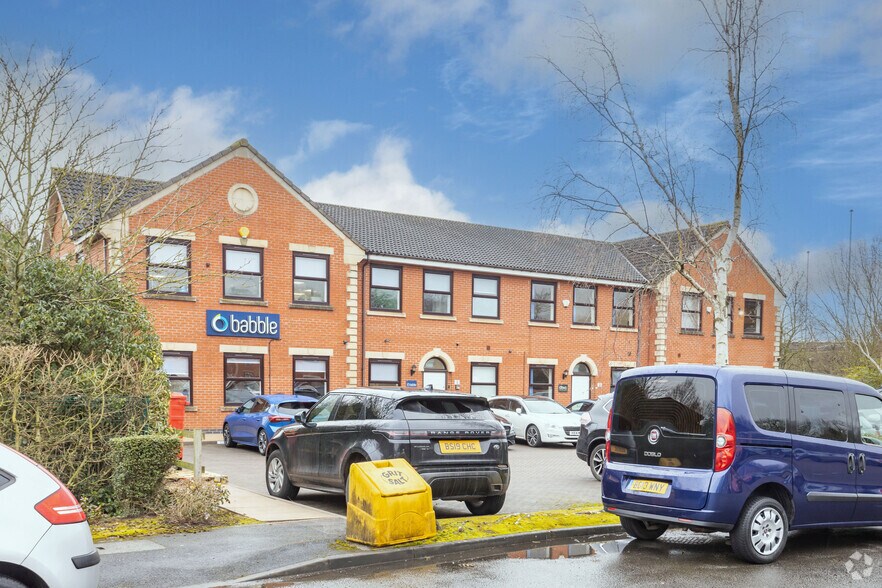
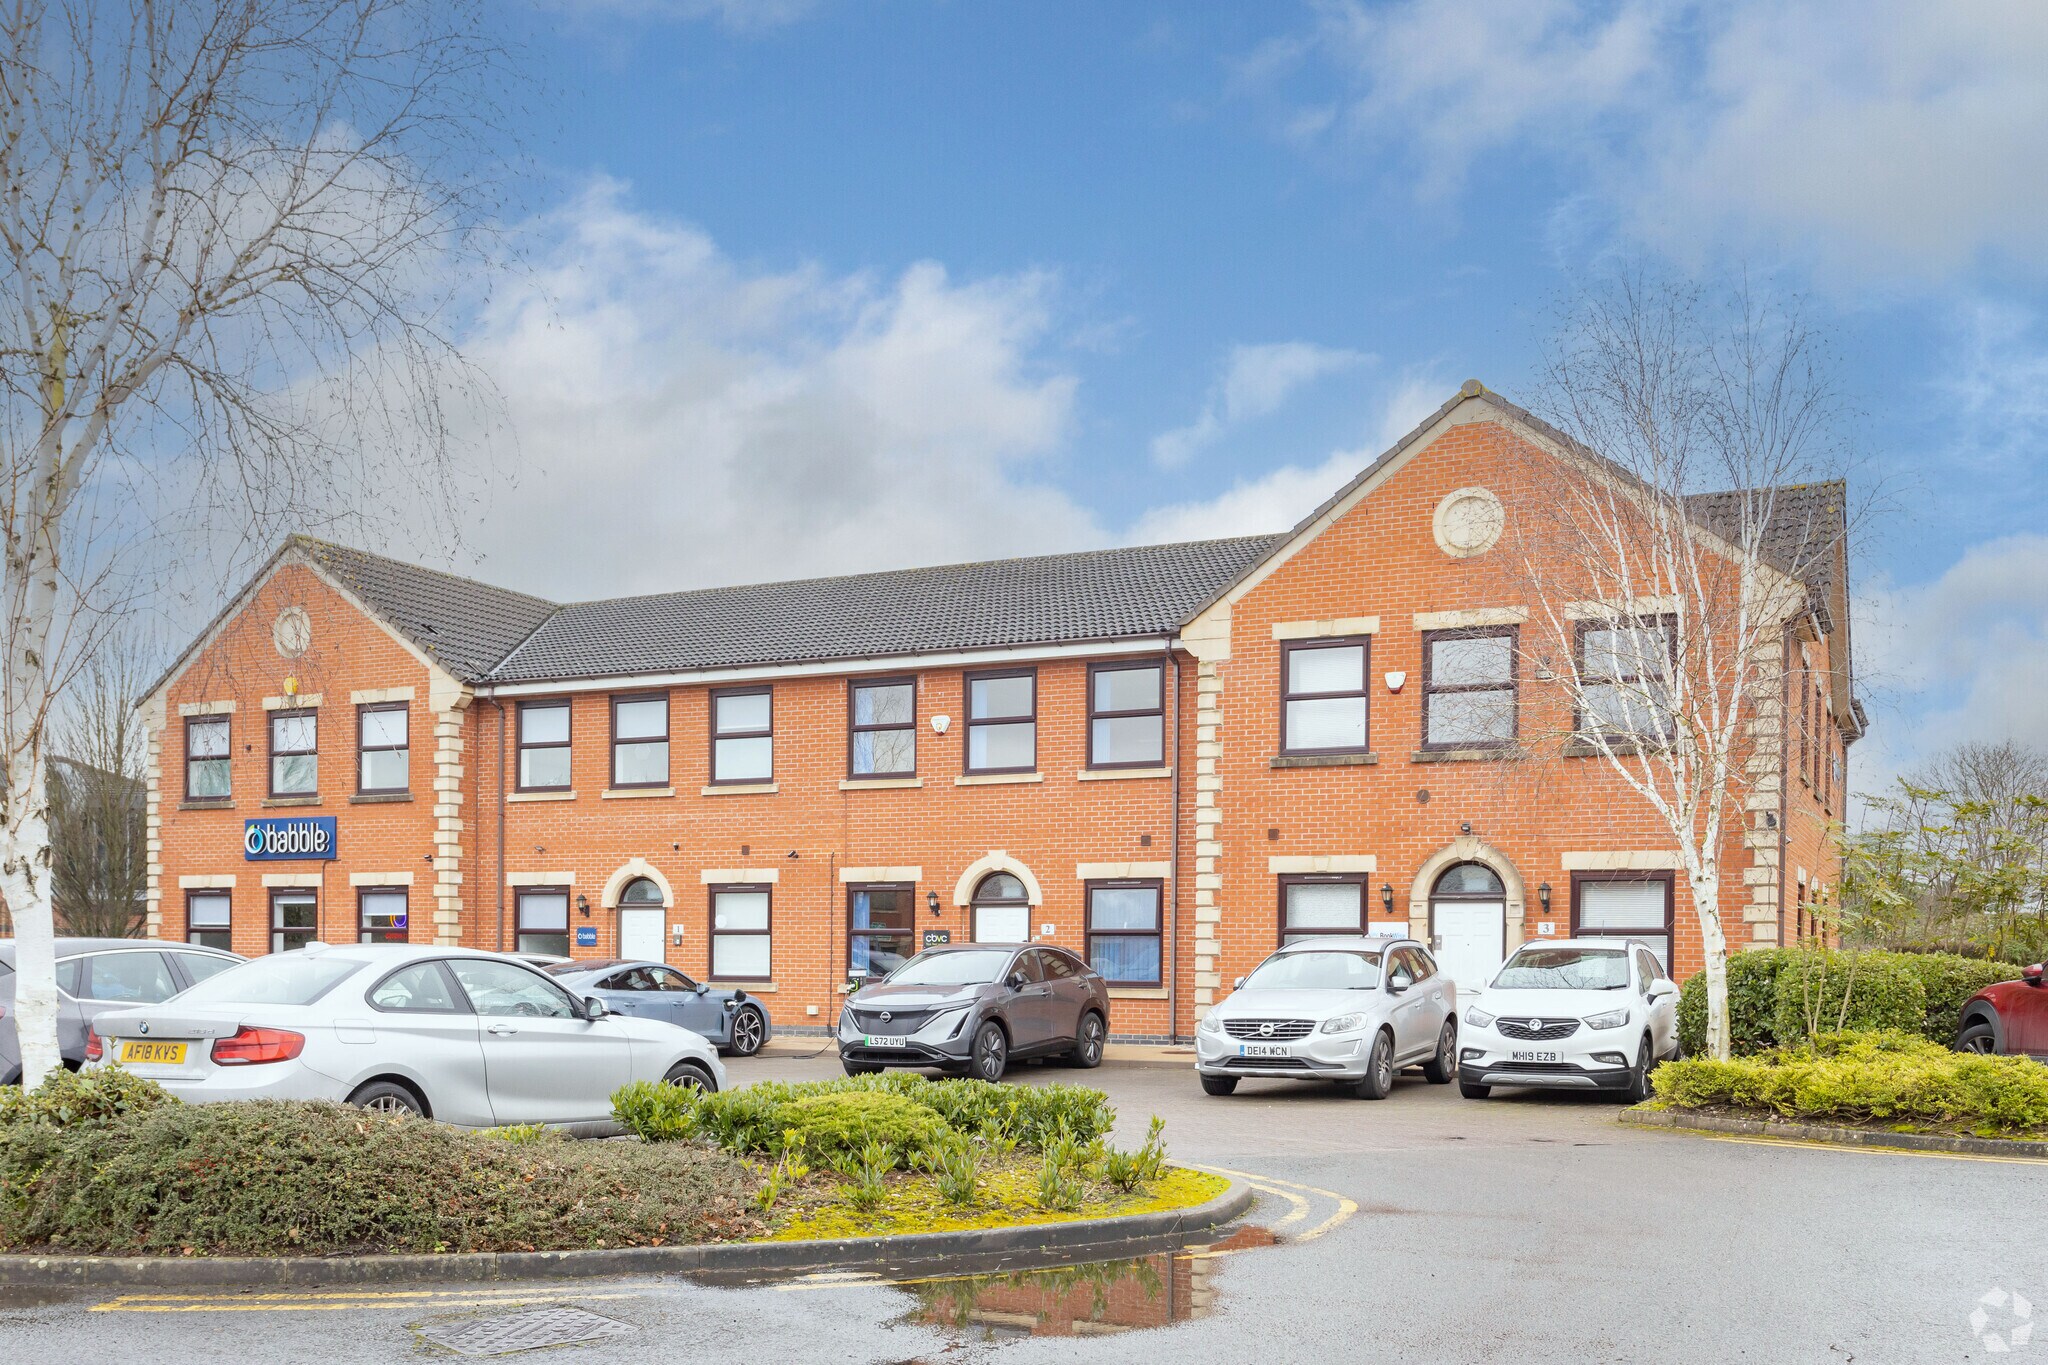
A modern, end of terrace, two storey, cavity brick constructed building with a pitched, interlocking tile clad roof with double glazed, UPVC window units. Internally and to the ground floor is a partitioned entrance hall, welfare / staff facility, meeting / board room, private office and comms room together with disabled and male / female toilet facilities. There is also a cupboard containing the electricity meter, fuse board and so forth. There is a mixture of Karndean and carpeted flooring, suspended ceilings with diffused LED lighting, a mixture of surface and perimeter trunking comprising power and data points, air conditioning units, ceiling and wall mounted, electric panel heaters to the toilet facilities and intercom access to the entrance door. Externally within a block paved forecourt are 15 dedicated parking spaces.
- Classe d’utilisation : E
- Convient pour 5 à 14 personnes
- Système de sécurité
- Entreposage sécurisé
- CVC disponible en-dehors des heures ouvrables
- Open space
- Détecteur de fumée
- Intercom access to the entrance door
- Partiellement aménagé comme Bureau standard
- Climatisation centrale
- Plafonds suspendus
- Lumière naturelle
- Toilettes incluses dans le bail
- Goulottes de câbles
- 15 allocated car parking spaces
- Private office and comms room together
A modern, end of terrace, two storey, cavity brick constructed building with a pitched, interlocking tile clad roof with double glazed, UPVC window units. Internally and to the ground floor is a partitioned entrance hall, welfare / staff facility, meeting / board room, private office and comms room together with disabled and male / female toilet facilities. There is also a cupboard containing the electricity meter, fuse board and so forth. There is a mixture of Karndean and carpeted flooring, suspended ceilings with diffused LED lighting, a mixture of surface and perimeter trunking comprising power and data points, air conditioning units, ceiling and wall mounted, electric panel heaters to the toilet facilities and intercom access to the entrance door. Externally within a block paved forecourt are 15 dedicated parking spaces.
- Classe d’utilisation : E
- Convient pour 4 à 13 personnes
- Système de sécurité
- Entreposage sécurisé
- CVC disponible en-dehors des heures ouvrables
- Open space
- Détecteur de fumée
- Intercom access to the entrance door
- Partiellement aménagé comme Bureau standard
- Climatisation centrale
- Plafonds suspendus
- Lumière naturelle
- Toilettes incluses dans le bail
- Goulottes de câbles
- 15 allocated car parking spaces
- Private office and comms room together
A modern, end of terrace, two storey, cavity brick constructed building with a pitched, interlocking tile clad roof with double glazed, UPVC window units. Internally and to the ground floor is a partitioned entrance hall, welfare / staff facility, meeting / board room, private office and comms room together with disabled and male / female toilet facilities. There is also a cupboard containing the electricity meter, fuse board and so forth. There is a mixture of Karndean and carpeted flooring, suspended ceilings with diffused LED lighting, a mixture of surface and perimeter trunking comprising power and data points, air conditioning units, ceiling and wall mounted, electric panel heaters to the toilet facilities and intercom access to the entrance door. Externally within a block paved forecourt are 15 dedicated parking spaces.
- Classe d’utilisation : E
- Convient pour 5 à 15 personnes
- Système de sécurité
- Entreposage sécurisé
- CVC disponible en-dehors des heures ouvrables
- Open space
- Détecteur de fumée
- Intercom access to the entrance door
- Partiellement aménagé comme Bureau standard
- Climatisation centrale
- Plafonds suspendus
- Lumière naturelle
- Toilettes incluses dans le bail
- Goulottes de câbles
- 15 allocated car parking spaces
- Private office and comms room together
| Espace | Surface | Durée | Loyer | Type de bien | Aménagement | Disponible |
| RDC, bureau Unit 1 | 156 m² | Négociable | 151,61 € /m²/an 12,63 € /m²/mois 23 592 € /an 1 966 € /mois | Bureau | Construction partielle | Maintenant |
| RDC, bureau Unit 5 & 6 | 140 m² | Négociable | 150,10 € /m²/an 12,51 € /m²/mois 21 071 € /an 1 756 € /mois | Bureau | Construction partielle | Maintenant |
| 1er étage, bureau Unit 5 & 6 | 166 m² | Négociable | 150,10 € /m²/an 12,51 € /m²/mois 24 906 € /an 2 075 € /mois | Bureau | Construction partielle | Maintenant |
RDC, bureau Unit 1
| Surface |
| 156 m² |
| Durée |
| Négociable |
| Loyer |
| 151,61 € /m²/an 12,63 € /m²/mois 23 592 € /an 1 966 € /mois |
| Type de bien |
| Bureau |
| Aménagement |
| Construction partielle |
| Disponible |
| Maintenant |
RDC, bureau Unit 5 & 6
| Surface |
| 140 m² |
| Durée |
| Négociable |
| Loyer |
| 150,10 € /m²/an 12,51 € /m²/mois 21 071 € /an 1 756 € /mois |
| Type de bien |
| Bureau |
| Aménagement |
| Construction partielle |
| Disponible |
| Maintenant |
1er étage, bureau Unit 5 & 6
| Surface |
| 166 m² |
| Durée |
| Négociable |
| Loyer |
| 150,10 € /m²/an 12,51 € /m²/mois 24 906 € /an 2 075 € /mois |
| Type de bien |
| Bureau |
| Aménagement |
| Construction partielle |
| Disponible |
| Maintenant |
RDC, bureau Unit 1
| Surface | 156 m² |
| Durée | Négociable |
| Loyer | 151,61 € /m²/an |
| Type de bien | Bureau |
| Aménagement | Construction partielle |
| Disponible | Maintenant |
A modern, end of terrace, two storey, cavity brick constructed building with a pitched, interlocking tile clad roof with double glazed, UPVC window units. Internally and to the ground floor is a partitioned entrance hall, welfare / staff facility, meeting / board room, private office and comms room together with disabled and male / female toilet facilities. There is also a cupboard containing the electricity meter, fuse board and so forth. There is a mixture of Karndean and carpeted flooring, suspended ceilings with diffused LED lighting, a mixture of surface and perimeter trunking comprising power and data points, air conditioning units, ceiling and wall mounted, electric panel heaters to the toilet facilities and intercom access to the entrance door. Externally within a block paved forecourt are 15 dedicated parking spaces.
- Classe d’utilisation : E
- Partiellement aménagé comme Bureau standard
- Convient pour 5 à 14 personnes
- Climatisation centrale
- Système de sécurité
- Plafonds suspendus
- Entreposage sécurisé
- Lumière naturelle
- CVC disponible en-dehors des heures ouvrables
- Toilettes incluses dans le bail
- Open space
- Goulottes de câbles
- Détecteur de fumée
- 15 allocated car parking spaces
- Intercom access to the entrance door
- Private office and comms room together
RDC, bureau Unit 5 & 6
| Surface | 140 m² |
| Durée | Négociable |
| Loyer | 150,10 € /m²/an |
| Type de bien | Bureau |
| Aménagement | Construction partielle |
| Disponible | Maintenant |
A modern, end of terrace, two storey, cavity brick constructed building with a pitched, interlocking tile clad roof with double glazed, UPVC window units. Internally and to the ground floor is a partitioned entrance hall, welfare / staff facility, meeting / board room, private office and comms room together with disabled and male / female toilet facilities. There is also a cupboard containing the electricity meter, fuse board and so forth. There is a mixture of Karndean and carpeted flooring, suspended ceilings with diffused LED lighting, a mixture of surface and perimeter trunking comprising power and data points, air conditioning units, ceiling and wall mounted, electric panel heaters to the toilet facilities and intercom access to the entrance door. Externally within a block paved forecourt are 15 dedicated parking spaces.
- Classe d’utilisation : E
- Partiellement aménagé comme Bureau standard
- Convient pour 4 à 13 personnes
- Climatisation centrale
- Système de sécurité
- Plafonds suspendus
- Entreposage sécurisé
- Lumière naturelle
- CVC disponible en-dehors des heures ouvrables
- Toilettes incluses dans le bail
- Open space
- Goulottes de câbles
- Détecteur de fumée
- 15 allocated car parking spaces
- Intercom access to the entrance door
- Private office and comms room together
1er étage, bureau Unit 5 & 6
| Surface | 166 m² |
| Durée | Négociable |
| Loyer | 150,10 € /m²/an |
| Type de bien | Bureau |
| Aménagement | Construction partielle |
| Disponible | Maintenant |
A modern, end of terrace, two storey, cavity brick constructed building with a pitched, interlocking tile clad roof with double glazed, UPVC window units. Internally and to the ground floor is a partitioned entrance hall, welfare / staff facility, meeting / board room, private office and comms room together with disabled and male / female toilet facilities. There is also a cupboard containing the electricity meter, fuse board and so forth. There is a mixture of Karndean and carpeted flooring, suspended ceilings with diffused LED lighting, a mixture of surface and perimeter trunking comprising power and data points, air conditioning units, ceiling and wall mounted, electric panel heaters to the toilet facilities and intercom access to the entrance door. Externally within a block paved forecourt are 15 dedicated parking spaces.
- Classe d’utilisation : E
- Partiellement aménagé comme Bureau standard
- Convient pour 5 à 15 personnes
- Climatisation centrale
- Système de sécurité
- Plafonds suspendus
- Entreposage sécurisé
- Lumière naturelle
- CVC disponible en-dehors des heures ouvrables
- Toilettes incluses dans le bail
- Open space
- Goulottes de câbles
- Détecteur de fumée
- 15 allocated car parking spaces
- Intercom access to the entrance door
- Private office and comms room together
Aperçu du bien
The premises occupy an excellent, strategic location on Burton on Trent’s premier Business Park, adjacent to the A38 and within close proximity of the Branston Junction. The latter provides good access to the national road network and consequently the major regional centres of Derby, Stoke on Trent, Birmingham and Nottingham. Burton on Trent town centre is approximately 3 miles to the north.
- Accès contrôlé
- Cour
- Système de sécurité
- Accessible fauteuils roulants
- Espace d’entreposage
- Climatisation
- Détecteur de fumée
Informations sur l’immeuble
Occupants
- Étage
- Nom de l’occupant
- Multi
- Babble
- Multi
- Book Wise
- Multi
- Cbvc

Présenté par

1-6 Faraday Ct
Hum, une erreur s’est produite lors de l’envoi de votre message. Veuillez réessayer.
Merci ! Votre message a été envoyé.