Votre e-mail a été envoyé.
1-6 Charlotte Mews Bureau | 20 m² | À louer | Exeter EX2 4HA
Certaines informations ont été traduites automatiquement.
Informations principales
- Modern city centre office with main road prominence
- 100% Business Rates Relief
- Situated within the Central Business District
Tous les espace disponibles(1)
Afficher les loyers en
- Espace
- Surface
- Durée
- Loyer
- Type de bien
- Aménagement
- Disponible
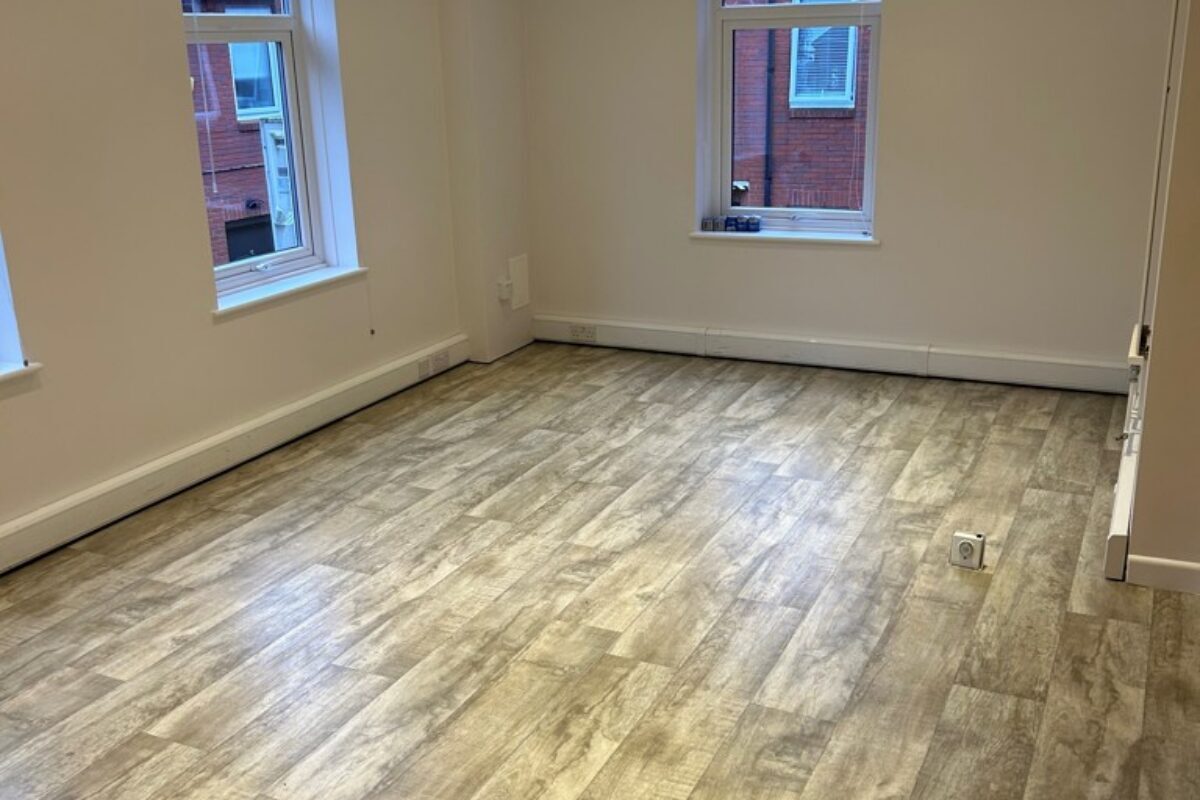

The room is offered by way of a new lease for a term to be agreed, with initial commitment of as little as 12 months. The initial rent is £450 per calendar month. The rent is on an inclusive basis to include rent, water rates, electric, gas central heating, repairs, common parts, decorations and building insurance. The lease will be contracted outside the security of tenure provisions of the Landlord & tenant Act 1954. A rent deposit equivalent to 3 months’ rent will be held for the lease term. Small Business Rates Relief is available to qualifying companies in respect of this unit. Further information on request.
- Classe d’utilisation : E
- Principalement open space
- Système de chauffage central
- Lumière naturelle
- Open space
- Shared toilet facilities
- Partiellement aménagé comme Bureau standard
- Convient pour 1 à 2 personnes
- Éclairage encastré
- Toilettes dans les parties communes
- 1 room office of 216 sq.ft (20.09 sq m)
- To let: £5,400 per annum inclusive of service char
| Espace | Surface | Durée | Loyer | Type de bien | Aménagement | Disponible |
| 1er étage, bureau 1 | 20 m² | Négociable | 313,23 € /m²/an 26,10 € /m²/mois 6 286 € /an 523,81 € /mois | Bureau | Construction partielle | Maintenant |
1er étage, bureau 1
| Surface |
| 20 m² |
| Durée |
| Négociable |
| Loyer |
| 313,23 € /m²/an 26,10 € /m²/mois 6 286 € /an 523,81 € /mois |
| Type de bien |
| Bureau |
| Aménagement |
| Construction partielle |
| Disponible |
| Maintenant |
1er étage, bureau 1
| Surface | 20 m² |
| Durée | Négociable |
| Loyer | 313,23 € /m²/an |
| Type de bien | Bureau |
| Aménagement | Construction partielle |
| Disponible | Maintenant |
The room is offered by way of a new lease for a term to be agreed, with initial commitment of as little as 12 months. The initial rent is £450 per calendar month. The rent is on an inclusive basis to include rent, water rates, electric, gas central heating, repairs, common parts, decorations and building insurance. The lease will be contracted outside the security of tenure provisions of the Landlord & tenant Act 1954. A rent deposit equivalent to 3 months’ rent will be held for the lease term. Small Business Rates Relief is available to qualifying companies in respect of this unit. Further information on request.
- Classe d’utilisation : E
- Partiellement aménagé comme Bureau standard
- Principalement open space
- Convient pour 1 à 2 personnes
- Système de chauffage central
- Éclairage encastré
- Lumière naturelle
- Toilettes dans les parties communes
- Open space
- 1 room office of 216 sq.ft (20.09 sq m)
- Shared toilet facilities
- To let: £5,400 per annum inclusive of service char
Aperçu du bien
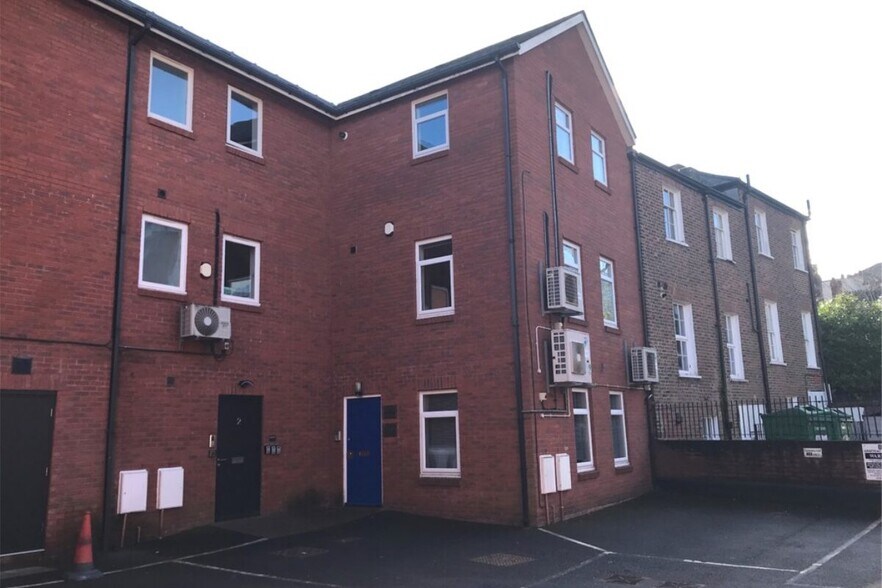
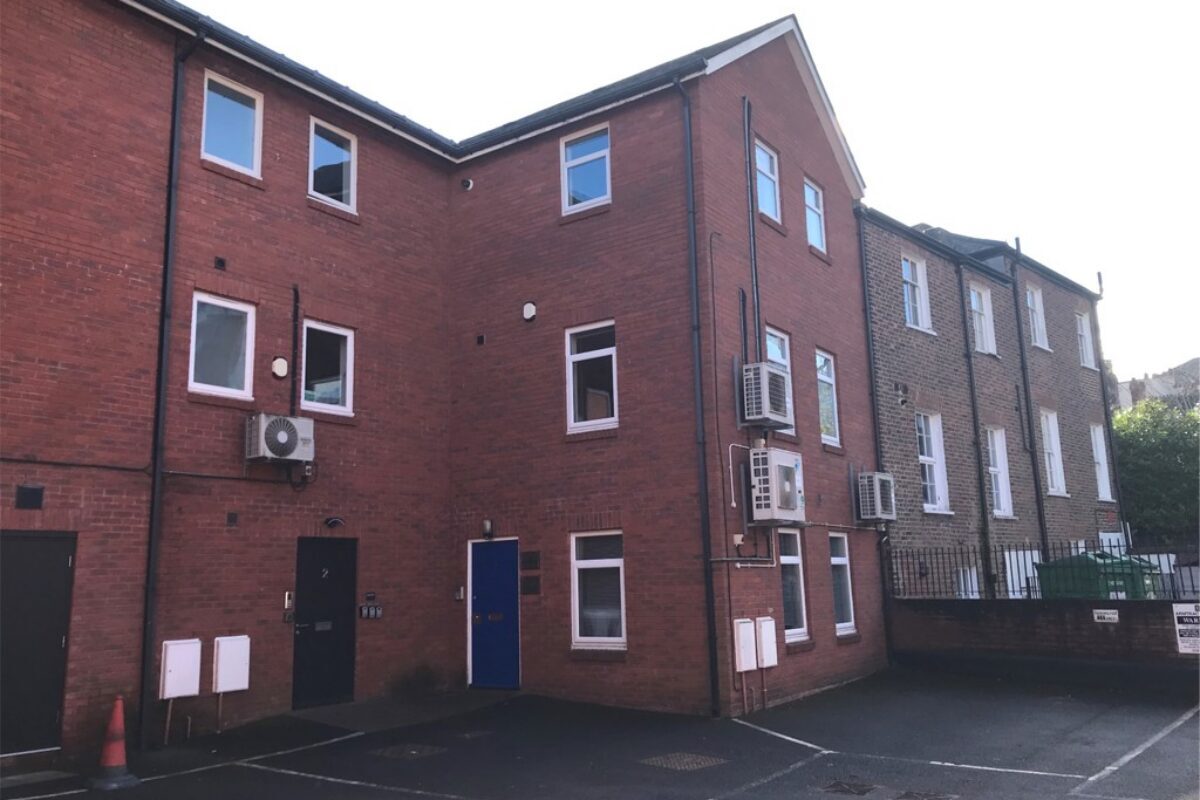
Charlotte Mews is a courtyard office development built around 16 years ago. The available office is on the 1st floor of No.1 and faces Southernhay Gardens on one side and the inner courtyard of Charlotte Mews on the other. The specification includes gas-fired central heating, wood-effect hard flooring, recessed spot lighting, extensive trunking and double glazing. Charlotte Mews is situated within the Central Business District close to Southernhay and a short walking distance from the Cathedral, High Street shops, Princesshay the Hotel Du Vin and the Law Courts. The city centre’s largest surface car park is around 200m away.
- Ligne d’autobus
- Cour
- Système de sécurité
- Cuisine
- Chauffage central
- Toilettes dans les parties communes
- WC à usage exclusif de l’occupant
- Entièrement moquetté
Informations sur l’immeuble
Occupants
- Étage
- Nom de l’occupant
- Secteur d’activité
- Inconnu
- Albion Strategic Consulting
- Services professionnels, scientifiques et techniques
- Inconnu
- Care Links 24/7 Ltd
- -
- Inconnu
- Charlotte Mews Studios
- -
- RDC
- Henry Gunn Consulting
- Services


Présenté par

1-6 Charlotte Mews
Hum, une erreur s’est produite lors de l’envoi de votre message. Veuillez réessayer.
Merci ! Votre message a été envoyé.