Connectez-vous/S’inscrire
Votre e-mail a été envoyé.
1-5 Emerald Way Industriel/Logistique | 152 m² | 192 063 € | À vendre | Stone ST15 0SR
Certaines informations ont été traduites automatiquement.
1 Lot disponible
- Lot
- Surface du lot
- Usage du lot en coprop.
- Prix
- RNE
| Type de vente | Investissement | Droit d’usage | Pleine propriété |
| Taux de capitalisation | 8,14% |
| Type de vente | Investissement |
| Taux de capitalisation | 8,14% |
| Droit d’usage | Pleine propriété |
Description
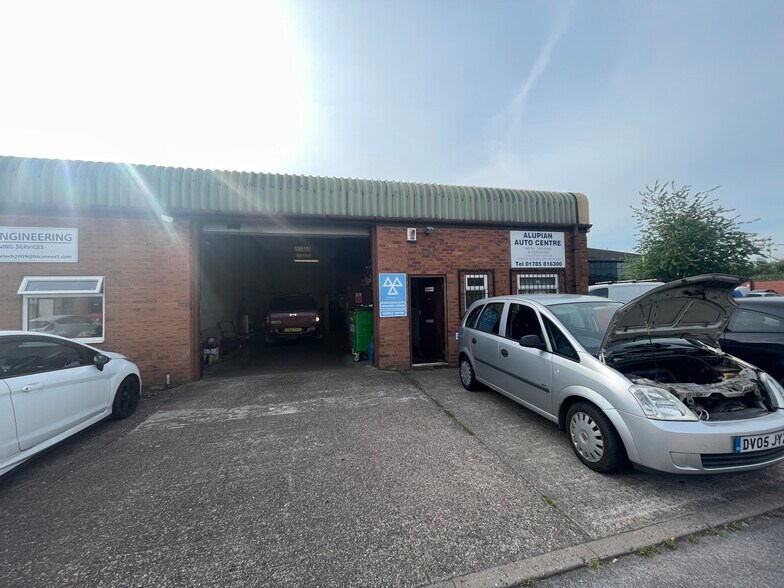
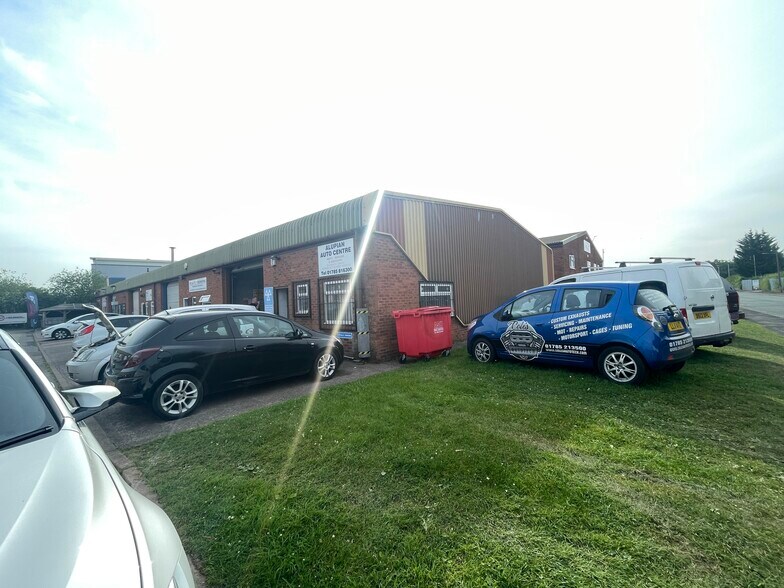
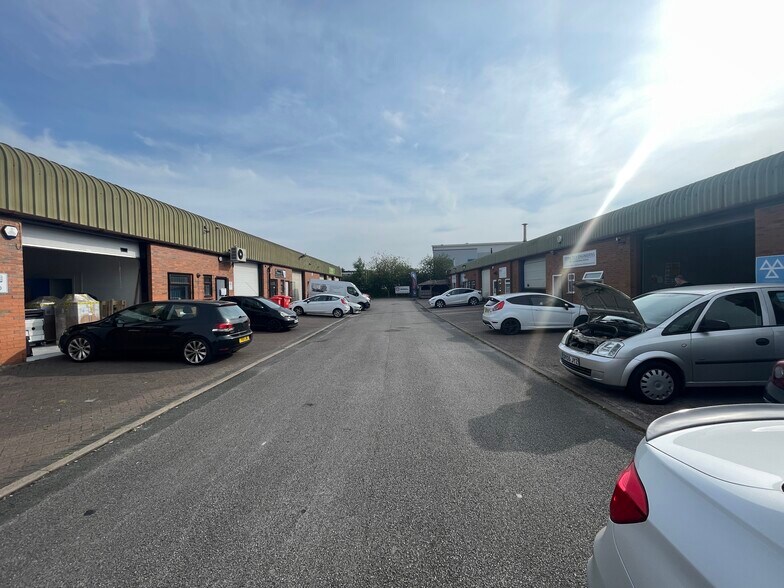
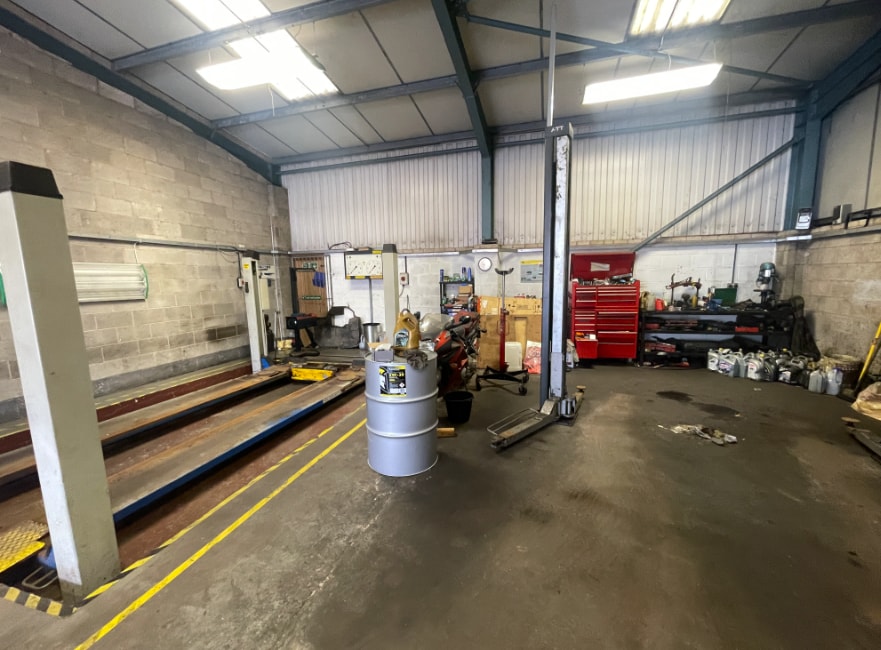
Late 20th century industrial building
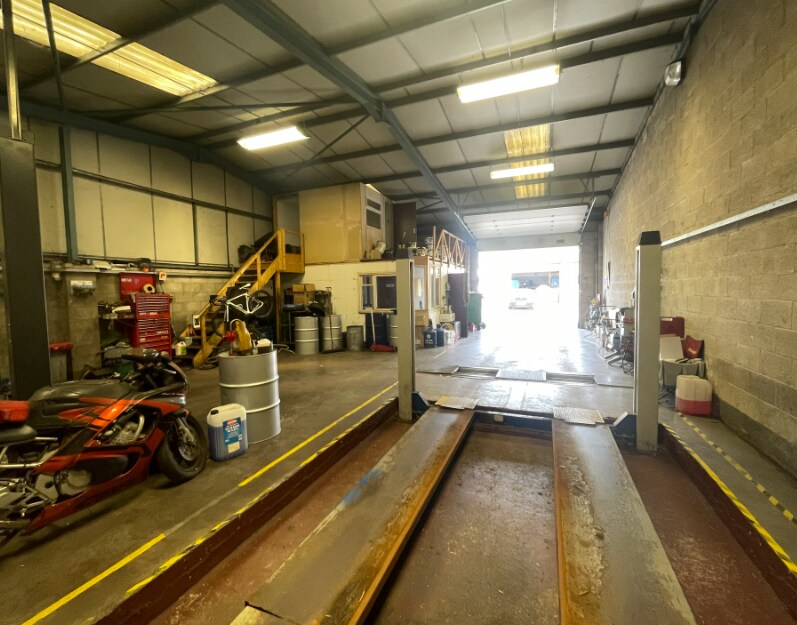
16.05m (d) x 9.49m (w) measured internally
Portal steel frame construction with 4.20m eaves
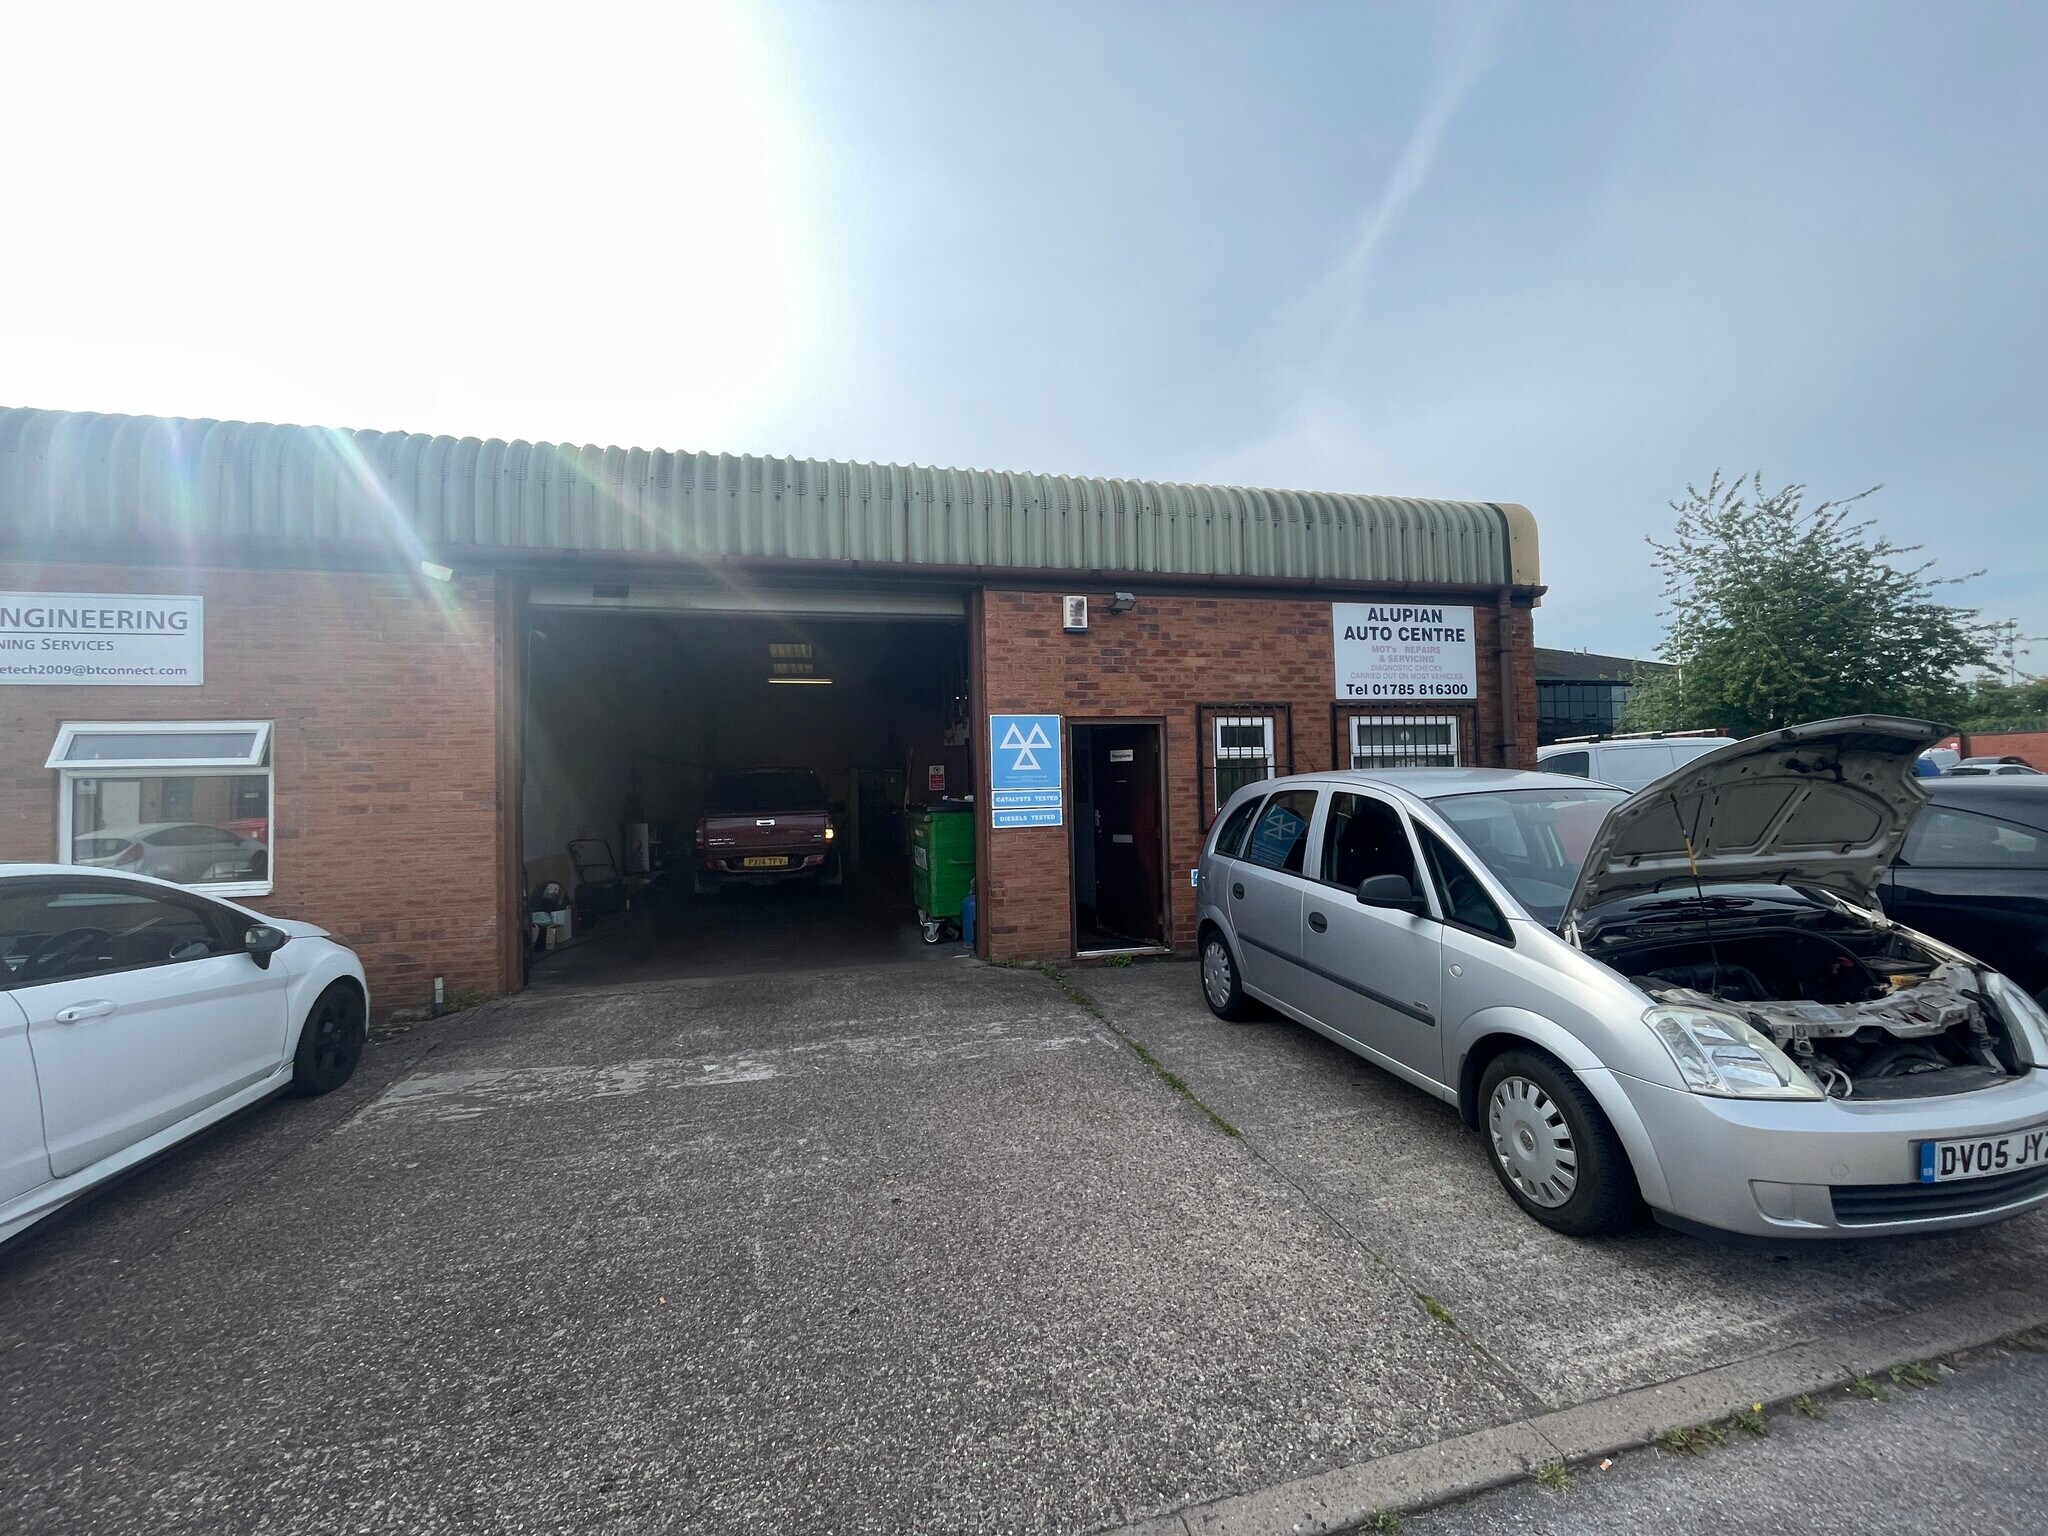
Cavity brick & insulated sheet clad elevations with uPVC double glazing to front/side elevations
Insulated 3.49m (w) x 3.15m (h) level access loading door
Insulated sheet clad roof with 10% roof lights
Fluorescent tube lighting
Internal office, kitchen & toilet
Rateable Value of £12,250 effective 1 April 2026.
The property is occupied by two individuals trading as Alupian Auto Centre under the terms of a full repairing and insuring lease for a term of 5 years starting on 1 August 2025. The current rent is £13,800 per annum increasing to £14,400 per annum on 1 August 2027 for the remainder of the term subject to a tenant break option at the end of the second year.
16.05m (d) x 9.49m (w) measured internally
Portal steel frame construction with 4.20m eaves
Cavity brick & insulated sheet clad elevations with uPVC double glazing to front/side elevations
Insulated 3.49m (w) x 3.15m (h) level access loading door
Insulated sheet clad roof with 10% roof lights
Fluorescent tube lighting
Internal office, kitchen & toilet
Rateable Value of £12,250 effective 1 April 2026.
The property is occupied by two individuals trading as Alupian Auto Centre under the terms of a full repairing and insuring lease for a term of 5 years starting on 1 August 2025. The current rent is £13,800 per annum increasing to £14,400 per annum on 1 August 2027 for the remainder of the term subject to a tenant break option at the end of the second year.
| Lot | Surface du lot | Usage du lot en coprop. | Prix | RNE |
| Lot 1 | 152 m² | Industriel/Logistique | 192 063 € (1 260,58 €/m²) | 15 633,94 € |
Lot 1
| Surface du lot |
| 152 m² |
| Usage du lot en coprop. |
| Industriel/Logistique |
| Prix |
| 192 063 € (1 260,58 €/m²) |
| RNE |
| 15 633,94 € |
1 sur 2
Vidéos
Visite extérieure 3D Matterport
Visite 3D
Photos
Street view
Rue
Carte
Lot 1
| Surface du lot | 152 m² |
| Usage du lot en coprop. | Industriel/Logistique |
| Prix | 192 063 € (1 260,58 €/m²) |
| RNE | 15 633,94 € |
| Type de vente | Investissement |
| Taux de capitalisation | 8,14% |
| Droit d’usage | Pleine propriété |
| Description | |
|
Late 20th century industrial building 16.05m (d) x 9.49m (w) measured internally Portal steel frame construction with 4.20m eaves Cavity brick & insulated sheet clad elevations with uPVC double glazing to front/side elevations Insulated 3.49m (w) x 3.15m (h) level access loading door Insulated sheet clad roof with 10% roof lights Fluorescent tube lighting Internal office, kitchen & toilet Rateable Value of £12,250 effective 1 April 2026. The property is occupied by two individuals trading as Alupian Auto Centre under the terms of a full repairing and insuring lease for a term of 5 years starting on 1 August 2025. The current rent is £13,800 per annum increasing to £14,400 per annum on 1 August 2027 for the remainder of the term subject to a tenant break option at the end of the second year. |
Informations sur l’immeuble
Les informations ci-dessous concernent l’ensemble de l’immeuble. Les caractéristiques propres à chaque lot peuvent varier et sont précisées dans la description du lot présenté ci-dessus.
| Surface totale de l’immeuble | 1 261 m² | Étages | 2 |
| Type de bien | Industriel/Logistique (Lot en copropriété) | Surface type par étage | 762 m² |
| Sous-type de bien | Entrepôt | Année de construction | 1976 |
| Classe d’immeuble | C |
| Surface totale de l’immeuble | 1 261 m² |
| Type de bien | Industriel/Logistique (Lot en copropriété) |
| Sous-type de bien | Entrepôt |
| Classe d’immeuble | C |
| Étages | 2 |
| Surface type par étage | 762 m² |
| Année de construction | 1976 |
Caractéristiques
- Espace d’entreposage
- Climatisation
Services publics
- Chauffage - Gaz
1 1

1 sur 12
Vidéos
Visite extérieure 3D Matterport
Visite 3D
Photos
Street view
Rue
Carte
1 sur 1

Présenté par

1-5 Emerald Way
Vous êtes déjà membre ? Connectez-vous
Hum, une erreur s’est produite lors de l’envoi de votre message. Veuillez réessayer.
Merci ! Votre message a été envoyé.