Votre e-mail a été envoyé.
Back Business Court 1-4 Oldmedow Rd Industriel/Logistique | 250–1 040 m² | À louer | Kings Lynn PE30 4JJ
Certaines informations ont été traduites automatiquement.
Informations principales
- Allocated Parking
- Easy to access site
- Ability to Combine
Tous les espaces disponibles(4)
Afficher les loyers en
- Espace
- Surface
- Durée
- Loyer
- Type de bien
- Aménagement
- Disponible
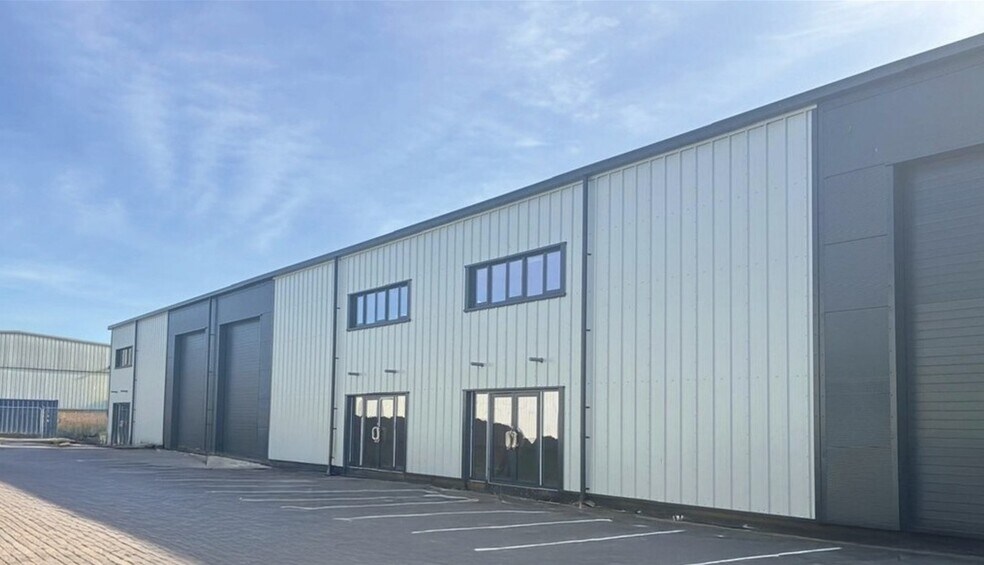
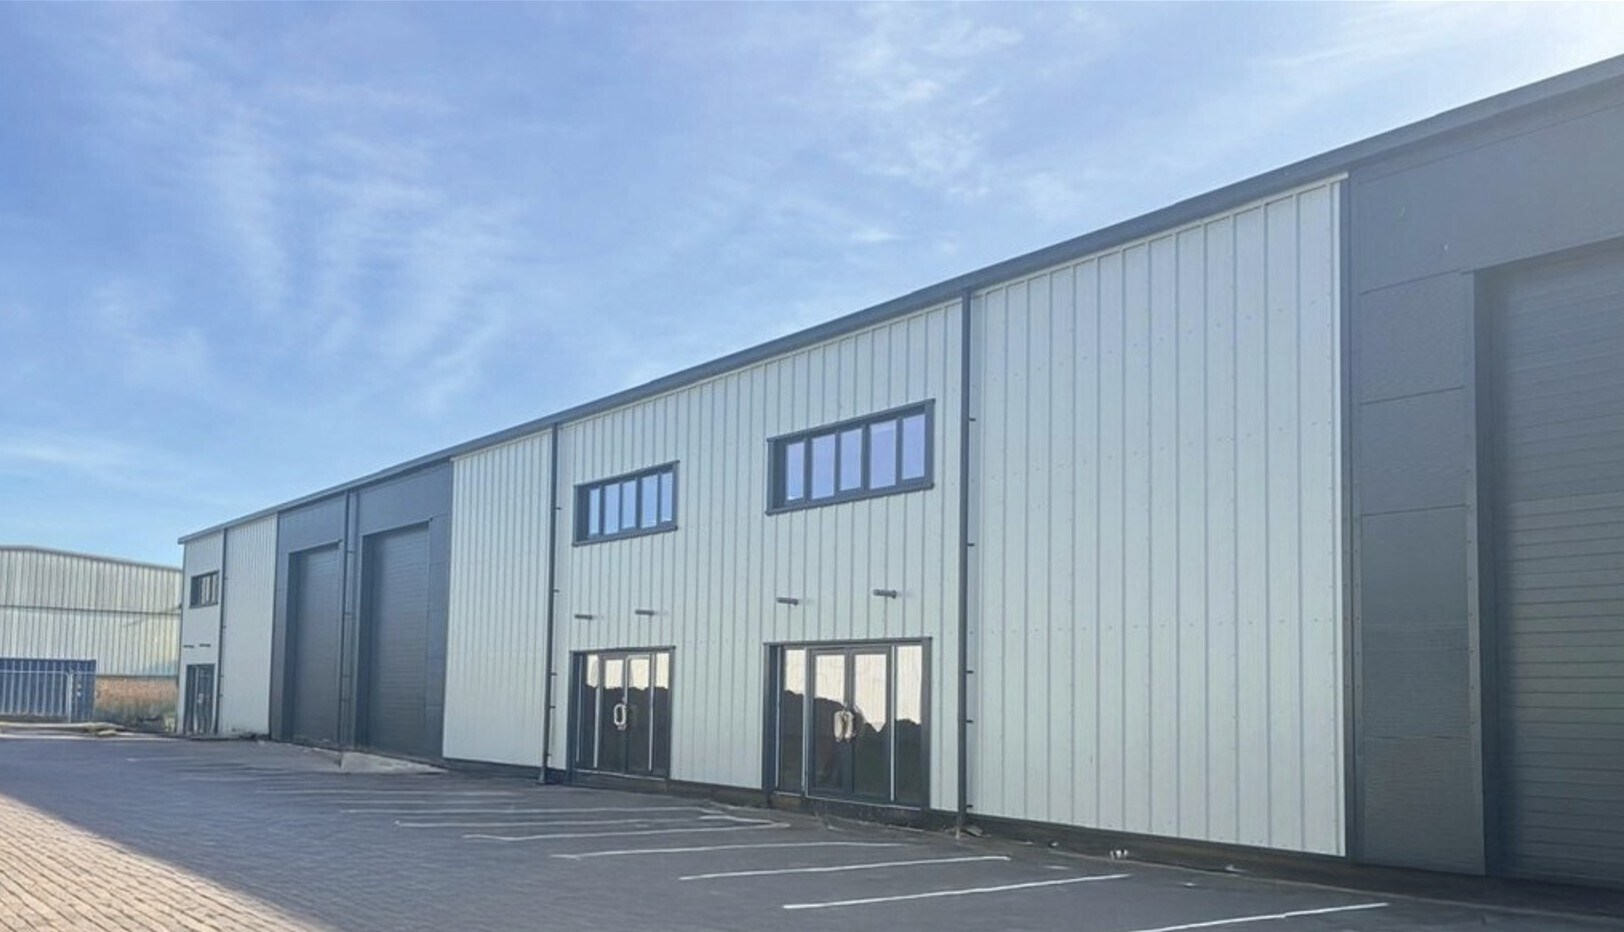
The units are of steel portal frame construction with insulated profiled sheet cladding to all elevations and roof. Roof lights provide natural light throughout and black accent detailing highlights the external doors and surrounds. Each unit features a glazed personnel entrance door and high-level windows designed to accommodate future mezzanine installation. A communal access road serves the site, with each unit benefitting from 10 designated car parking spaces and front-loading bays. An IDB easement strip is located to the rear of the site. Internally, the units are delivered to a shell specification, incorporating a power-floated concrete floor, insulated up-and over loading door, and capped services (water, foul, and electricity) ready for end-user fit out. The buildings provide a minimum eaves height of 5.47m and rise to 6.67m at the underside of the apex beam.
- Classe d’utilisation : B2
- Toilettes privées
- Cour
- Brand new units
- Peut être associé à un ou plusieurs espaces supplémentaires pour obtenir jusqu’à 1 040 m² d’espace adjacent.
- Lumière naturelle
- High Specification
- New lease to be agreed
The units are of steel portal frame construction with insulated profiled sheet cladding to all elevations and roof. Roof lights provide natural light throughout and black accent detailing highlights the external doors and surrounds. Each unit features a glazed personnel entrance door and high-level windows designed to accommodate future mezzanine installation. A communal access road serves the site, with each unit benefitting from 10 designated car parking spaces and front-loading bays. An IDB easement strip is located to the rear of the site. Internally, the units are delivered to a shell specification, incorporating a power-floated concrete floor, insulated up-and over loading door, and capped services (water, foul, and electricity) ready for end-user fit out. The buildings provide a minimum eaves height of 5.47m and rise to 6.67m at the underside of the apex beam.
- Classe d’utilisation : B2
- Toilettes privées
- Cour
- Brand new units
- Peut être associé à un ou plusieurs espaces supplémentaires pour obtenir jusqu’à 1 040 m² d’espace adjacent.
- Lumière naturelle
- High Specification
- New lease to be agreed
The units are of steel portal frame construction with insulated profiled sheet cladding to all elevations and roof. Roof lights provide natural light throughout and black accent detailing highlights the external doors and surrounds. Each unit features a glazed personnel entrance door and high-level windows designed to accommodate future mezzanine installation. A communal access road serves the site, with each unit benefitting from 10 designated car parking spaces and front-loading bays. An IDB easement strip is located to the rear of the site. Internally, the units are delivered to a shell specification, incorporating a power-floated concrete floor, insulated up-and over loading door, and capped services (water, foul, and electricity) ready for end-user fit out. The buildings provide a minimum eaves height of 5.47m and rise to 6.67m at the underside of the apex beam.
- Classe d’utilisation : B2
- Toilettes privées
- Cour
- Brand new units
- Peut être associé à un ou plusieurs espaces supplémentaires pour obtenir jusqu’à 1 040 m² d’espace adjacent.
- Lumière naturelle
- High Specification
- New lease to be agreed
The units are of steel portal frame construction with insulated profiled sheet cladding to all elevations and roof. Roof lights provide natural light throughout and black accent detailing highlights the external doors and surrounds. Each unit features a glazed personnel entrance door and high-level windows designed to accommodate future mezzanine installation. A communal access road serves the site, with each unit benefitting from 10 designated car parking spaces and front-loading bays. An IDB easement strip is located to the rear of the site. Internally, the units are delivered to a shell specification, incorporating a power-floated concrete floor, insulated up-and over loading door, and capped services (water, foul, and electricity) ready for end-user fit out. The buildings provide a minimum eaves height of 5.47m and rise to 6.67m at the underside of the apex beam.
- Classe d’utilisation : B2
- Toilettes privées
- Cour
- Brand new units
- Peut être associé à un ou plusieurs espaces supplémentaires pour obtenir jusqu’à 1 040 m² d’espace adjacent.
- Lumière naturelle
- High Specification
- New lease to be agreed
| Espace | Surface | Durée | Loyer | Type de bien | Aménagement | Disponible |
| RDC – B1 | 266 m² | Négociable | 126,16 € /m²/an 10,51 € /m²/mois 33 555 € /an 2 796 € /mois | Industriel/Logistique | Construction achevée | Maintenant |
| RDC – B2 | 250 m² | Négociable | 126,16 € /m²/an 10,51 € /m²/mois 31 539 € /an 2 628 € /mois | Industriel/Logistique | Construction achevée | Maintenant |
| RDC – B3 | 258 m² | Négociable | 126,16 € /m²/an 10,51 € /m²/mois 32 547 € /an 2 712 € /mois | Industriel/Logistique | Construction achevée | Maintenant |
| RDC – B4 | 266 m² | Négociable | 126,16 € /m²/an 10,51 € /m²/mois 33 555 € /an 2 796 € /mois | Industriel/Logistique | Construction achevée | Maintenant |
RDC – B1
| Surface |
| 266 m² |
| Durée |
| Négociable |
| Loyer |
| 126,16 € /m²/an 10,51 € /m²/mois 33 555 € /an 2 796 € /mois |
| Type de bien |
| Industriel/Logistique |
| Aménagement |
| Construction achevée |
| Disponible |
| Maintenant |
RDC – B2
| Surface |
| 250 m² |
| Durée |
| Négociable |
| Loyer |
| 126,16 € /m²/an 10,51 € /m²/mois 31 539 € /an 2 628 € /mois |
| Type de bien |
| Industriel/Logistique |
| Aménagement |
| Construction achevée |
| Disponible |
| Maintenant |
RDC – B3
| Surface |
| 258 m² |
| Durée |
| Négociable |
| Loyer |
| 126,16 € /m²/an 10,51 € /m²/mois 32 547 € /an 2 712 € /mois |
| Type de bien |
| Industriel/Logistique |
| Aménagement |
| Construction achevée |
| Disponible |
| Maintenant |
RDC – B4
| Surface |
| 266 m² |
| Durée |
| Négociable |
| Loyer |
| 126,16 € /m²/an 10,51 € /m²/mois 33 555 € /an 2 796 € /mois |
| Type de bien |
| Industriel/Logistique |
| Aménagement |
| Construction achevée |
| Disponible |
| Maintenant |
RDC – B1
| Surface | 266 m² |
| Durée | Négociable |
| Loyer | 126,16 € /m²/an |
| Type de bien | Industriel/Logistique |
| Aménagement | Construction achevée |
| Disponible | Maintenant |
The units are of steel portal frame construction with insulated profiled sheet cladding to all elevations and roof. Roof lights provide natural light throughout and black accent detailing highlights the external doors and surrounds. Each unit features a glazed personnel entrance door and high-level windows designed to accommodate future mezzanine installation. A communal access road serves the site, with each unit benefitting from 10 designated car parking spaces and front-loading bays. An IDB easement strip is located to the rear of the site. Internally, the units are delivered to a shell specification, incorporating a power-floated concrete floor, insulated up-and over loading door, and capped services (water, foul, and electricity) ready for end-user fit out. The buildings provide a minimum eaves height of 5.47m and rise to 6.67m at the underside of the apex beam.
- Classe d’utilisation : B2
- Peut être associé à un ou plusieurs espaces supplémentaires pour obtenir jusqu’à 1 040 m² d’espace adjacent.
- Toilettes privées
- Lumière naturelle
- Cour
- High Specification
- Brand new units
- New lease to be agreed
RDC – B2
| Surface | 250 m² |
| Durée | Négociable |
| Loyer | 126,16 € /m²/an |
| Type de bien | Industriel/Logistique |
| Aménagement | Construction achevée |
| Disponible | Maintenant |
The units are of steel portal frame construction with insulated profiled sheet cladding to all elevations and roof. Roof lights provide natural light throughout and black accent detailing highlights the external doors and surrounds. Each unit features a glazed personnel entrance door and high-level windows designed to accommodate future mezzanine installation. A communal access road serves the site, with each unit benefitting from 10 designated car parking spaces and front-loading bays. An IDB easement strip is located to the rear of the site. Internally, the units are delivered to a shell specification, incorporating a power-floated concrete floor, insulated up-and over loading door, and capped services (water, foul, and electricity) ready for end-user fit out. The buildings provide a minimum eaves height of 5.47m and rise to 6.67m at the underside of the apex beam.
- Classe d’utilisation : B2
- Peut être associé à un ou plusieurs espaces supplémentaires pour obtenir jusqu’à 1 040 m² d’espace adjacent.
- Toilettes privées
- Lumière naturelle
- Cour
- High Specification
- Brand new units
- New lease to be agreed
RDC – B3
| Surface | 258 m² |
| Durée | Négociable |
| Loyer | 126,16 € /m²/an |
| Type de bien | Industriel/Logistique |
| Aménagement | Construction achevée |
| Disponible | Maintenant |
The units are of steel portal frame construction with insulated profiled sheet cladding to all elevations and roof. Roof lights provide natural light throughout and black accent detailing highlights the external doors and surrounds. Each unit features a glazed personnel entrance door and high-level windows designed to accommodate future mezzanine installation. A communal access road serves the site, with each unit benefitting from 10 designated car parking spaces and front-loading bays. An IDB easement strip is located to the rear of the site. Internally, the units are delivered to a shell specification, incorporating a power-floated concrete floor, insulated up-and over loading door, and capped services (water, foul, and electricity) ready for end-user fit out. The buildings provide a minimum eaves height of 5.47m and rise to 6.67m at the underside of the apex beam.
- Classe d’utilisation : B2
- Peut être associé à un ou plusieurs espaces supplémentaires pour obtenir jusqu’à 1 040 m² d’espace adjacent.
- Toilettes privées
- Lumière naturelle
- Cour
- High Specification
- Brand new units
- New lease to be agreed
RDC – B4
| Surface | 266 m² |
| Durée | Négociable |
| Loyer | 126,16 € /m²/an |
| Type de bien | Industriel/Logistique |
| Aménagement | Construction achevée |
| Disponible | Maintenant |
The units are of steel portal frame construction with insulated profiled sheet cladding to all elevations and roof. Roof lights provide natural light throughout and black accent detailing highlights the external doors and surrounds. Each unit features a glazed personnel entrance door and high-level windows designed to accommodate future mezzanine installation. A communal access road serves the site, with each unit benefitting from 10 designated car parking spaces and front-loading bays. An IDB easement strip is located to the rear of the site. Internally, the units are delivered to a shell specification, incorporating a power-floated concrete floor, insulated up-and over loading door, and capped services (water, foul, and electricity) ready for end-user fit out. The buildings provide a minimum eaves height of 5.47m and rise to 6.67m at the underside of the apex beam.
- Classe d’utilisation : B2
- Peut être associé à un ou plusieurs espaces supplémentaires pour obtenir jusqu’à 1 040 m² d’espace adjacent.
- Toilettes privées
- Lumière naturelle
- Cour
- High Specification
- Brand new units
- New lease to be agreed
Aperçu du bien
The Hardwick Estate is an important commercial location and supports a wide range of retail, trade counter and industrial / warehouse/ production uses. The property is situated on Oldmedow Road and benefits from easy access from Hansa Road or Scania Way. The units are located adjacent to Dickies Pet Centre, forming part of the Berol Court development which has a variety of national trade counter operators. Brewers Decorator Centre and Germains Seed Technology are located opposite.
Faits sur l’installation Industriel/Logistique


Présenté par

Back Business Court | 1-4 Oldmedow Rd
Hum, une erreur s’est produite lors de l’envoi de votre message. Veuillez réessayer.
Merci ! Votre message a été envoyé.