Votre e-mail a été envoyé.
1-4 Alexandra Rd Industriel/Logistique | 80–162 m² | À louer | Swadlincote DE11 9AZ
Certaines informations ont été traduites automatiquement.
Informations principales
- Convenient town centre location
- Town is served by the A511 and A444 trunk roads
- Swadlincote is located approximately 5 miles south east of Burton on Trent
Caractéristiques
Tous les espaces disponibles(2)
Afficher les loyers en
- Espace
- Surface
- Durée
- Loyer
- Type de bien
- Aménagement
- Disponible
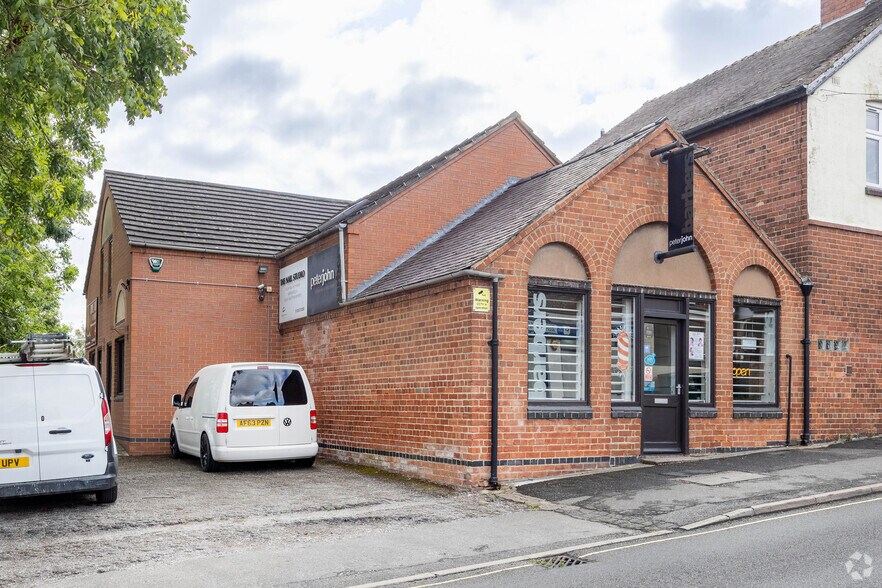
The premises form part of a terrace of industrial and warehouse units on this long-established industrial estate. It is of steel, portal framed construction with cavity brick and block infills surmounted by a pitched, insulated roof incorporating translucent lights. The base of the unit is concrete, the height to eaves is approximately 4m, there is a manually operated roller shutter service door which is approximately 3m wide x 3.50m high. There are power points, fluorescent strip lighting and stairs to a mezzanine storage facility. The other half of the unit is office and amenity accommodation which has a mixture of non-slip and carpeted floors, plastered and painted walls, fluorescent strip lighting, power points and a separate personnel door entrance on the front elevation. Externally is a communal yard area providing ample parking and servicing facilities.
- Classe d’utilisation : B2
- Bureaux cloisonnés
- Éclairage encastré
- Stores automatiques
- Cour
- On-site parking
- Communal yard area
- Comprend 81 m² d’espace de bureau dédié
- Entreposage sécurisé
- Lumière naturelle
- Toilettes incluses dans le bail
- Accessible fauteuils roulants
- Manually operated roller shutter service door
The premises form part of a terrace of industrial and warehouse units on this long-established industrial estate. It is of steel, portal framed construction with cavity brick and block infills surmounted by a pitched, insulated roof incorporating translucent lights. The base of the unit is concrete, the height to eaves is approximately 4m, there is a manually operated roller shutter service door which is approximately 3m wide x 3.50m high. There are power points, fluorescent strip lighting and stairs to a mezzanine storage facility. The other half of the unit is office and amenity accommodation which has a mixture of non-slip and carpeted floors, plastered and painted walls, fluorescent strip lighting, power points and a separate personnel door entrance on the front elevation. Externally is a communal yard area providing ample parking and servicing facilities.
- Classe d’utilisation : B2
- Bureaux cloisonnés
- Éclairage encastré
- Stores automatiques
- Cour
- On-site parking
- Communal yard area
- Comprend 81 m² d’espace de bureau dédié
- Entreposage sécurisé
- Lumière naturelle
- Toilettes incluses dans le bail
- Accessible fauteuils roulants
- Manually operated roller shutter service door
| Espace | Surface | Durée | Loyer | Type de bien | Aménagement | Disponible |
| RDC – Units 2-3 | 80 m² | Négociable | 69,76 € /m²/an 5,81 € /m²/mois 5 554 € /an 462,87 € /mois | Industriel/Logistique | Espace brut | Maintenant |
| Mezzanine – Units 2-3 | 83 m² | Négociable | 69,76 € /m²/an 5,81 € /m²/mois 5 775 € /an 481,24 € /mois | Industriel/Logistique | Espace brut | Maintenant |
RDC – Units 2-3
| Surface |
| 80 m² |
| Durée |
| Négociable |
| Loyer |
| 69,76 € /m²/an 5,81 € /m²/mois 5 554 € /an 462,87 € /mois |
| Type de bien |
| Industriel/Logistique |
| Aménagement |
| Espace brut |
| Disponible |
| Maintenant |
Mezzanine – Units 2-3
| Surface |
| 83 m² |
| Durée |
| Négociable |
| Loyer |
| 69,76 € /m²/an 5,81 € /m²/mois 5 775 € /an 481,24 € /mois |
| Type de bien |
| Industriel/Logistique |
| Aménagement |
| Espace brut |
| Disponible |
| Maintenant |
RDC – Units 2-3
| Surface | 80 m² |
| Durée | Négociable |
| Loyer | 69,76 € /m²/an |
| Type de bien | Industriel/Logistique |
| Aménagement | Espace brut |
| Disponible | Maintenant |
The premises form part of a terrace of industrial and warehouse units on this long-established industrial estate. It is of steel, portal framed construction with cavity brick and block infills surmounted by a pitched, insulated roof incorporating translucent lights. The base of the unit is concrete, the height to eaves is approximately 4m, there is a manually operated roller shutter service door which is approximately 3m wide x 3.50m high. There are power points, fluorescent strip lighting and stairs to a mezzanine storage facility. The other half of the unit is office and amenity accommodation which has a mixture of non-slip and carpeted floors, plastered and painted walls, fluorescent strip lighting, power points and a separate personnel door entrance on the front elevation. Externally is a communal yard area providing ample parking and servicing facilities.
- Classe d’utilisation : B2
- Comprend 81 m² d’espace de bureau dédié
- Bureaux cloisonnés
- Entreposage sécurisé
- Éclairage encastré
- Lumière naturelle
- Stores automatiques
- Toilettes incluses dans le bail
- Cour
- Accessible fauteuils roulants
- On-site parking
- Manually operated roller shutter service door
- Communal yard area
Mezzanine – Units 2-3
| Surface | 83 m² |
| Durée | Négociable |
| Loyer | 69,76 € /m²/an |
| Type de bien | Industriel/Logistique |
| Aménagement | Espace brut |
| Disponible | Maintenant |
The premises form part of a terrace of industrial and warehouse units on this long-established industrial estate. It is of steel, portal framed construction with cavity brick and block infills surmounted by a pitched, insulated roof incorporating translucent lights. The base of the unit is concrete, the height to eaves is approximately 4m, there is a manually operated roller shutter service door which is approximately 3m wide x 3.50m high. There are power points, fluorescent strip lighting and stairs to a mezzanine storage facility. The other half of the unit is office and amenity accommodation which has a mixture of non-slip and carpeted floors, plastered and painted walls, fluorescent strip lighting, power points and a separate personnel door entrance on the front elevation. Externally is a communal yard area providing ample parking and servicing facilities.
- Classe d’utilisation : B2
- Comprend 81 m² d’espace de bureau dédié
- Bureaux cloisonnés
- Entreposage sécurisé
- Éclairage encastré
- Lumière naturelle
- Stores automatiques
- Toilettes incluses dans le bail
- Cour
- Accessible fauteuils roulants
- On-site parking
- Manually operated roller shutter service door
- Communal yard area
Aperçu du bien
Swadlincote is located approximately 5 miles south east of Burton on Trent, 9 miles south west of Derby and 4 miles north west of Ashby de la Zouch and has a population of approximately 28,000 and an estimated catchment area in excess of 100,000. The town is served by the A511 and A444 trunk roads and the nearest M1 junction is approximately 12 miles due east. The premises form part of a long-established industrial estate on the fringe of the town centre and close to all local amenities.
Faits sur l’installation service
Occupants
- Étage
- Nom de l’occupant
- RDC
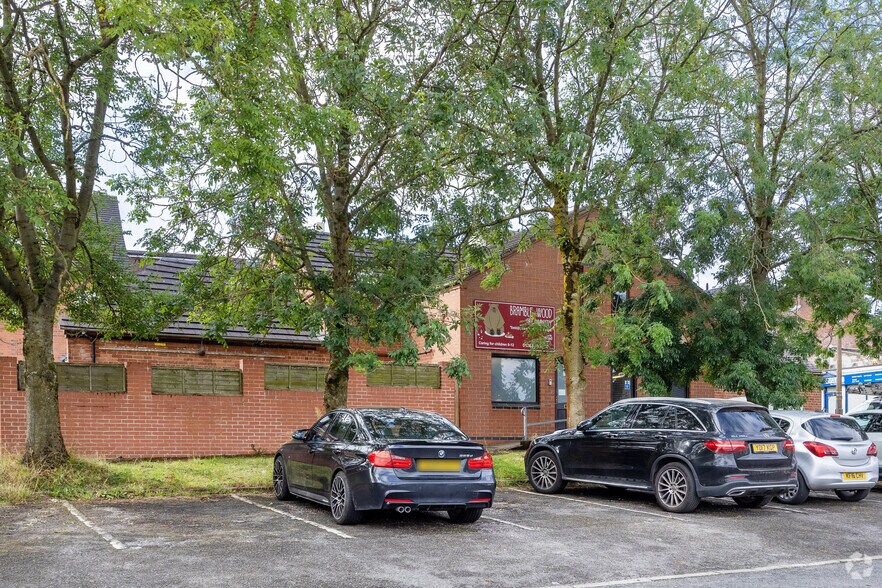
- Bramble Wood Nursery
- RDC
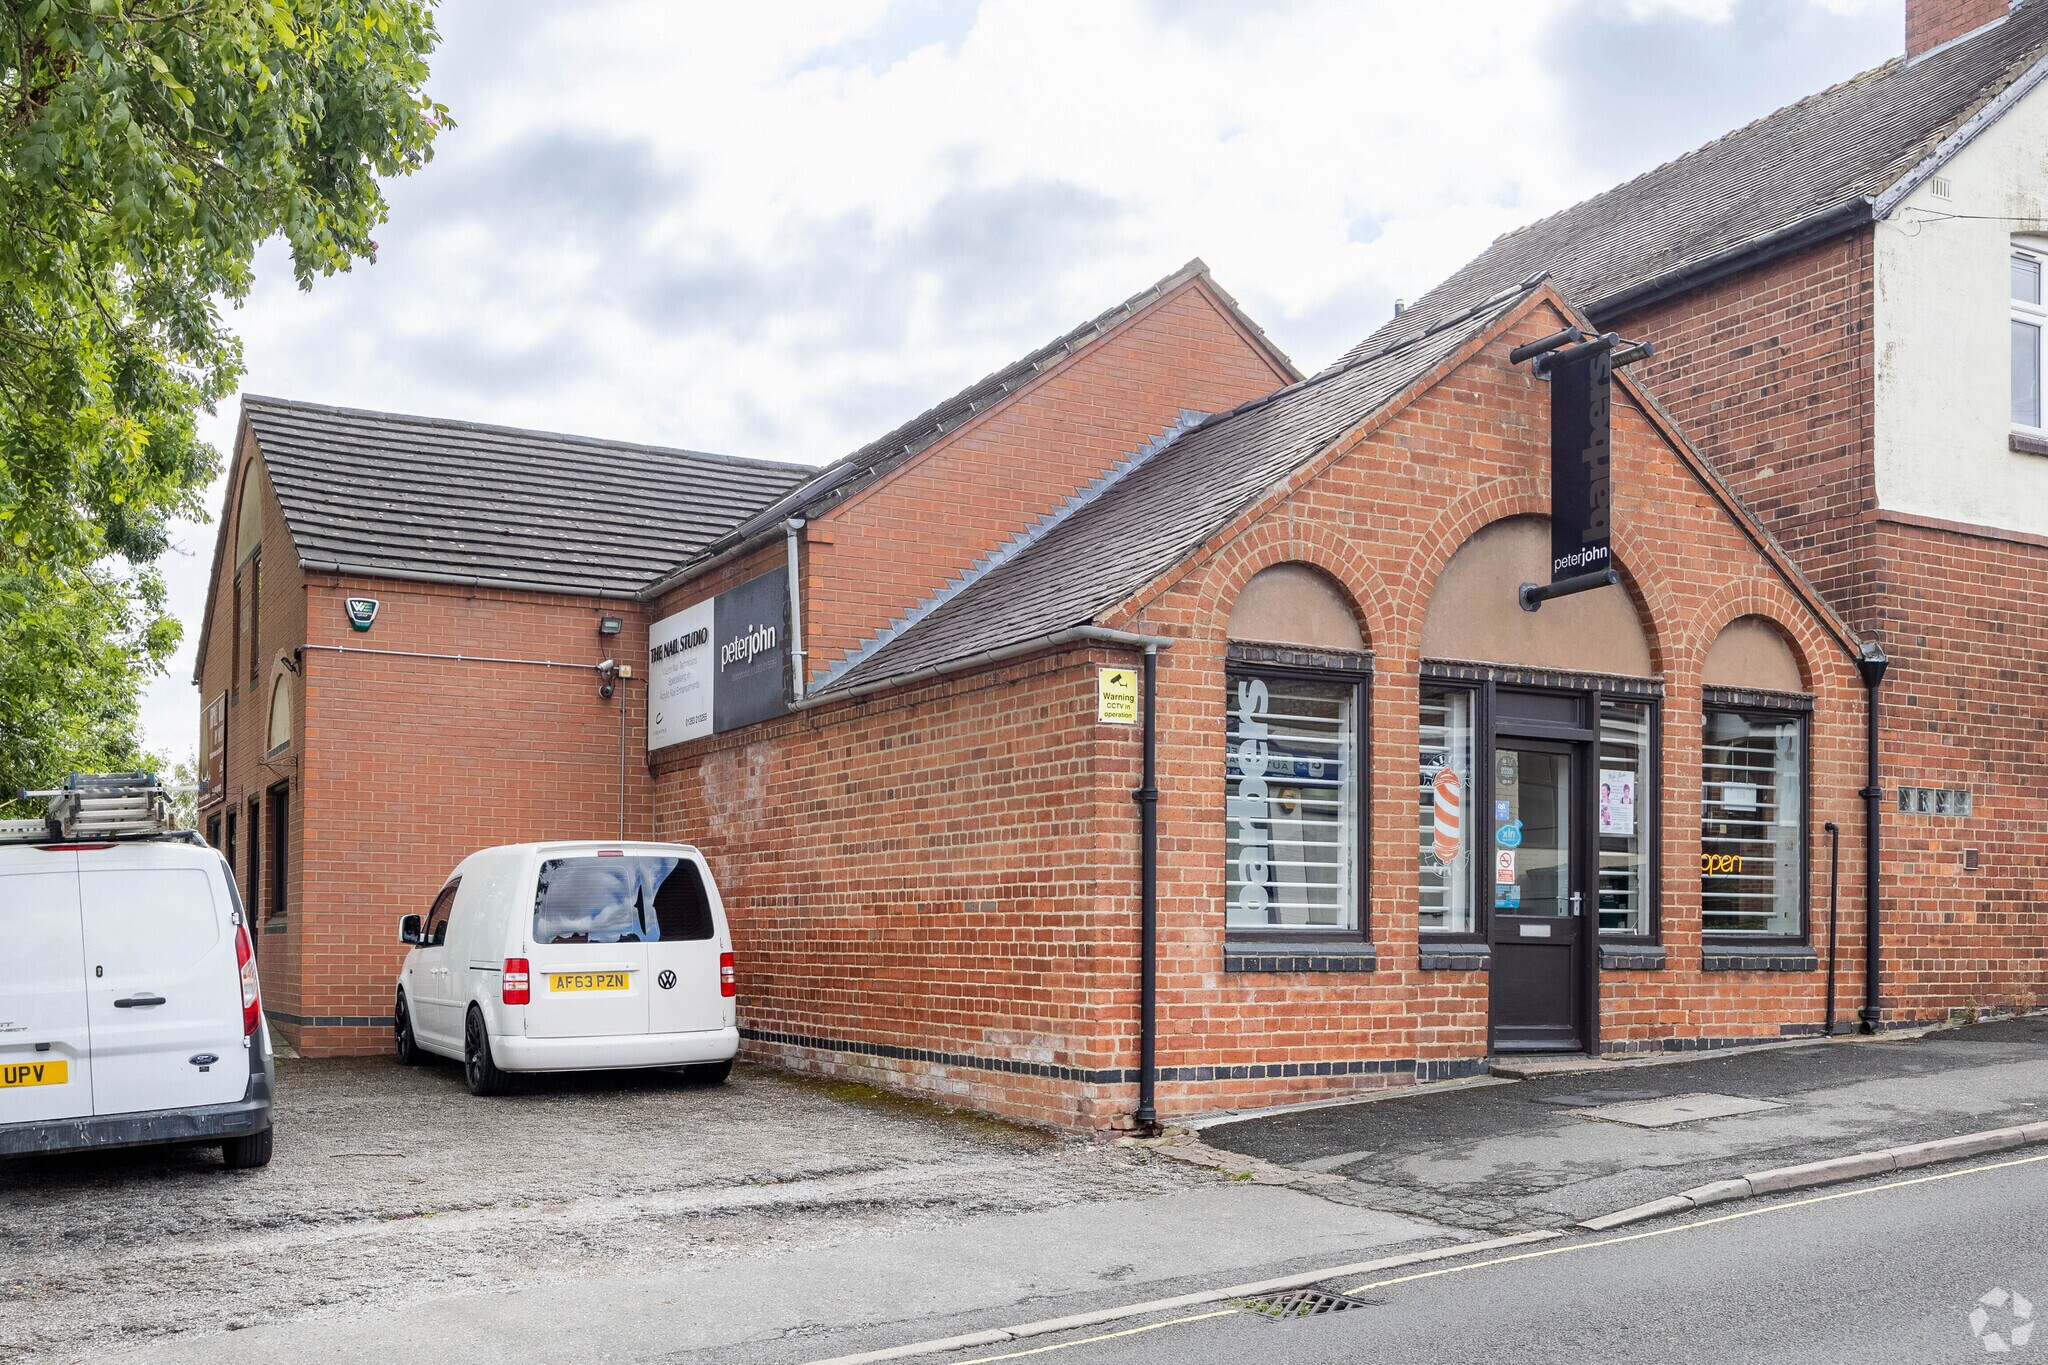
- Peter John Barbers
- RDC
- The Nail Studio


Présenté par

1-4 Alexandra Rd
Hum, une erreur s’est produite lors de l’envoi de votre message. Veuillez réessayer.
Merci ! Votre message a été envoyé.