Votre e-mail a été envoyé.
1-32 Hyde St Bureau | 109 m² | À louer | Winchester SO23 7TA
Certaines informations ont été traduites automatiquement.
Informations principales
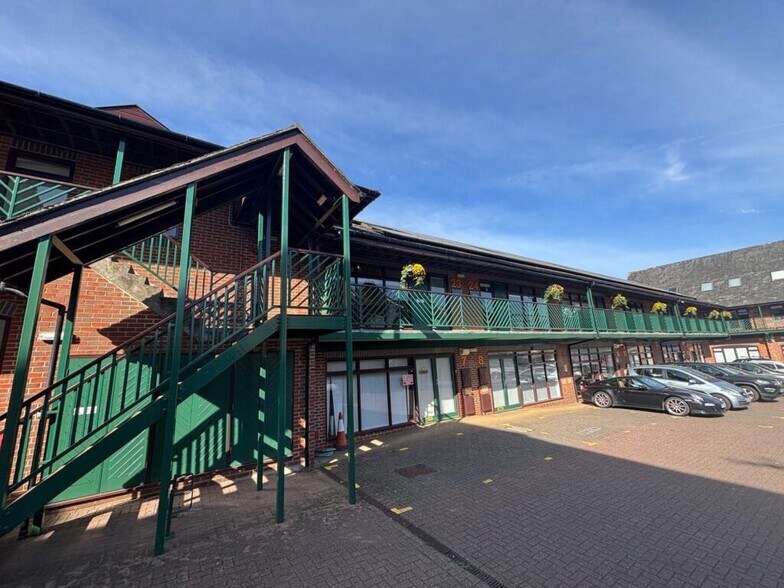
- Affluent, Sought After Cathedral City
- Courtyard Setting
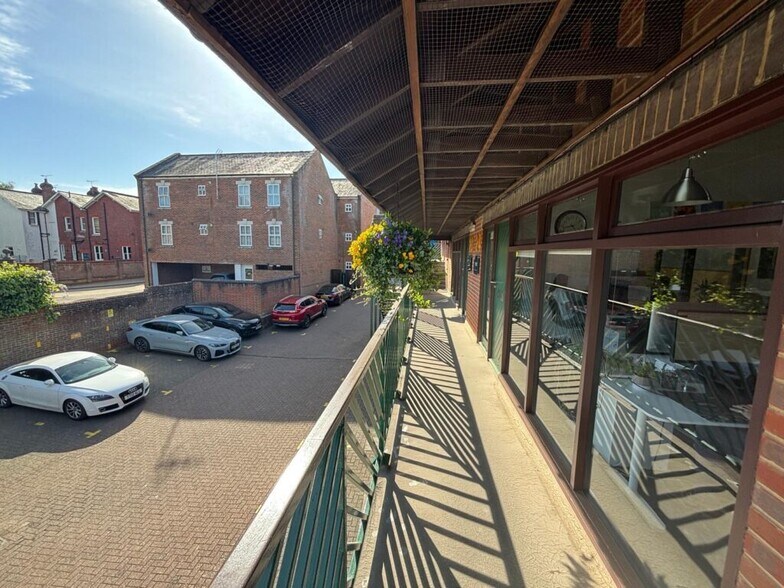
- Allocated Parking Spaces
- Excellent Transport Links
- Established Business Estate
Tous les espace disponibles(1)
Afficher les loyers en
- Espace
- Surface
- Durée
- Loyer
- Type de bien
- Aménagement
- Disponible
Les espaces 2 de cet immeuble doivent être loués ensemble, pour un total de 109 m² (Surface contiguë):
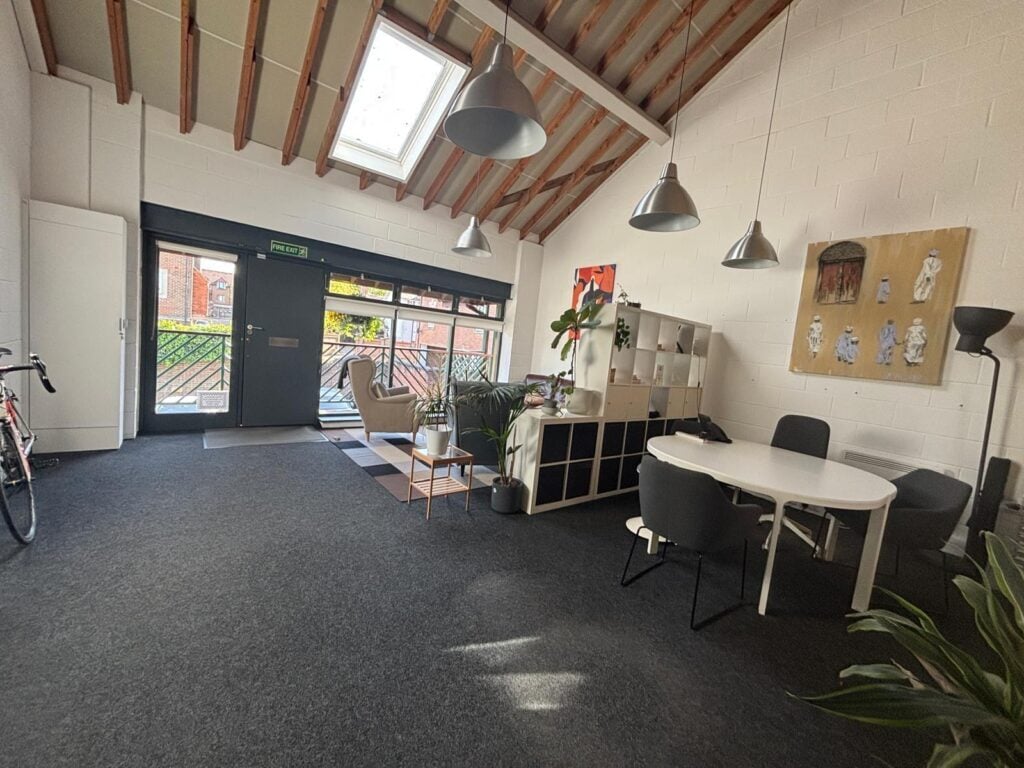


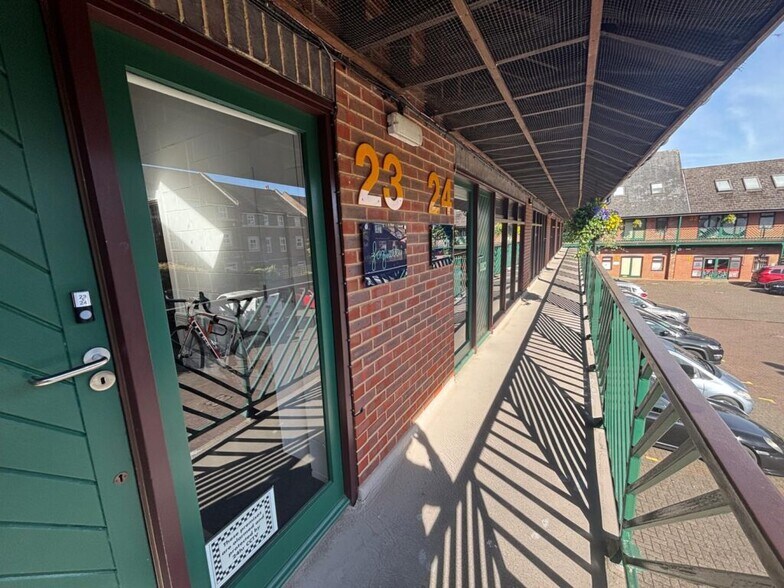
Comprising first floor offices, both offices are opened up to create a larger open-plan space, with an ultra-modern fitout throughout. As you walk into Unit 23 you are greeted by a welcoming reception area at the front, with an executive style boardroom to the rear. The opening between the units allows access into unit 24, which is open plan office space, modern kitchen and break out room. This space also benefits from high ceilings with a small mezzanine storage area. All units within City Business Centre benefit from fully managed shared toilet facilities and allocated parking spaces, as well as visitor parking spaces. Available by way of a new full repairing and insuring lease for a term to be agreed at £22,000 per annum exclusive of rates VAT (if applicable) and all other outgoings. Note: It is understood VAT is not payable on rents.
- Classe d’utilisation : E
- Principalement open space
- Aire de réception
- Hauts plafonds
- Lumière naturelle
- Open space
- Ultra-modern fitout throughout
- Executive style boardroom to the rear
- Entièrement aménagé comme Bureau standard
- Salles de conférence
- Entièrement moquetté
- Entreposage sécurisé
- Toilettes incluses dans le bail
- First floor offices
- Welcoming reception area at the front
- Small mezzanine storage area
| Espace | Surface | Durée | Loyer | Type de bien | Aménagement | Disponible |
| 1er étage – Bureau 23, 1er étage – Bureau 24 | 109 m² | Négociable | 234,05 € /m²/an 19,50 € /m²/mois 25 614 € /an 2 135 € /mois | Bureau | Construction achevée | Maintenant |
1er étage – Bureau 23, 1er étage – Bureau 24
Les espaces 2 de cet immeuble doivent être loués ensemble, pour un total de 109 m² (Surface contiguë):
| Surface |
|
1er étage – Bureau 23 - 55 m²
1er étage – Bureau 24 - 55 m²
|
| Durée |
| Négociable |
| Loyer |
| 234,05 € /m²/an 19,50 € /m²/mois 25 614 € /an 2 135 € /mois |
| Type de bien |
| Bureau |
| Aménagement |
| Construction achevée |
| Disponible |
| Maintenant |
1er étage – Bureau 23, 1er étage – Bureau 24
| Surface |
1er étage – Bureau 23 - 55 m²
1er étage – Bureau 24 - 55 m²
|
| Durée | Négociable |
| Loyer | 234,05 € /m²/an |
| Type de bien | Bureau |
| Aménagement | Construction achevée |
| Disponible | Maintenant |
Comprising first floor offices, both offices are opened up to create a larger open-plan space, with an ultra-modern fitout throughout. As you walk into Unit 23 you are greeted by a welcoming reception area at the front, with an executive style boardroom to the rear. The opening between the units allows access into unit 24, which is open plan office space, modern kitchen and break out room. This space also benefits from high ceilings with a small mezzanine storage area. All units within City Business Centre benefit from fully managed shared toilet facilities and allocated parking spaces, as well as visitor parking spaces. Available by way of a new full repairing and insuring lease for a term to be agreed at £22,000 per annum exclusive of rates VAT (if applicable) and all other outgoings. Note: It is understood VAT is not payable on rents.
- Classe d’utilisation : E
- Entièrement aménagé comme Bureau standard
- Principalement open space
- Salles de conférence
- Aire de réception
- Entièrement moquetté
- Hauts plafonds
- Entreposage sécurisé
- Lumière naturelle
- Toilettes incluses dans le bail
- Open space
- First floor offices
- Ultra-modern fitout throughout
- Welcoming reception area at the front
- Executive style boardroom to the rear
- Small mezzanine storage area
Aperçu du bien
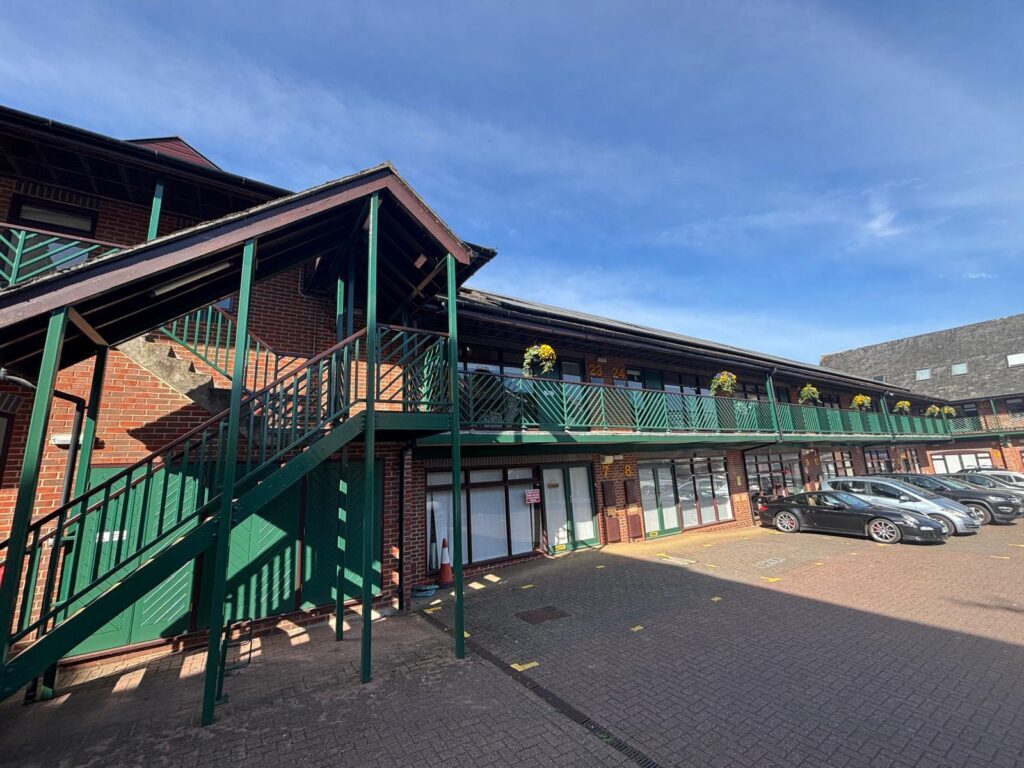
The property comprises building of masonry construction under pitched tiled roof arranged over two floors offering office accommodation within. Winchester is an affluent cathedral city and an important retail and commercial centre located approximately 12 miles (19km) north of Southampton and 60 miles (96km) south west of London. The property has easy access to the M3 motorway and A34 and is approximately a 5 minute walk from Winchester train station.
Informations sur l’immeuble
Occupants
- Étage
- Nom de l’occupant
- Secteur d’activité
- 1er
- Bandito Ltd
- Services professionnels, scientifiques et techniques
- Multi
- Boka food Ltd
- -
- RDC
- CAScloud
- Information
- 1er
- CHDP Architecture
- Services professionnels, scientifiques et techniques
- 1er
- Designs for Lighting
- Construction
- RDC
- Firefly Technology
- Grossiste
- RDC
- Jubb
- Construction
- 1er
- Laurus Holdings Limited
- Services professionnels, scientifiques et techniques
- 1er
- T2 Architecture
- Services professionnels, scientifiques et techniques
- RDC
- Winchester Legal Limited
- Services professionnels, scientifiques et techniques


Présenté par

1-32 Hyde St
Hum, une erreur s’est produite lors de l’envoi de votre message. Veuillez réessayer.
Merci ! Votre message a été envoyé.