Votre e-mail a été envoyé.

1-3 Sherman Rd Industriel/Logistique | 129–537 m² | À louer | New Milford, CT 06776
Certaines informations ont été traduites automatiquement.
Informations principales
- Units may be combined to create larger contiguous operating areas.
- Available for sale or lease with flexible ownership and occupancy options.
- New construction industrial condominium development scheduled for completion in 2026.
Tous les espaces disponibles(4)
Afficher les loyers en
- Espace
- Surface
- Durée
- Loyer
- Type de bien
- Aménagement
- Disponible
Features a private office, restroom, and two drive-in overhead doors. The layout supports operations requiring vehicle access, equipment storage, and administrative workspace within the same unit.
- Loyer annoncé plus part proportionnelle des services publics
- Peut être associé à un ou plusieurs espaces supplémentaires pour obtenir jusqu’à 537 m² d’espace adjacent.
- Espace en excellent état
- Units may be combined to create larger contiguous
Includes a private office, restroom, and dual drive-in overhead doors. The configuration accommodates businesses seeking a balance of workspace, storage, and loading functionality.
- Loyer annoncé plus part proportionnelle des services publics
- Peut être associé à un ou plusieurs espaces supplémentaires pour obtenir jusqu’à 537 m² d’espace adjacent.
- Espace en excellent état
Features a private office and restroom with an open industrial layout suitable for warehousing, light assembly, service operations, or contractor-related activities.
- Loyer annoncé plus part proportionnelle des services publics
- Peut être associé à un ou plusieurs espaces supplémentaires pour obtenir jusqu’à 537 m² d’espace adjacent.
- Espace en excellent état
Offers a private office, restroom, and flexible interior layout designed to support a variety of industrial and flex business operations.
- Loyer annoncé plus part proportionnelle des services publics
- Peut être associé à un ou plusieurs espaces supplémentaires pour obtenir jusqu’à 537 m² d’espace adjacent.
- Espace en excellent état
| Espace | Surface | Durée | Loyer | Type de bien | Aménagement | Disponible |
| 1er étage – 1 | 129 m² | Négociable | 129,76 € /m²/an 10,81 € /m²/mois 16 780 € /an 1 398 € /mois | Industriel/Logistique | Construction achevée | 01/12/2026 |
| 1er étage – 2 | 129 m² | Négociable | 129,76 € /m²/an 10,81 € /m²/mois 16 780 € /an 1 398 € /mois | Industriel/Logistique | Construction achevée | 01/12/2026 |
| 1er étage – 3 | 129 m² | Négociable | 129,76 € /m²/an 10,81 € /m²/mois 16 780 € /an 1 398 € /mois | Industriel/Logistique | Construction achevée | 01/12/2026 |
| 1er étage – 4 | 149 m² | Négociable | 129,76 € /m²/an 10,81 € /m²/mois 19 288 € /an 1 607 € /mois | Industriel/Logistique | Construction achevée | 01/12/2026 |
1er étage – 1
| Surface |
| 129 m² |
| Durée |
| Négociable |
| Loyer |
| 129,76 € /m²/an 10,81 € /m²/mois 16 780 € /an 1 398 € /mois |
| Type de bien |
| Industriel/Logistique |
| Aménagement |
| Construction achevée |
| Disponible |
| 01/12/2026 |
1er étage – 2
| Surface |
| 129 m² |
| Durée |
| Négociable |
| Loyer |
| 129,76 € /m²/an 10,81 € /m²/mois 16 780 € /an 1 398 € /mois |
| Type de bien |
| Industriel/Logistique |
| Aménagement |
| Construction achevée |
| Disponible |
| 01/12/2026 |
1er étage – 3
| Surface |
| 129 m² |
| Durée |
| Négociable |
| Loyer |
| 129,76 € /m²/an 10,81 € /m²/mois 16 780 € /an 1 398 € /mois |
| Type de bien |
| Industriel/Logistique |
| Aménagement |
| Construction achevée |
| Disponible |
| 01/12/2026 |
1er étage – 4
| Surface |
| 149 m² |
| Durée |
| Négociable |
| Loyer |
| 129,76 € /m²/an 10,81 € /m²/mois 19 288 € /an 1 607 € /mois |
| Type de bien |
| Industriel/Logistique |
| Aménagement |
| Construction achevée |
| Disponible |
| 01/12/2026 |
1er étage – 1
| Surface | 129 m² |
| Durée | Négociable |
| Loyer | 129,76 € /m²/an |
| Type de bien | Industriel/Logistique |
| Aménagement | Construction achevée |
| Disponible | 01/12/2026 |
Features a private office, restroom, and two drive-in overhead doors. The layout supports operations requiring vehicle access, equipment storage, and administrative workspace within the same unit.
- Loyer annoncé plus part proportionnelle des services publics
- Espace en excellent état
- Peut être associé à un ou plusieurs espaces supplémentaires pour obtenir jusqu’à 537 m² d’espace adjacent.
- Units may be combined to create larger contiguous
1er étage – 2
| Surface | 129 m² |
| Durée | Négociable |
| Loyer | 129,76 € /m²/an |
| Type de bien | Industriel/Logistique |
| Aménagement | Construction achevée |
| Disponible | 01/12/2026 |
Includes a private office, restroom, and dual drive-in overhead doors. The configuration accommodates businesses seeking a balance of workspace, storage, and loading functionality.
- Loyer annoncé plus part proportionnelle des services publics
- Espace en excellent état
- Peut être associé à un ou plusieurs espaces supplémentaires pour obtenir jusqu’à 537 m² d’espace adjacent.
1er étage – 3
| Surface | 129 m² |
| Durée | Négociable |
| Loyer | 129,76 € /m²/an |
| Type de bien | Industriel/Logistique |
| Aménagement | Construction achevée |
| Disponible | 01/12/2026 |
Features a private office and restroom with an open industrial layout suitable for warehousing, light assembly, service operations, or contractor-related activities.
- Loyer annoncé plus part proportionnelle des services publics
- Espace en excellent état
- Peut être associé à un ou plusieurs espaces supplémentaires pour obtenir jusqu’à 537 m² d’espace adjacent.
1er étage – 4
| Surface | 149 m² |
| Durée | Négociable |
| Loyer | 129,76 € /m²/an |
| Type de bien | Industriel/Logistique |
| Aménagement | Construction achevée |
| Disponible | 01/12/2026 |
Offers a private office, restroom, and flexible interior layout designed to support a variety of industrial and flex business operations.
- Loyer annoncé plus part proportionnelle des services publics
- Espace en excellent état
- Peut être associé à un ou plusieurs espaces supplémentaires pour obtenir jusqu’à 537 m² d’espace adjacent.
Aperçu du bien
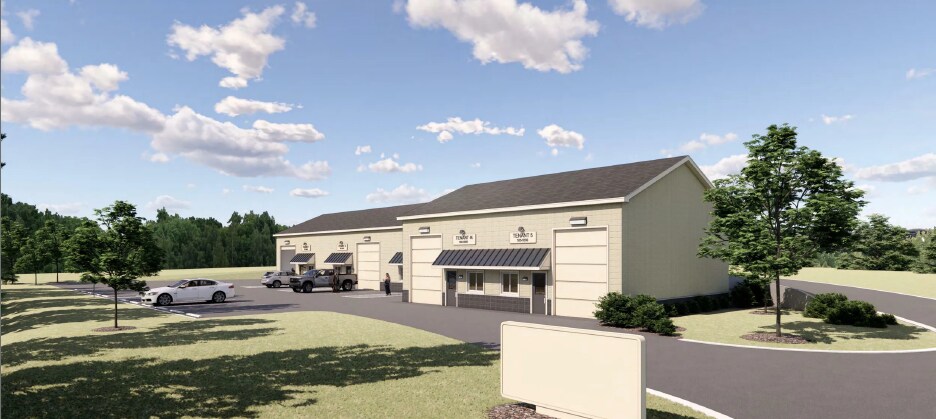
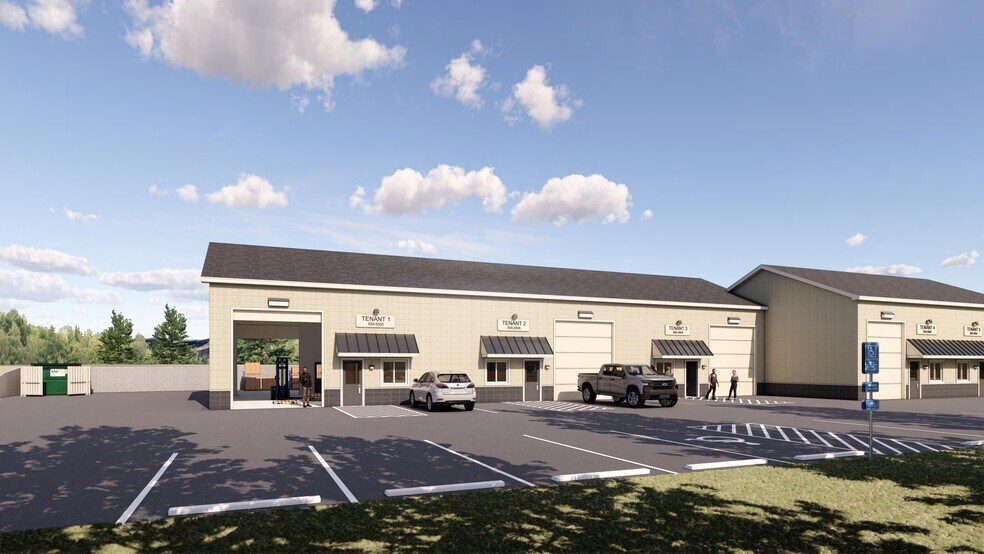
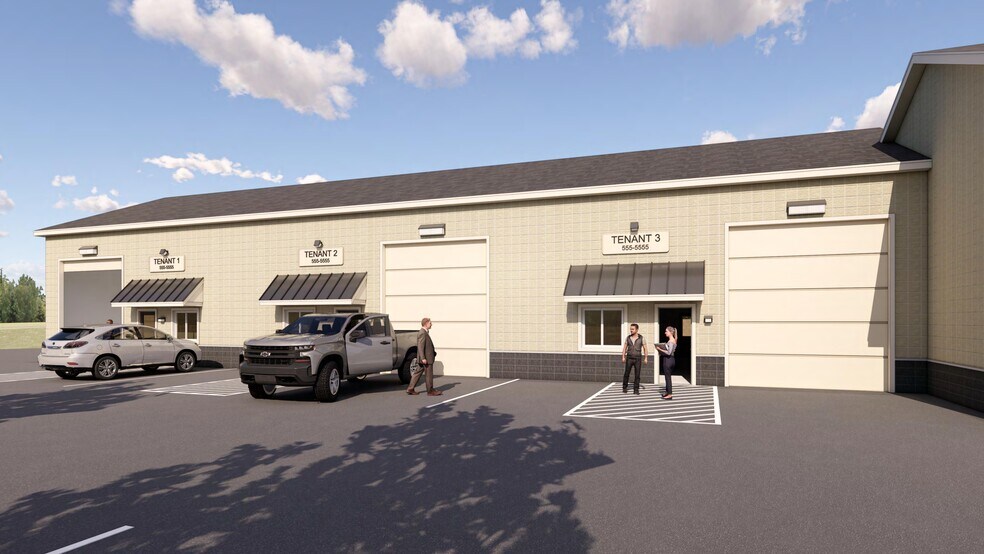
The property consists of a new industrial condominium building at 1-3 Roger Sherman Tpke in New Milford, Connecticut. The development is scheduled for completion in 2026 and contains four individual units that may be sold, leased, or combined. Building features include drive-in overhead doors, private offices, restrooms, 200-amp three-phase electrical service, propane heat, and designated outdoor storage areas. Units 1 and 2 include two drive-in doors. The property is offered for sale individually, in multiple-unit configurations, or as a full-building acquisition.
Faits sur l’installation Industriel/Logistique



Présenté par
1-3 Sherman Rd
Hum, une erreur s’est produite lors de l’envoi de votre message. Veuillez réessayer.
Merci ! Votre message a été envoyé.