Connectez-vous/S’inscrire
Votre e-mail a été envoyé.

1-2 Vermont Pl Bureau | 214-214 m² | 523 809 € par lot | À vendre | Milton Keynes MK15 8JA
Certaines informations ont été traduites automatiquement.
Informations principales sur l'investissement
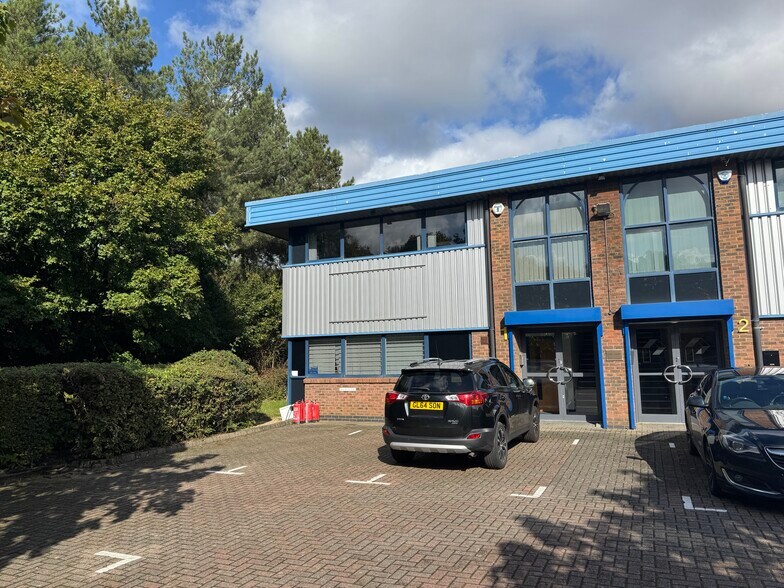
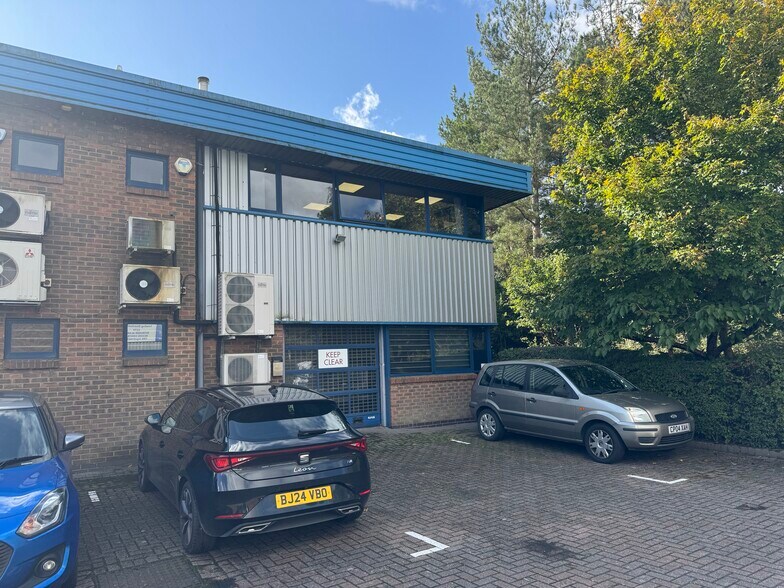
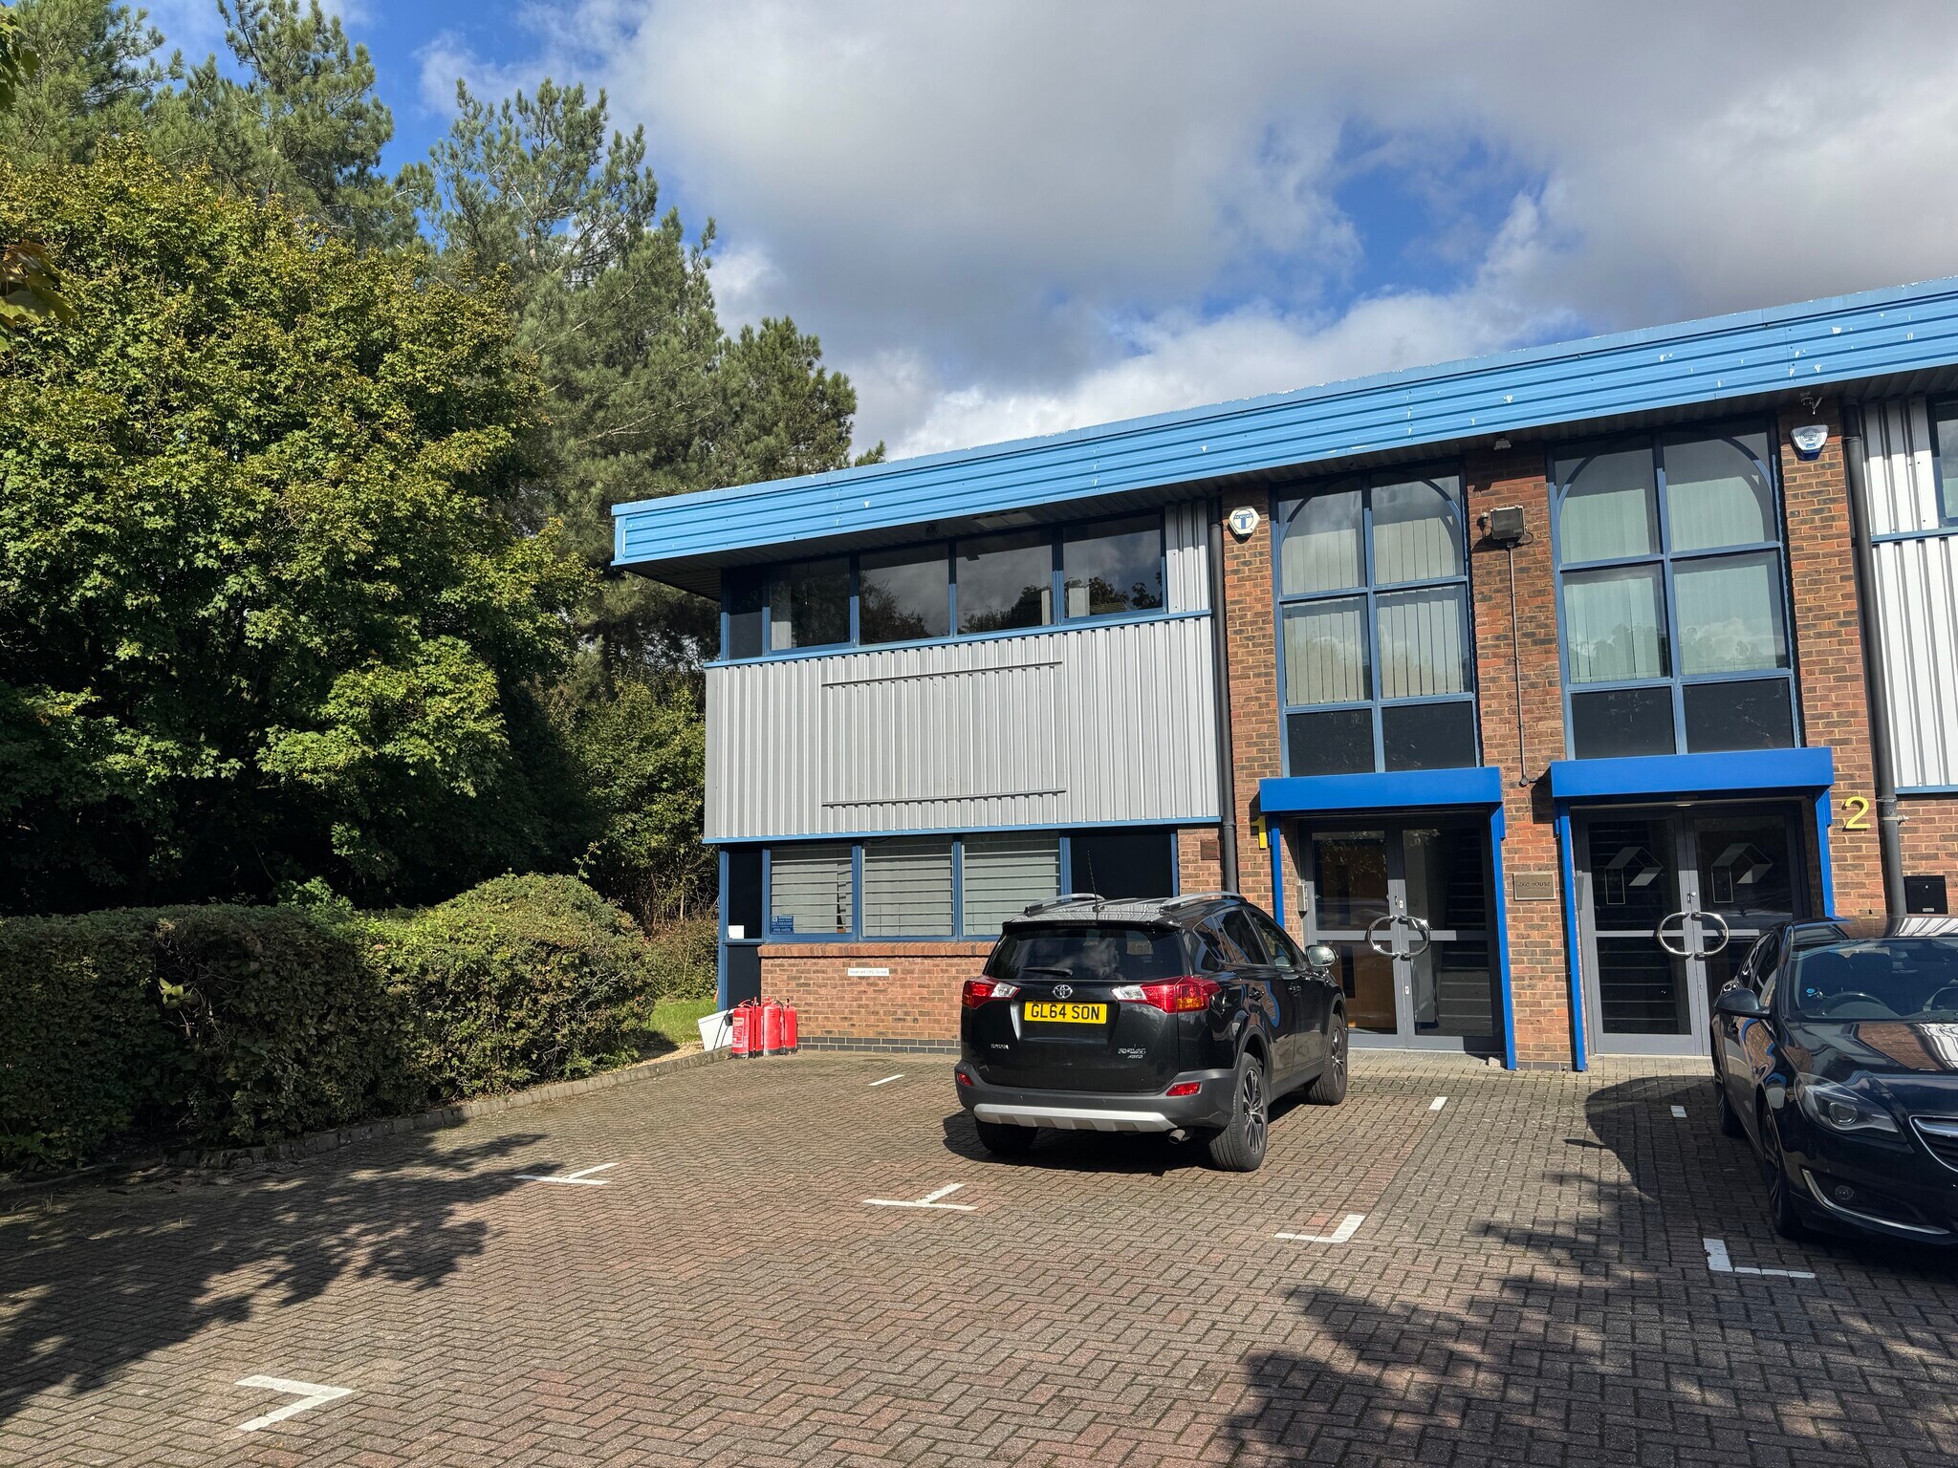
- The units have elevations clad with a combination of facing brick and profiled steel cladding, with aluminium framed glazed sections
- Tongwell is an established employment area on the eastern flank of Milton Keynes close to J14 of the M1 and accessed from the H4 Danstead Way
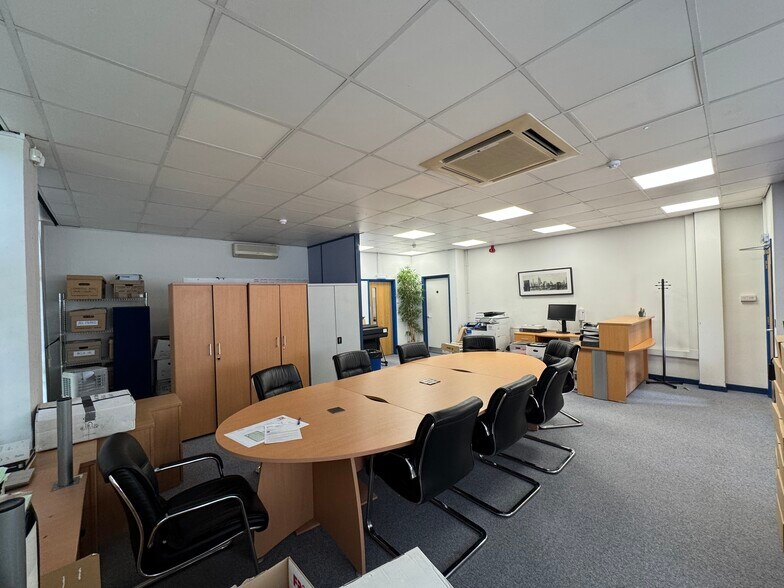
- The property benefits from air-conditioning, new carpets, new decoration and new LED lighting throughout.
- Vermont Place is a development of two-storey business units arranged around three courtyards with access for loading and car parking
Résumé analytique
Description Vermont Place est un ensemble de locaux professionnels à deux étages, disposés autour de trois cours avec accès pour le chargement et le stationnement. Les unités présentent des façades revêtues d'une combinaison de briques apparentes et de bardage en acier profilé, avec des sections vitrées encadrées en aluminium. L'unité 14 est une unité en bout de terrasse située à l'avant du domaine.
2 Lots disponibles
- Lot
- Surface du lot
- Usage du lot en coprop.
- Prix
- RNE
| Type de vente | Investissement ou propriétaire occupant | Droit d’usage | Pleine propriété |
| Type de vente | Investissement ou propriétaire occupant |
| Droit d’usage | Pleine propriété |
Description
The property benefits from air-conditioning, new carpets, new decoration and new LED lighting throughout. The Ground Floor has a roller shutter loading door (2.39m width x 2.27m height) and the 1st Floor has a raised access floor, fitted kitchen area, two glazed partitioned offices and WC
Notes sur la vente
The freehold interest in the property is available for sale with vacant possession.
£500,000.00exclusive.
£500,000.00exclusive.
| Type de vente | Investissement ou propriétaire occupant | Droit d’usage | Pleine propriété |
| Type de vente | Investissement ou propriétaire occupant |
| Droit d’usage | Pleine propriété |
Description
The property benefits from air-conditioning, new carpets, new decoration and new LED lighting throughout. The Ground Floor has a roller shutter loading door (2.39m width x 2.27m height) and the 1st Floor has a raised access floor, fitted kitchen area, two glazed partitioned offices and WC
Notes sur la vente
The freehold interest in the property is available for sale with vacant possession.
£500,000.00exclusive.
£500,000.00exclusive.
| Lot | Surface du lot | Usage du lot en coprop. | Prix | RNE |
| Lot 1 | 214 m² | Bureau | 523 809 € (2 445,03 €/m²) | - |
| Lot 2 | 214 m² | Bureau | 523 809 € (2 451,40 €/m²) | - |
Lot 1
| Surface du lot |
| 214 m² |
| Usage du lot en coprop. |
| Bureau |
| Prix |
| 523 809 € (2 445,03 €/m²) |
| RNE |
| - |
Lot 2
| Surface du lot |
| 214 m² |
| Usage du lot en coprop. |
| Bureau |
| Prix |
| 523 809 € (2 451,40 €/m²) |
| RNE |
| - |
1 sur 0
Vidéos
Visite extérieure 3D Matterport
Visite 3D
Photos
Street view
Rue
Carte
Lot 1
| Surface du lot | 214 m² |
| Usage du lot en coprop. | Bureau |
| Prix | 523 809 € (2 445,03 €/m²) |
| RNE | - |
| Type de vente | Investissement ou propriétaire occupant |
| Droit d’usage | Pleine propriété |
| Description | |
| The property benefits from air-conditioning, new carpets, new decoration and new LED lighting throughout. The Ground Floor has a roller shutter loading door (2.39m width x 2.27m height) and the 1st Floor has a raised access floor, fitted kitchen area, two glazed partitioned offices and WC | |
| Notes sur la vente | |
|
The freehold interest in the property is available for sale with vacant possession. £500,000.00exclusive. |
1 sur 0
Vidéos
Visite extérieure 3D Matterport
Visite 3D
Photos
Street view
Rue
Carte
Lot 2
| Surface du lot | 214 m² |
| Usage du lot en coprop. | Bureau |
| Prix | 523 809 € (2 451,40 €/m²) |
| RNE | - |
| Type de vente | Investissement ou propriétaire occupant |
| Droit d’usage | Pleine propriété |
| Description | |
| The property benefits from air-conditioning, new carpets, new decoration and new LED lighting throughout. The Ground Floor has a roller shutter loading door (2.39m width x 2.27m height) and the 1st Floor has a raised access floor, fitted kitchen area, two glazed partitioned offices and WC | |
| Notes sur la vente | |
|
The freehold interest in the property is available for sale with vacant possession. £500,000.00exclusive. |
Informations sur l’immeuble
Les informations ci-dessous concernent l’ensemble de l’immeuble. Les caractéristiques propres à chaque lot peuvent varier et sont précisées dans la description du lot présenté ci-dessus.
| Surface totale de l’immeuble | 428 m² | Étages | 2 |
| Type de bien | Bureau | Surface type par étage | 214 m² |
| Classe d’immeuble | C | Année de construction | 1989 |
| Surface totale de l’immeuble | 428 m² |
| Type de bien | Bureau |
| Classe d’immeuble | C |
| Étages | 2 |
| Surface type par étage | 214 m² |
| Année de construction | 1989 |
Caractéristiques
- Éclairage d’appoint
- Stores automatiques
- Espace d’entreposage
- Climatisation
1 1

1 sur 7
Vidéos
Visite extérieure 3D Matterport
Visite 3D
Photos
Street view
Rue
Carte
1 sur 1

Présenté par
1-2 Vermont Pl
Vous êtes déjà membre ? Connectez-vous
Hum, une erreur s’est produite lors de l’envoi de votre message. Veuillez réessayer.
Merci ! Votre message a été envoyé.