Connectez-vous/S’inscrire
Votre e-mail a été envoyé.

1-2 Lancaster Way - Sovereign Court Bureau | 416 m² | À vendre | Huntingdon PE29 6XU
Certaines informations ont été traduites automatiquement.
Informations principales sur l'investissement
- Prominent Business Location
- High Ceilings
- Solid Transport Links
Résumé analytique
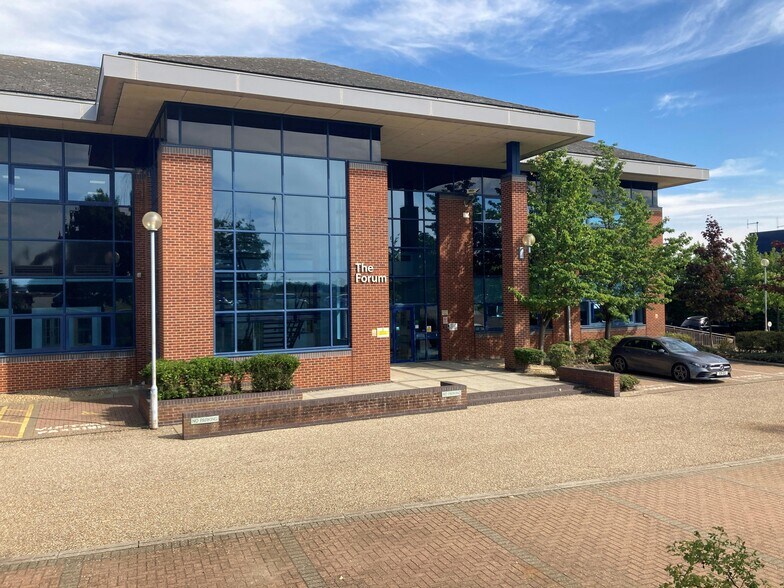
The property provides two office units of masonry construction under pitched tiled roofs. The property was built circa 1990's and provides approximately 8,186 sq ft of accommodation. The property is located in a prominent position within the established Erim Business Park. Access is gained off the A141 route with Huntingdon Railway Station approximately 1.29 miles distant.
1 Lot disponible
- Lot
- Surface du lot
- Usage du lot en coprop.
- Prix
- RNE
| Type de vente | Investissement ou propriétaire occupant | Droit d’usage | Pleine propriété |
| Type de vente | Investissement ou propriétaire occupant |
| Droit d’usage | Pleine propriété |
Description
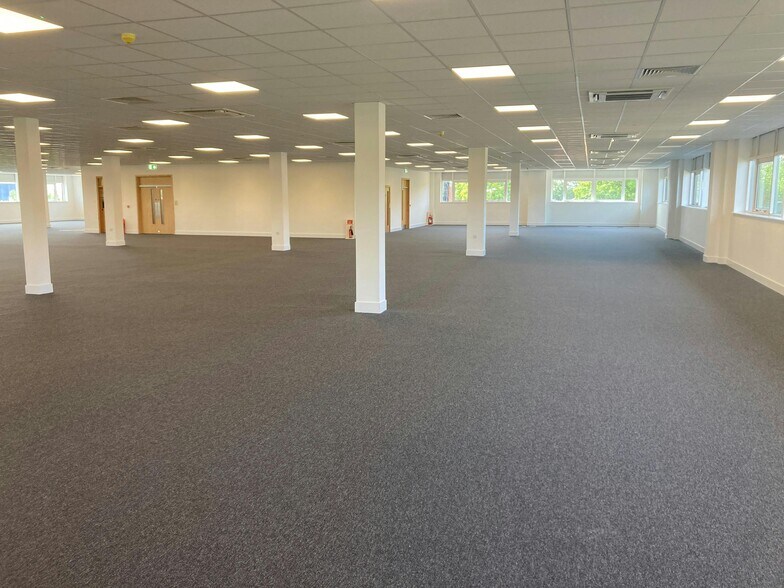
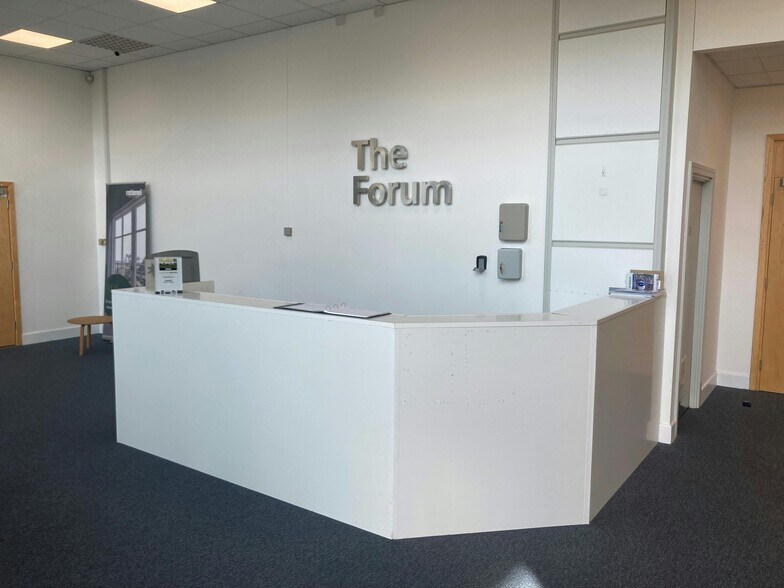
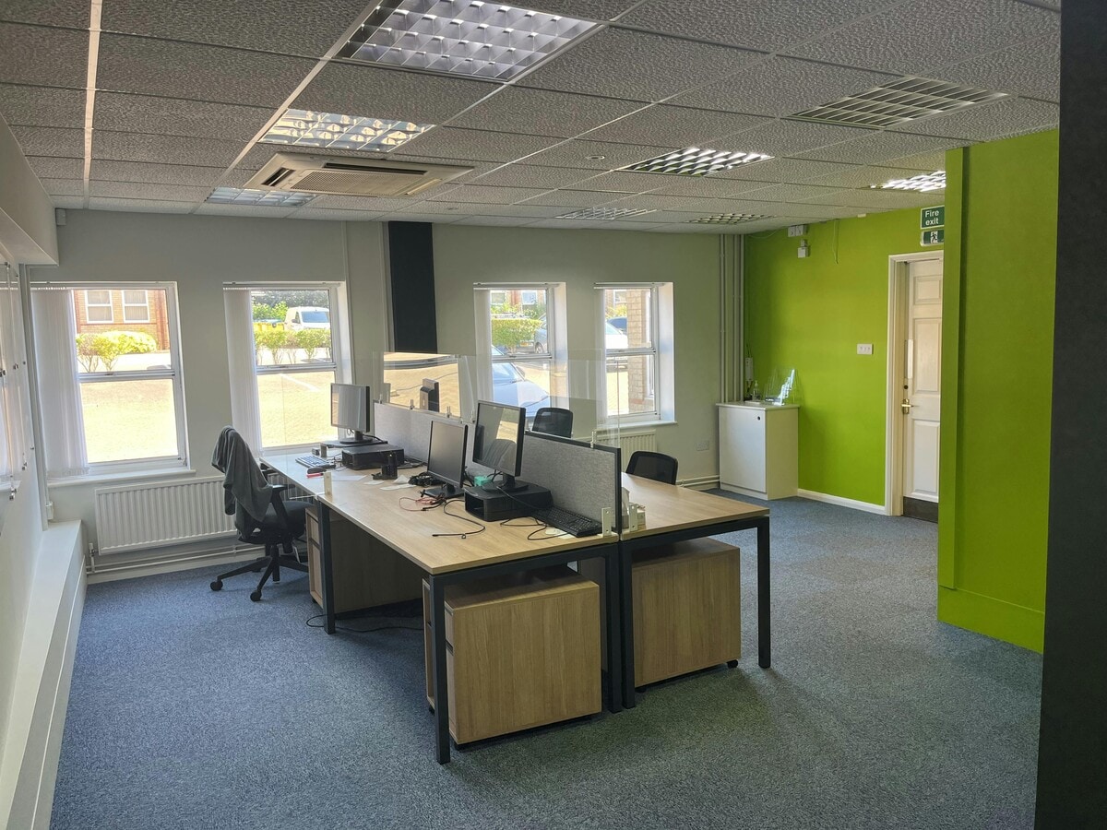
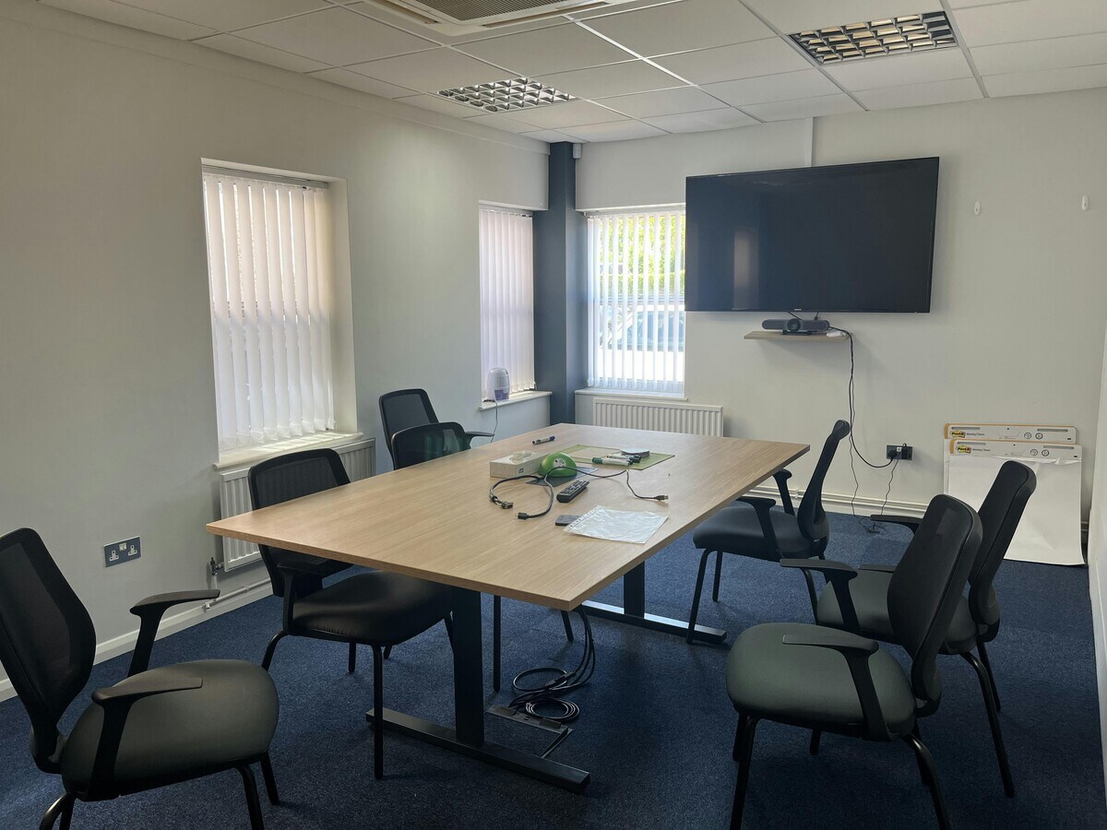
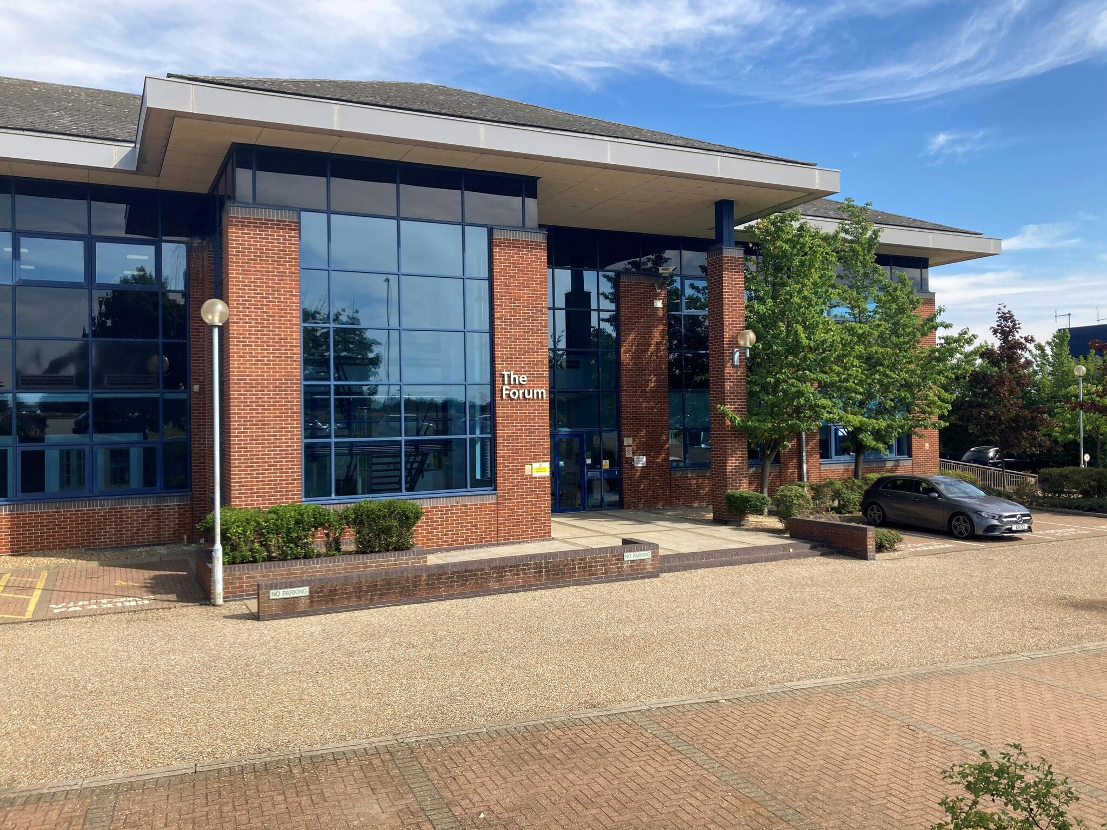
The property is a detached two storey brick built office building located on Ermine Business Park. The accommodation comprises a combination of open plan and partitioned offices with suspended ceilings, recessed lighting, radiator central heating and air conditioning to some rooms. There are WC facilities on each floor. Externally there is parking to the front and side of the building - approximately 20 spaces.
Notes sur la vente
Unit B is also available for sale of the freehold.
| Lot | Surface du lot | Usage du lot en coprop. | Prix | RNE |
| Lot B | 416 m² | Bureau | Sur demande | - |
Lot B
| Surface du lot |
| 416 m² |
| Usage du lot en coprop. |
| Bureau |
| Prix |
| Sur demande |
| RNE |
| - |
1 sur 2
Vidéos
Visite extérieure 3D Matterport
Visite 3D
Photos
Street view
Rue
Carte
Lot B
| Surface du lot | 416 m² |
| Usage du lot en coprop. | Bureau |
| Prix | Sur demande |
| RNE | - |
| Type de vente | Investissement ou propriétaire occupant |
| Droit d’usage | Pleine propriété |
| Description | |
| The property is a detached two storey brick built office building located on Ermine Business Park. The accommodation comprises a combination of open plan and partitioned offices with suspended ceilings, recessed lighting, radiator central heating and air conditioning to some rooms. There are WC facilities on each floor. Externally there is parking to the front and side of the building - approximately 20 spaces. | |
| Notes sur la vente | |
| Unit B is also available for sale of the freehold. |
Informations sur l’immeuble Vente en attente
Les informations ci-dessous concernent l’ensemble de l’immeuble. Les caractéristiques propres à chaque lot peuvent varier et sont précisées dans la description du lot présenté ci-dessus.
| Surface totale de l’immeuble | 820 m² | Surface type par étage | 614 m² |
| Type de bien | Bureau (Lot en copropriété) | Année de construction | 1993 |
| Classe d’immeuble | B | Ratio de stationnement | 0,23/1 000 m² |
| Étages | 2 |
| Surface totale de l’immeuble | 820 m² |
| Type de bien | Bureau (Lot en copropriété) |
| Classe d’immeuble | B |
| Étages | 2 |
| Surface type par étage | 614 m² |
| Année de construction | 1993 |
| Ratio de stationnement | 0,23/1 000 m² |
Caractéristiques
- Ligne d’autobus
- Système de sécurité
- Signalisation
- Cuisine
- Réception
- Chauffage central
- WC à usage exclusif de l’occupant
- Entièrement moquetté
- Open space
- Bureaux cloisonnés
- Éclairage encastré
- Faux plafond
- Climatisation
- Système de plancher surélevé
1 1


1 sur 10
Vidéos
Visite extérieure 3D Matterport
Visite 3D
Photos
Street view
Rue
Carte
1 sur 1

Présenté par
1-2 Lancaster Way - Sovereign Court
Vous êtes déjà membre ? Connectez-vous
Hum, une erreur s’est produite lors de l’envoi de votre message. Veuillez réessayer.
Merci ! Votre message a été envoyé.