Votre e-mail a été envoyé.

1-2 Bakers Yard Bureau | 239-393 m² | 1 571 426 €-2 619 044 € par lot | À vendre | Londres EC1R 3DD
Certaines informations ont été traduites automatiquement.
Informations principales sur l'investissement
- Exceptional transport links via Elizabeth Line, Thameslink and Underground services.
- Walking distance to Farringdon Station for fast connections across Central London.
- Prime position between Farringdon, Clerkenwell and Old Street commercial hubs.
Résumé analytique
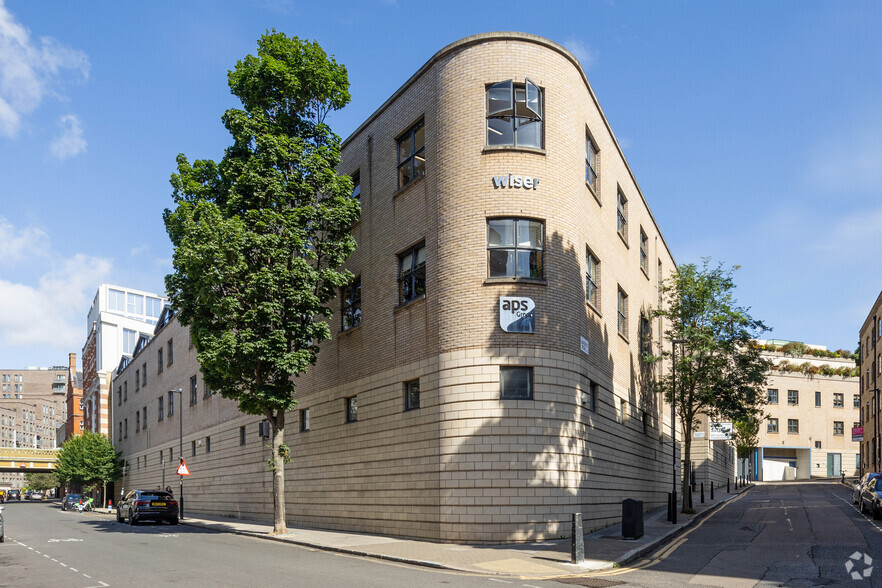
1 & 2 Baker’s Yard are situated within a gated mews just off Farringdon Road. The property is positioned between Farringdon, Clerkenwell and Old Street, one of London’s most established and well-connected commercial districts. The area benefits from exceptional transport connectivity, with Farringdon Station within easy walking distance, providing access to the Elizabeth Line, Thameslink and London Underground services. Barbican Station and Old Street Station are also close by, ensuring strong connectivity across Central London and beyond.
2 Lots disponibles
- Lot
- Surface du lot
- Usage du lot en coprop.
- Prix
- RNE
| Type de vente | Propriétaire occupant | Droit d’usage | Pleine propriété |
| Type de vente | Propriétaire occupant |
| Droit d’usage | Pleine propriété |
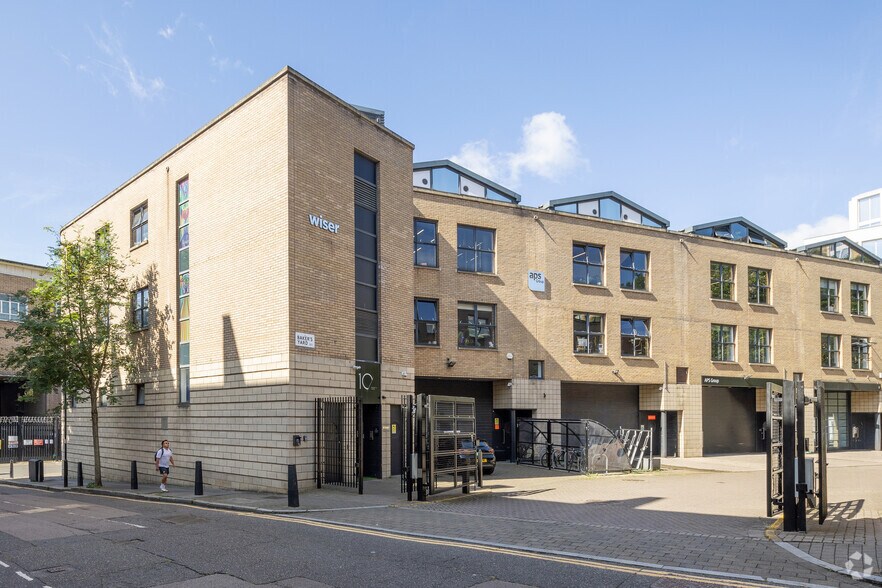
The ground floors provide excellent showroom or client-facing space, with office accommodation above, making the buildings well suited to an owner-occupier seeking a distinctive headquarters or an investor targeting a self-contained asset in a prime Farringdon location.
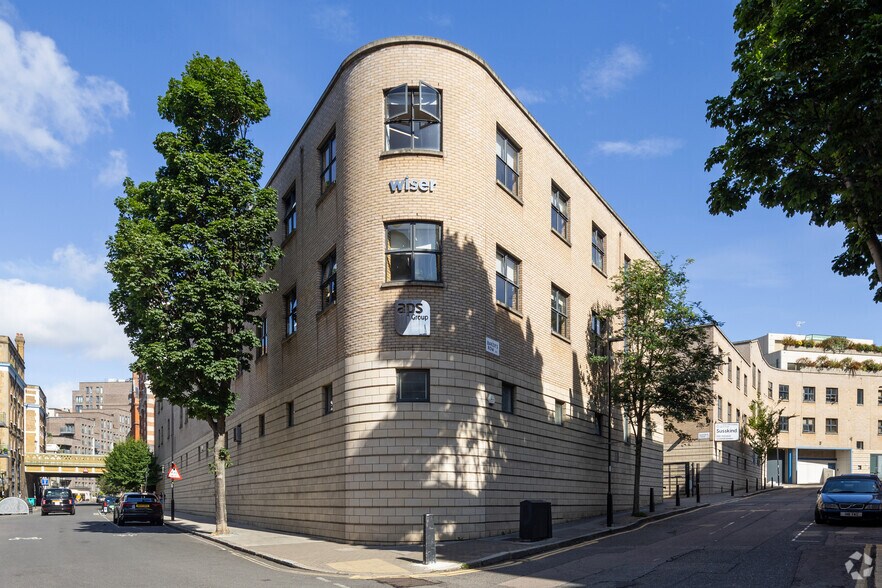
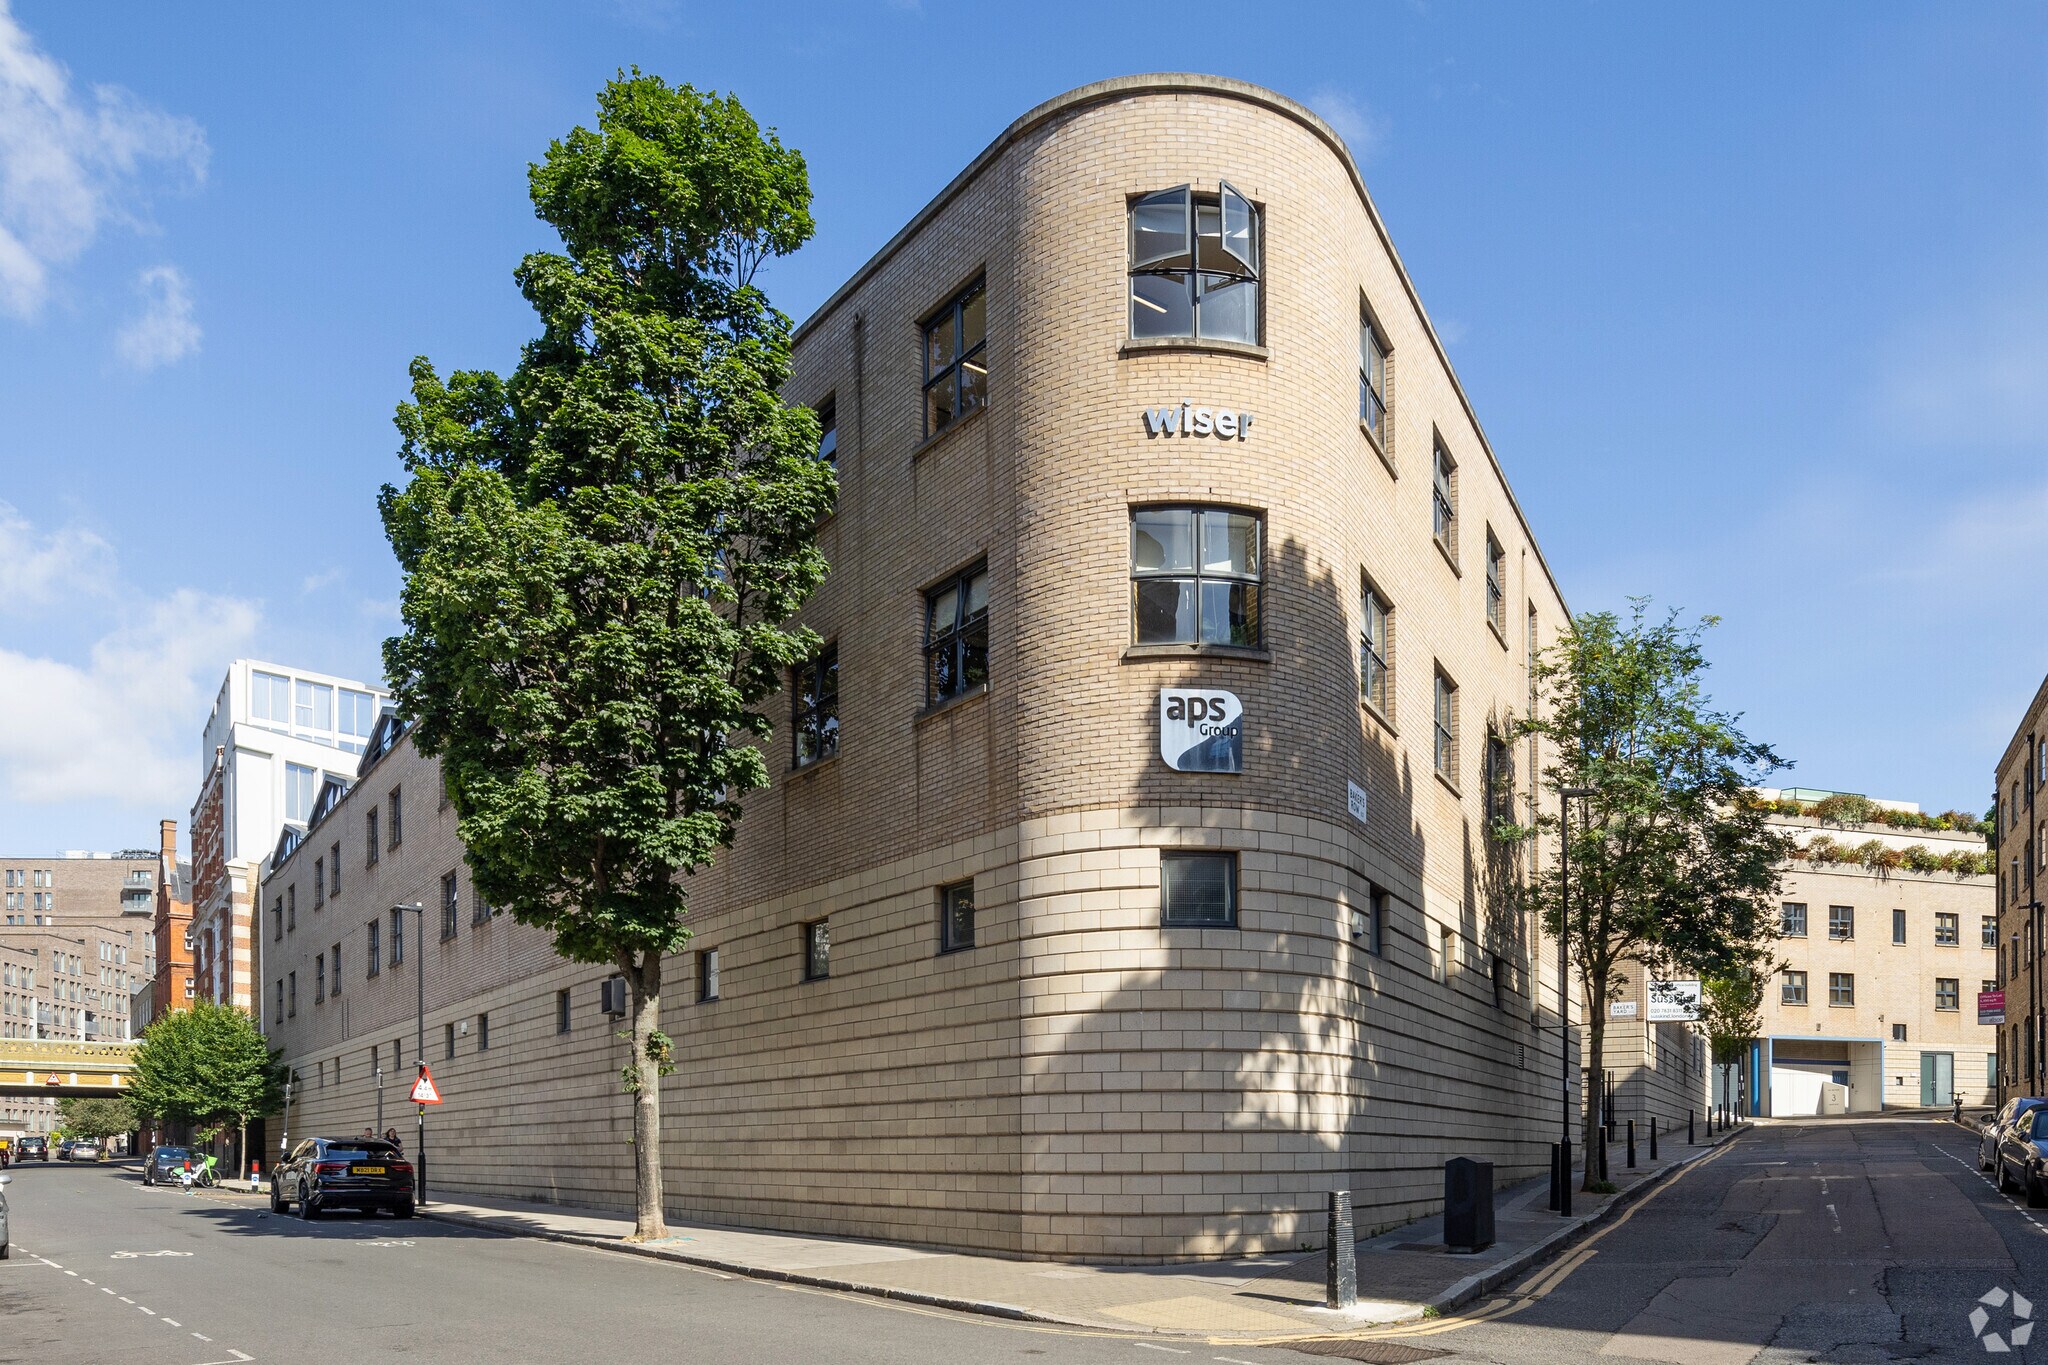
1 Baker’s Yard occupies a prominent corner position within the development and benefits from dual aspect accommodation, a fitted kitchen and a passenger lift.
Unit 1 : 4,234 Sq ft / £ 2,250,000
Rates Payable : £13.10
Unit 2 : 2,571 Sq ft / £ 1,350,000
Rates Payable : £13.10
| Type de vente | Propriétaire occupant | Droit d’usage | Pleine propriété |
| Type de vente | Propriétaire occupant |
| Droit d’usage | Pleine propriété |
The buildings are available either together – creating a cohesive headquarters opportunity – or individually as two self-contained assets. Both units benefit from demised parking spaces within the gated courtyard.
Unit 1 : 4,234 Sq ft / £ 2,250,000
Rates Payable : £13.10
Unit 2 : 2,571 Sq ft / £ 1,350,000
Rates Payable : £13.10
| Lot | Surface du lot | Usage du lot en coprop. | Prix | RNE |
| Lot Unit 1 | 393 m² | Bureau | 2 619 044 € (6 658,28 €/m²) | - |
| Lot Unit 2 | 239 m² | Bureau | 1 571 426 € (6 579,03 €/m²) | - |
Lot Unit 1
| Surface du lot |
| 393 m² |
| Usage du lot en coprop. |
| Bureau |
| Prix |
| 2 619 044 € (6 658,28 €/m²) |
| RNE |
| - |
Lot Unit 2
| Surface du lot |
| 239 m² |
| Usage du lot en coprop. |
| Bureau |
| Prix |
| 1 571 426 € (6 579,03 €/m²) |
| RNE |
| - |
Lot Unit 1
| Surface du lot | 393 m² |
| Usage du lot en coprop. | Bureau |
| Prix | 2 619 044 € (6 658,28 €/m²) |
| RNE | - |
| Type de vente | Propriétaire occupant |
| Droit d’usage | Pleine propriété |
| Description | |
|
Arranged over ground and upper floors, the properties offer characterful, industrial-style accommodation with strong natural light and flexible workspace throughout. The ground floors provide excellent showroom or client-facing space, with office accommodation above, making the buildings well suited to an owner-occupier seeking a distinctive headquarters or an investor targeting a self-contained asset in a prime Farringdon location. 1 Baker’s Yard occupies a prominent corner position within the development and benefits from dual aspect accommodation, a fitted kitchen and a passenger lift. |
|
| Notes sur la vente | |
|
There is the option to take both Unit 1 and Unit 2 together or separately Unit 1 : 4,234 Sq ft / £ 2,250,000 Rates Payable : £13.10 Unit 2 : 2,571 Sq ft / £ 1,350,000 Rates Payable : £13.10 |
Lot Unit 2
| Surface du lot | 239 m² |
| Usage du lot en coprop. | Bureau |
| Prix | 1 571 426 € (6 579,03 €/m²) |
| RNE | - |
| Type de vente | Propriétaire occupant |
| Droit d’usage | Pleine propriété |
| Description | |
|
2 Baker’s Yard includes shower facilities, a third-floor mezzanine level and a highly visible ground floor frontage offering strong branding potential. The buildings are available either together – creating a cohesive headquarters opportunity – or individually as two self-contained assets. Both units benefit from demised parking spaces within the gated courtyard. |
|
| Notes sur la vente | |
|
There is the option to take both Unit 1 and Unit 2 together or separately Unit 1 : 4,234 Sq ft / £ 2,250,000 Rates Payable : £13.10 Unit 2 : 2,571 Sq ft / £ 1,350,000 Rates Payable : £13.10 |
Informations sur l’immeuble
| Surface totale de l’immeuble | 818 m² | Surface type par étage | 72 m² |
| Type de bien | Bureau | Année de construction | 1980 |
| Classe d’immeuble | B | Surface du lot | 0,03 ha |
| Étages | 4 | Ratio de stationnement | 0,06/1 000 m² |
| Surface totale de l’immeuble | 818 m² |
| Type de bien | Bureau |
| Classe d’immeuble | B |
| Étages | 4 |
| Surface type par étage | 72 m² |
| Année de construction | 1980 |
| Surface du lot | 0,03 ha |
| Ratio de stationnement | 0,06/1 000 m² |
Caractéristiques
- Accès 24 h/24
- Système de sécurité
- Signalisation
- Stores automatiques
- Espace d’entreposage
- Chauffage central
- Accès direct à l’ascenseur
- Lumière naturelle
- Goulottes de câbles
- Climatisation


Présenté par
1-2 Bakers Yard
Hum, une erreur s’est produite lors de l’envoi de votre message. Veuillez réessayer.
Merci ! Votre message a été envoyé.