Votre e-mail a été envoyé.
Bridge House 1-1A Low Ousegate Bureau | 22–284 m² | À louer | York YO1 9QU
Certaines informations ont été traduites automatiquement.
Informations principales
- Private on site parking
- Lower Level Bike Store
- Basement storage
Tous les espaces disponibles(3)
Afficher les loyers en
- Espace
- Surface
- Durée
- Loyer
- Type de bien
- Aménagement
- Disponible
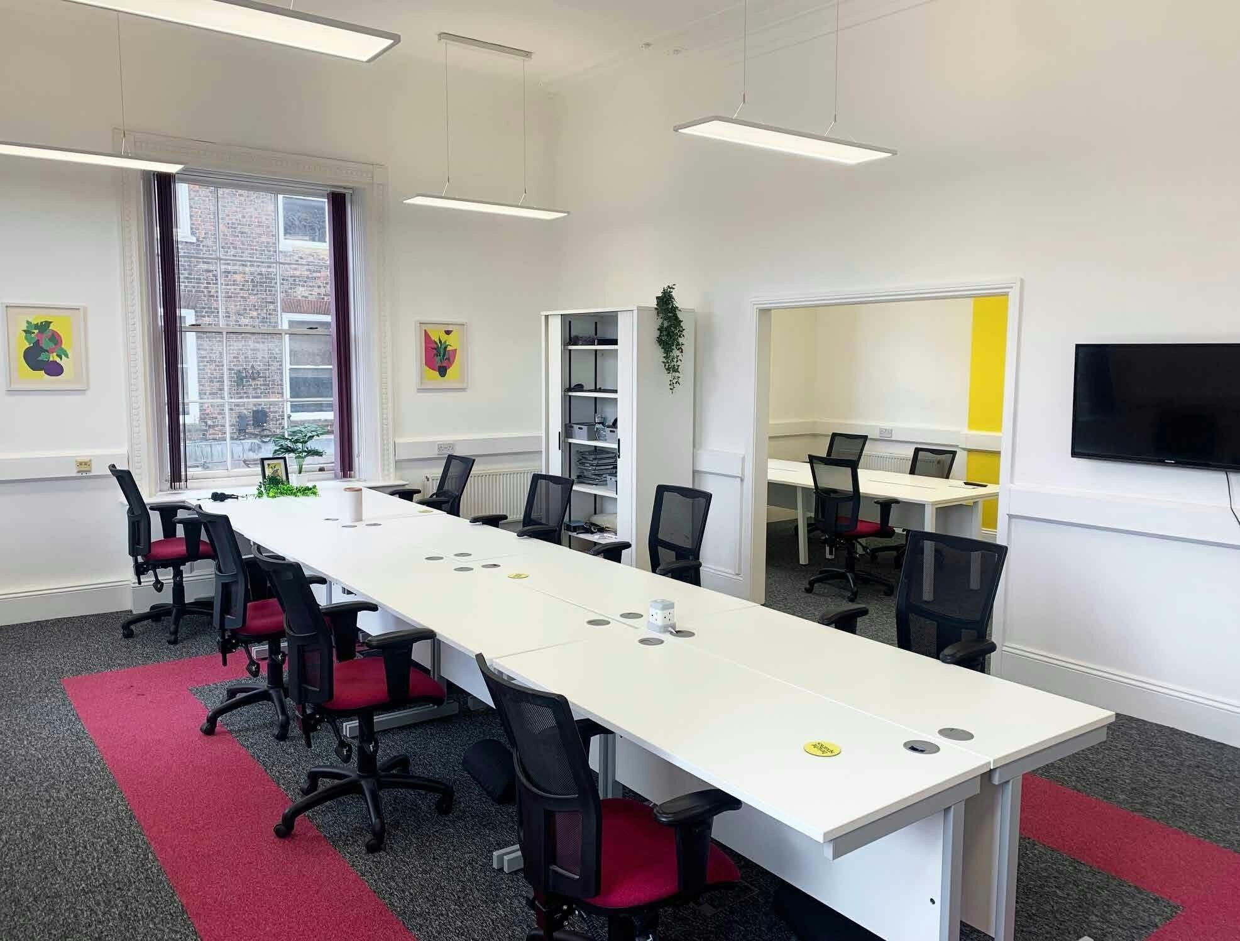
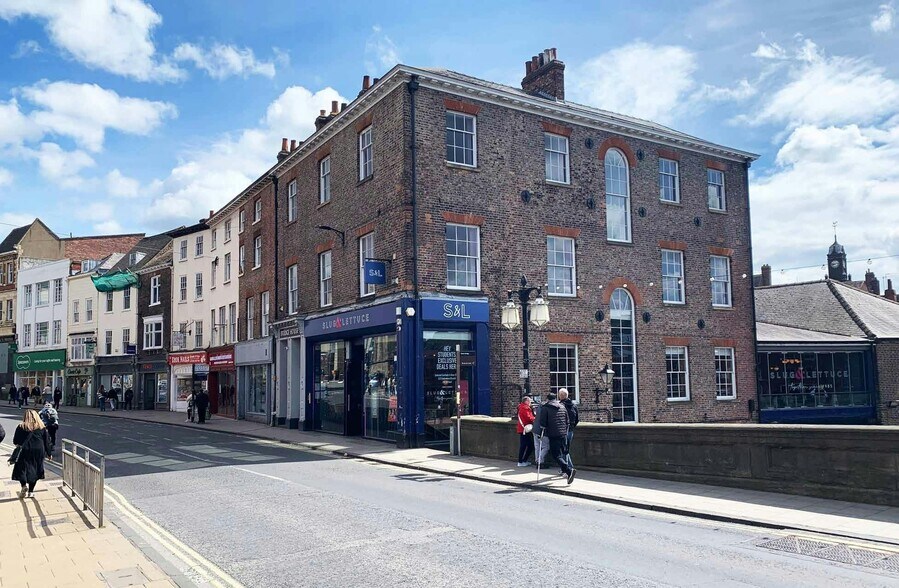
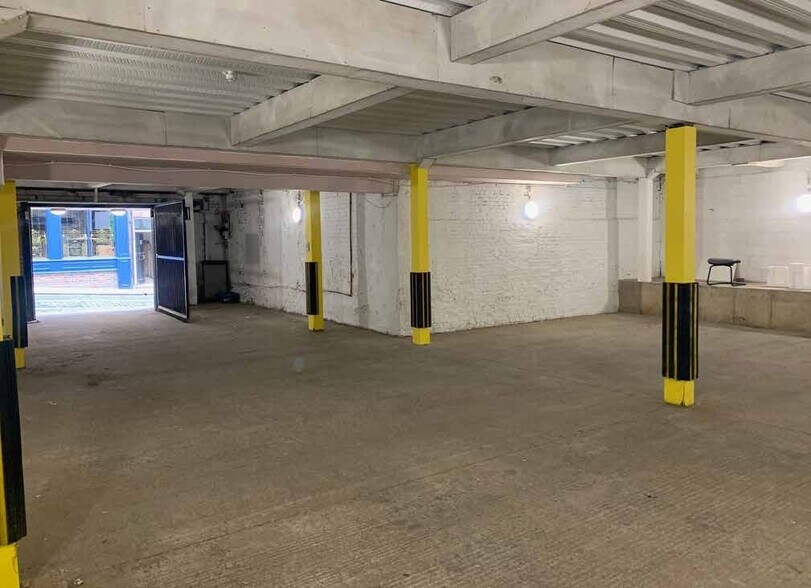
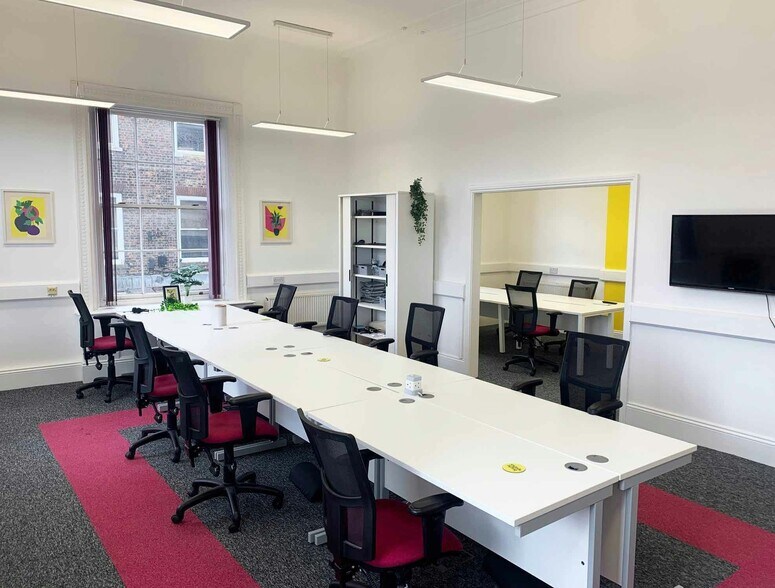
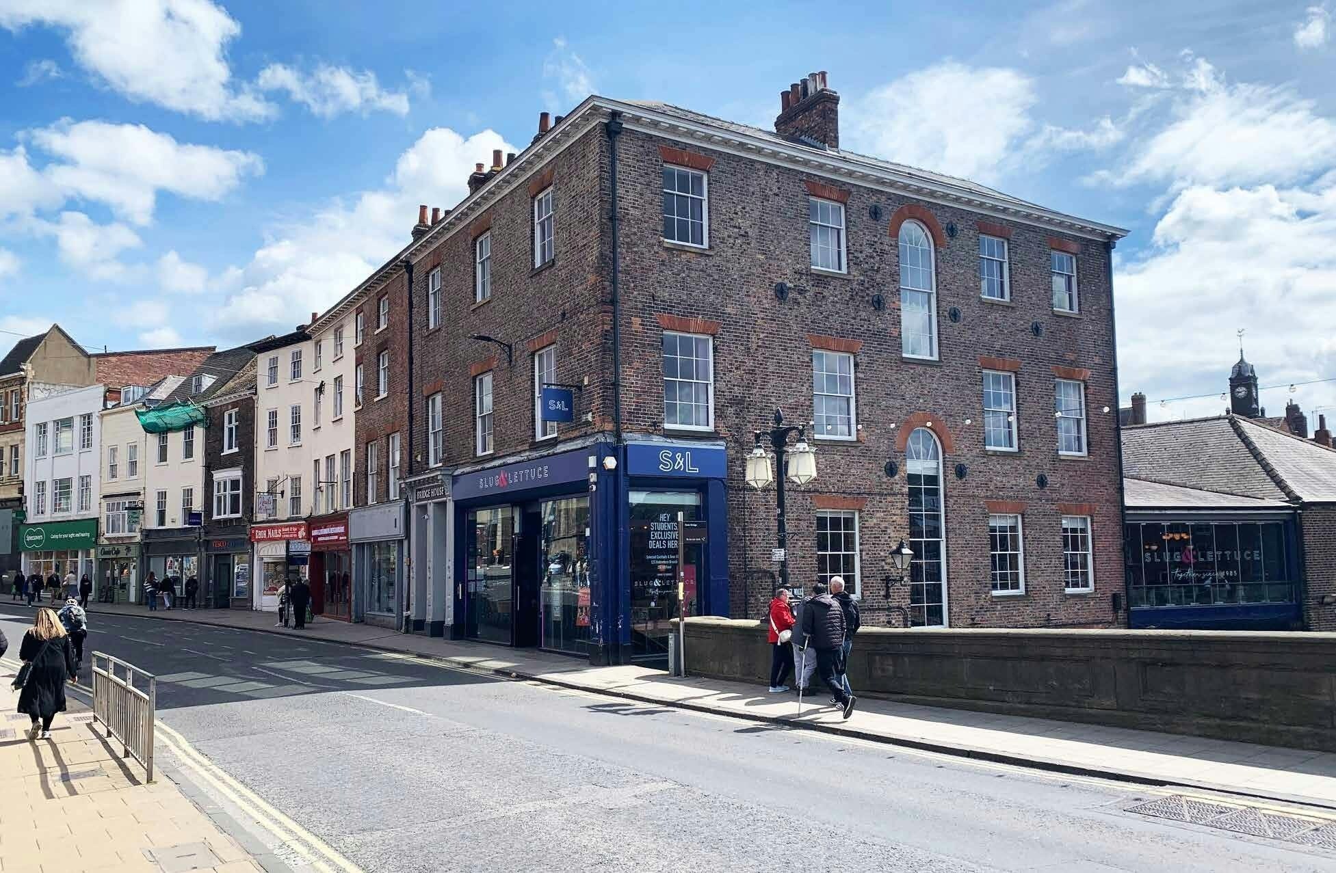
Bridge house comprises a substantially renovated grade 11 listed wharf building providing a ground floor restaurant & bar with 2 floors of self contained offices above. From the dedicated entrance off Low Ousegate a large central reception area and waiting area sits within a magnificent central open lightwell connecting both floors. The first floor has 2 large interconnecting offices and a further single private office. Stairs off the central core lead to the second floor which again has a combination of offices and a large boardroom/meeting room together with a substantial kitchen and staff breakout area. Both floors have recently up-graded offices, including full LED lighting and new carpets throughout. Male & Female WC facilities are located on both floors. Heating is via a central heating system. From the ground floor entrance access is provided to a lower level cycle storage area which intern provided access via a covered walkway to a dedicated private parking level, accessed via car from Kings Street. The offices are available by way of a new lease for a term of years to be agreed at an initial rent of £45,000 per annum exclusive.
- Classe d’utilisation : E
- Principalement open space
- Bureaux cloisonnés
- Système de chauffage central
- Entreposage sécurisé
- Local à vélos
- Toilettes dans les parties communes
- Board room
- Reception
- Partiellement aménagé comme Bureau standard
- Convient pour 1 à 2 personnes
- 1 salle de conférence
- Aire de réception
- Lumière naturelle
- Sous-sol
- Open space
- Kitchen & WC facilities
Bridge house comprises a substantially renovated grade 11 listed wharf building providing a ground floor restaurant & bar with 2 floors of self contained offices above. From the dedicated entrance off Low Ousegate a large central reception area and waiting area sits within a magnificent central open lightwell connecting both floors. The first floor has 2 large interconnecting offices and a further single private office. Stairs off the central core lead to the second floor which again has a combination of offices and a large boardroom/meeting room together with a substantial kitchen and staff breakout area. Both floors have recently up-graded offices, including full LED lighting and new carpets throughout. Male & Female WC facilities are located on both floors. Heating is via a central heating system. From the ground floor entrance access is provided to a lower level cycle storage area which intern provided access via a covered walkway to a dedicated private parking level, accessed via car from Kings Street. The offices are available by way of a new lease for a term of years to be agreed at an initial rent of £45,000 per annum exclusive.
- Classe d’utilisation : E
- Principalement open space
- Bureaux cloisonnés
- Peut être associé à un ou plusieurs espaces supplémentaires pour obtenir jusqu’à 262 m² d’espace adjacent.
- Aire de réception
- Lumière naturelle
- Sous-sol
- Open space
- Kitchen & WC facilities
- Partiellement aménagé comme Bureau standard
- Convient pour 4 à 13 personnes
- 1 salle de conférence
- Système de chauffage central
- Entreposage sécurisé
- Local à vélos
- Toilettes dans les parties communes
- Board room
- Reception
Bridge house comprises a substantially renovated grade 11 listed wharf building providing a ground floor restaurant & bar with 2 floors of self contained offices above. From the dedicated entrance off Low Ousegate a large central reception area and waiting area sits within a magnificent central open lightwell connecting both floors. The first floor has 2 large interconnecting offices and a further single private office. Stairs off the central core lead to the second floor which again has a combination of offices and a large boardroom/meeting room together with a substantial kitchen and staff breakout area. Both floors have recently up-graded offices, including full LED lighting and new carpets throughout. Male & Female WC facilities are located on both floors. Heating is via a central heating system. From the ground floor entrance access is provided to a lower level cycle storage area which intern provided access via a covered walkway to a dedicated private parking level, accessed via car from Kings Street. The offices are available by way of a new lease for a term of years to be agreed at an initial rent of £45,000 per annum exclusive.
- Classe d’utilisation : E
- Principalement open space
- Bureaux cloisonnés
- Peut être associé à un ou plusieurs espaces supplémentaires pour obtenir jusqu’à 262 m² d’espace adjacent.
- Aire de réception
- Lumière naturelle
- Sous-sol
- Open space
- Kitchen & WC facilities
- Partiellement aménagé comme Bureau standard
- Convient pour 4 à 11 personnes
- 1 salle de conférence
- Système de chauffage central
- Entreposage sécurisé
- Local à vélos
- Toilettes dans les parties communes
- Board room
- Reception
| Espace | Surface | Durée | Loyer | Type de bien | Aménagement | Disponible |
| Sous-sol | 22 m² | Négociable | 200,22 € /m²/an 16,68 € /m²/mois 4 353 € /an 362,72 € /mois | Bureau | Construction partielle | Maintenant |
| 1er étage | 142 m² | Négociable | 200,22 € /m²/an 16,68 € /m²/mois 28 404 € /an 2 367 € /mois | Bureau | Construction partielle | Maintenant |
| 2e étage | 120 m² | Négociable | 200,22 € /m²/an 16,68 € /m²/mois 24 014 € /an 2 001 € /mois | Bureau | Construction partielle | Maintenant |
Sous-sol
| Surface |
| 22 m² |
| Durée |
| Négociable |
| Loyer |
| 200,22 € /m²/an 16,68 € /m²/mois 4 353 € /an 362,72 € /mois |
| Type de bien |
| Bureau |
| Aménagement |
| Construction partielle |
| Disponible |
| Maintenant |
1er étage
| Surface |
| 142 m² |
| Durée |
| Négociable |
| Loyer |
| 200,22 € /m²/an 16,68 € /m²/mois 28 404 € /an 2 367 € /mois |
| Type de bien |
| Bureau |
| Aménagement |
| Construction partielle |
| Disponible |
| Maintenant |
2e étage
| Surface |
| 120 m² |
| Durée |
| Négociable |
| Loyer |
| 200,22 € /m²/an 16,68 € /m²/mois 24 014 € /an 2 001 € /mois |
| Type de bien |
| Bureau |
| Aménagement |
| Construction partielle |
| Disponible |
| Maintenant |
Sous-sol
| Surface | 22 m² |
| Durée | Négociable |
| Loyer | 200,22 € /m²/an |
| Type de bien | Bureau |
| Aménagement | Construction partielle |
| Disponible | Maintenant |
Bridge house comprises a substantially renovated grade 11 listed wharf building providing a ground floor restaurant & bar with 2 floors of self contained offices above. From the dedicated entrance off Low Ousegate a large central reception area and waiting area sits within a magnificent central open lightwell connecting both floors. The first floor has 2 large interconnecting offices and a further single private office. Stairs off the central core lead to the second floor which again has a combination of offices and a large boardroom/meeting room together with a substantial kitchen and staff breakout area. Both floors have recently up-graded offices, including full LED lighting and new carpets throughout. Male & Female WC facilities are located on both floors. Heating is via a central heating system. From the ground floor entrance access is provided to a lower level cycle storage area which intern provided access via a covered walkway to a dedicated private parking level, accessed via car from Kings Street. The offices are available by way of a new lease for a term of years to be agreed at an initial rent of £45,000 per annum exclusive.
- Classe d’utilisation : E
- Partiellement aménagé comme Bureau standard
- Principalement open space
- Convient pour 1 à 2 personnes
- Bureaux cloisonnés
- 1 salle de conférence
- Système de chauffage central
- Aire de réception
- Entreposage sécurisé
- Lumière naturelle
- Local à vélos
- Sous-sol
- Toilettes dans les parties communes
- Open space
- Board room
- Kitchen & WC facilities
- Reception
1er étage
| Surface | 142 m² |
| Durée | Négociable |
| Loyer | 200,22 € /m²/an |
| Type de bien | Bureau |
| Aménagement | Construction partielle |
| Disponible | Maintenant |
Bridge house comprises a substantially renovated grade 11 listed wharf building providing a ground floor restaurant & bar with 2 floors of self contained offices above. From the dedicated entrance off Low Ousegate a large central reception area and waiting area sits within a magnificent central open lightwell connecting both floors. The first floor has 2 large interconnecting offices and a further single private office. Stairs off the central core lead to the second floor which again has a combination of offices and a large boardroom/meeting room together with a substantial kitchen and staff breakout area. Both floors have recently up-graded offices, including full LED lighting and new carpets throughout. Male & Female WC facilities are located on both floors. Heating is via a central heating system. From the ground floor entrance access is provided to a lower level cycle storage area which intern provided access via a covered walkway to a dedicated private parking level, accessed via car from Kings Street. The offices are available by way of a new lease for a term of years to be agreed at an initial rent of £45,000 per annum exclusive.
- Classe d’utilisation : E
- Partiellement aménagé comme Bureau standard
- Principalement open space
- Convient pour 4 à 13 personnes
- Bureaux cloisonnés
- 1 salle de conférence
- Peut être associé à un ou plusieurs espaces supplémentaires pour obtenir jusqu’à 262 m² d’espace adjacent.
- Système de chauffage central
- Aire de réception
- Entreposage sécurisé
- Lumière naturelle
- Local à vélos
- Sous-sol
- Toilettes dans les parties communes
- Open space
- Board room
- Kitchen & WC facilities
- Reception
2e étage
| Surface | 120 m² |
| Durée | Négociable |
| Loyer | 200,22 € /m²/an |
| Type de bien | Bureau |
| Aménagement | Construction partielle |
| Disponible | Maintenant |
Bridge house comprises a substantially renovated grade 11 listed wharf building providing a ground floor restaurant & bar with 2 floors of self contained offices above. From the dedicated entrance off Low Ousegate a large central reception area and waiting area sits within a magnificent central open lightwell connecting both floors. The first floor has 2 large interconnecting offices and a further single private office. Stairs off the central core lead to the second floor which again has a combination of offices and a large boardroom/meeting room together with a substantial kitchen and staff breakout area. Both floors have recently up-graded offices, including full LED lighting and new carpets throughout. Male & Female WC facilities are located on both floors. Heating is via a central heating system. From the ground floor entrance access is provided to a lower level cycle storage area which intern provided access via a covered walkway to a dedicated private parking level, accessed via car from Kings Street. The offices are available by way of a new lease for a term of years to be agreed at an initial rent of £45,000 per annum exclusive.
- Classe d’utilisation : E
- Partiellement aménagé comme Bureau standard
- Principalement open space
- Convient pour 4 à 11 personnes
- Bureaux cloisonnés
- 1 salle de conférence
- Peut être associé à un ou plusieurs espaces supplémentaires pour obtenir jusqu’à 262 m² d’espace adjacent.
- Système de chauffage central
- Aire de réception
- Entreposage sécurisé
- Lumière naturelle
- Local à vélos
- Sous-sol
- Toilettes dans les parties communes
- Open space
- Board room
- Kitchen & WC facilities
- Reception
Aperçu du bien
The property provides versatile office and retail accommodation and is located on a prominent high street in York.
- Système de sécurité
- Éclairage d’appoint
- Espace d’entreposage
Informations sur l’immeuble
Occupants
- Étage
- Nom de l’occupant
- Secteur d’activité
- RDC
- Brightsparks Agency
- Services professionnels, scientifiques et techniques
- Multi
- The Group Company
- Services
- RDC
- The Slug and Lettuce - York Riverside
- Enseigne


Présenté par

Bridge House | 1-1A Low Ousegate
Hum, une erreur s’est produite lors de l’envoi de votre message. Veuillez réessayer.
Merci ! Votre message a été envoyé.