Connectez-vous/S’inscrire
Votre e-mail a été envoyé.

1-1A Birkenhead St Bureau | 463 m² | 5 820 097 € | À vendre | Londres WC1H 8BA
Certaines informations ont été traduites automatiquement.
Informations principales sur l'investissement
- Converted Victorian stables with modern office interiors
- Private 2,887 sq ft courtyard garden with full building views
- One minute walk to King’s Cross Station and six Tube lines
- Potential for alternative uses including residential or leisure (STPP)
Résumé analytique
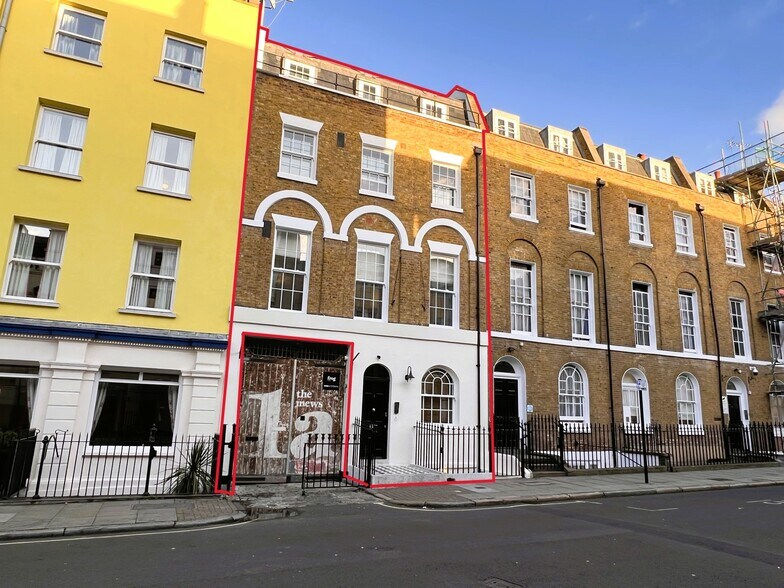
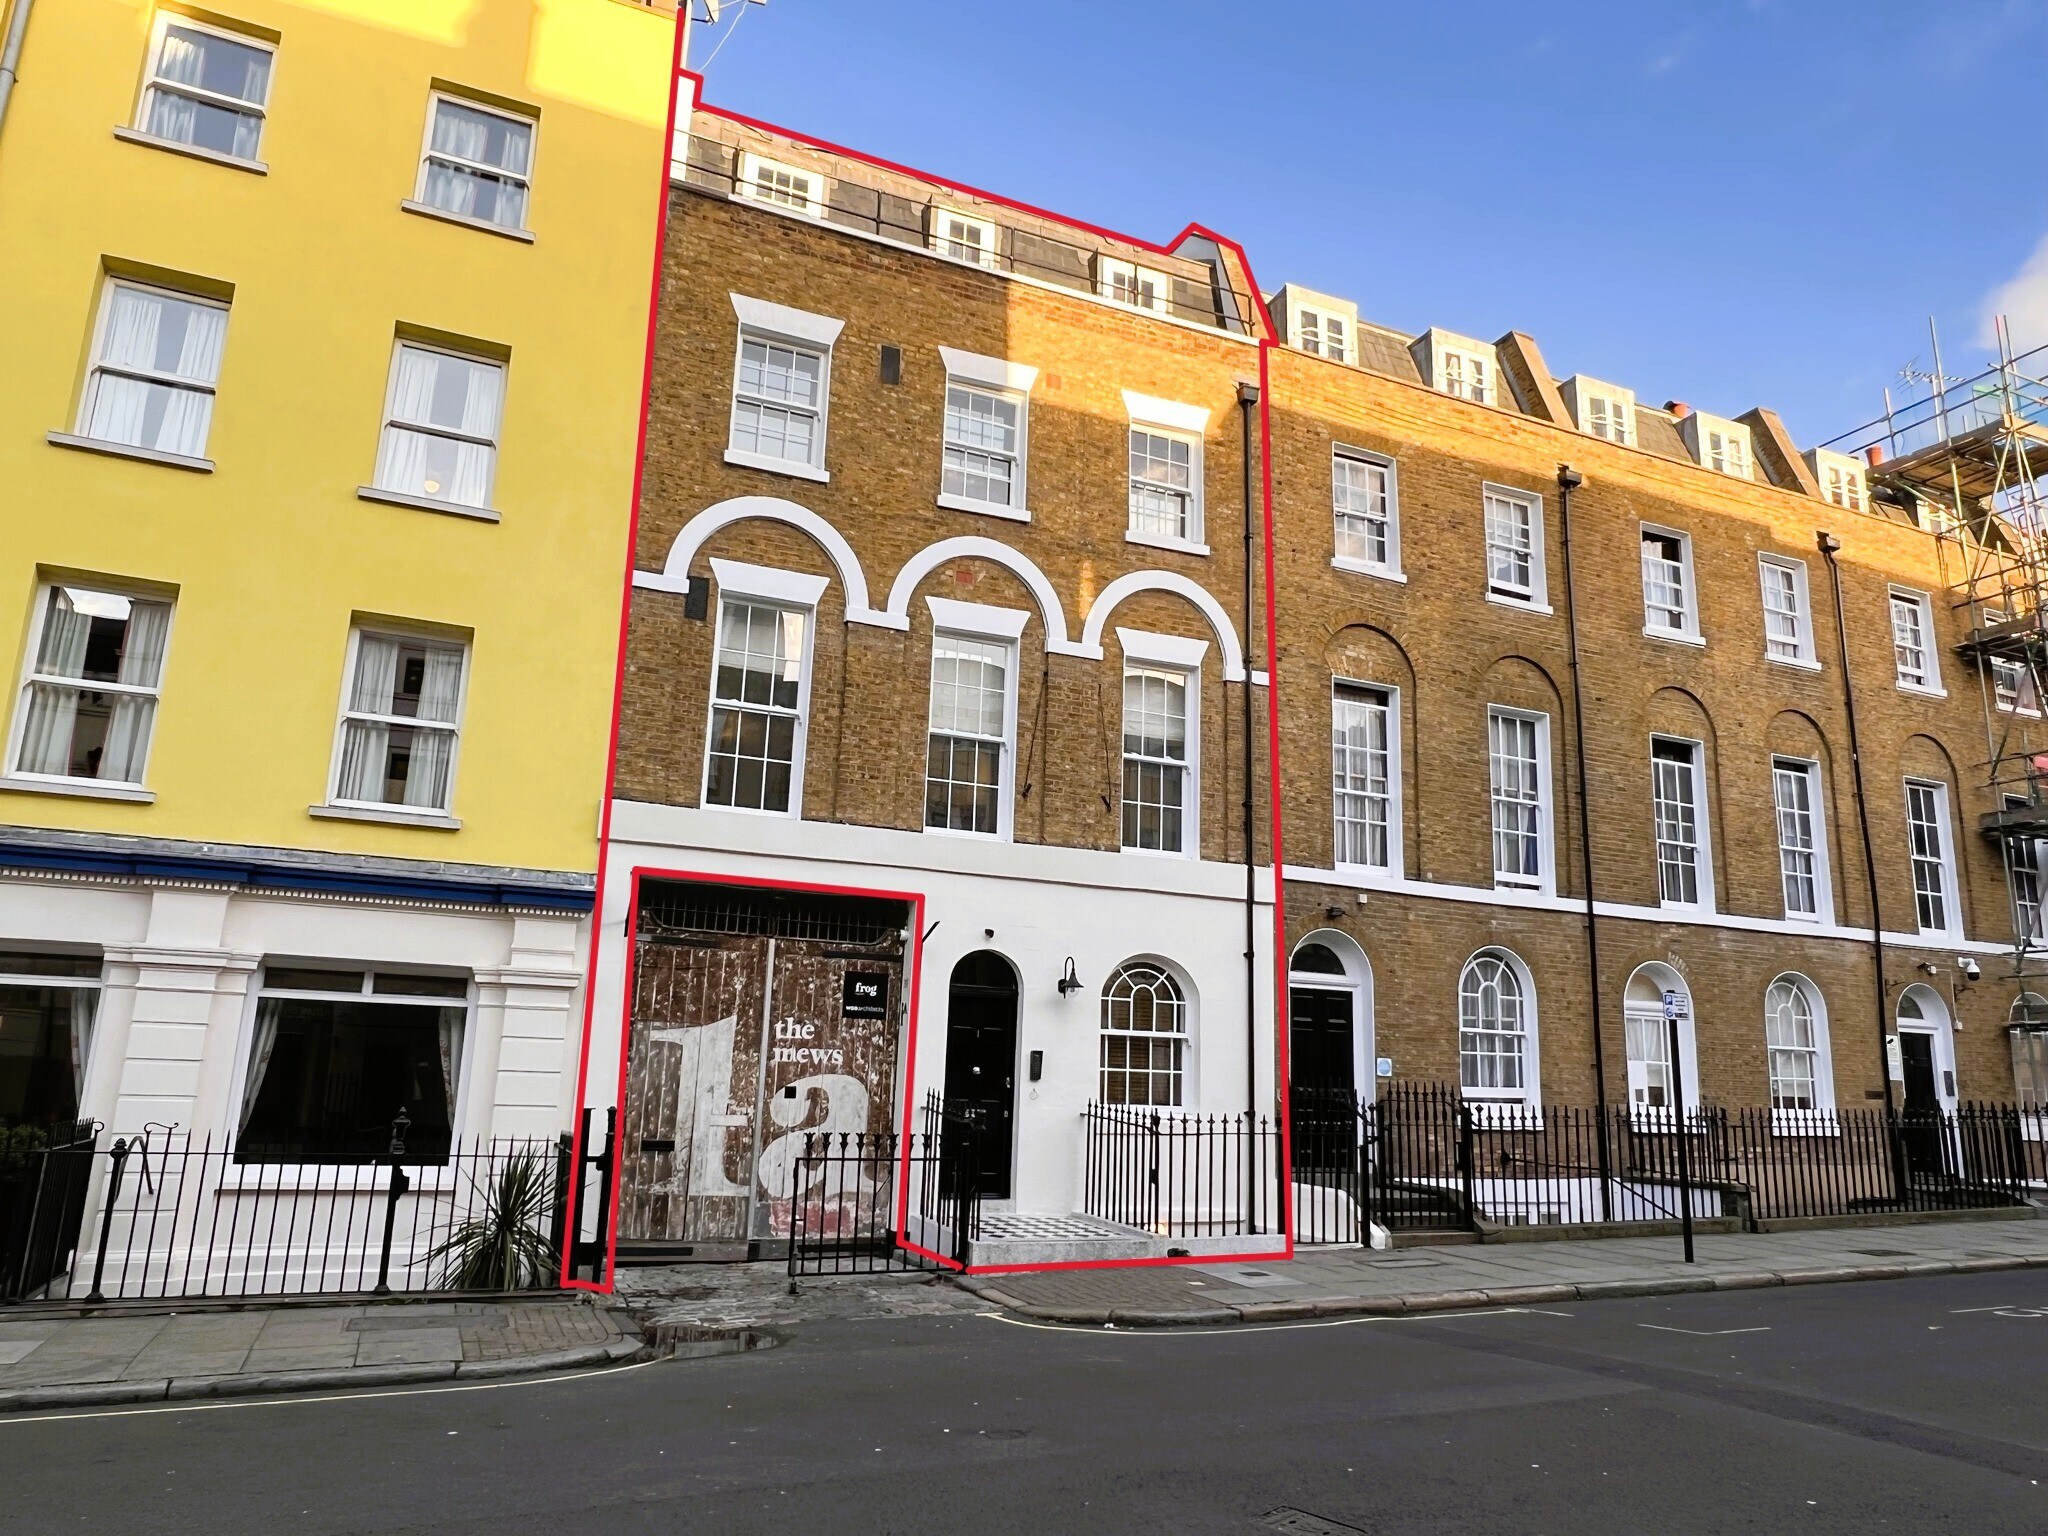
The building’s discreet setting within the King’s Cross St Pancras Conservation Area enhances its appeal, while its proximity to six Underground lines, three mainline stations, and international rail links makes it one of London’s best-connected addresses.
1 Lot disponible
- Lot
- Surface du lot
- Usage du lot en coprop.
- Prix
- RNE
| Type de vente | Investissement | Droit d’usage | Pleine propriété |
| Type de vente | Investissement |
| Droit d’usage | Pleine propriété |
Description
Nestled in a secure courtyard just one minute from King’s Cross Station, The Mews offers a rare opportunity to acquire a beautifully converted freehold office building in one of London’s most dynamic commercial districts. Originally a Victorian stables block, the property has been thoughtfully reimagined into a contemporary workspace that retains its period charm. The building spans 4,979 sq ft NIA across ground and first floors, with all areas enjoying views over a private 2,887 sq ft courtyard garden.
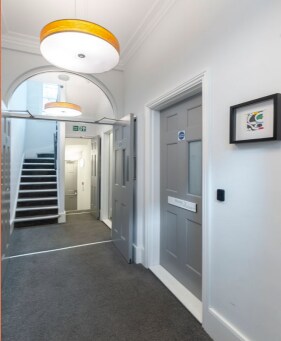
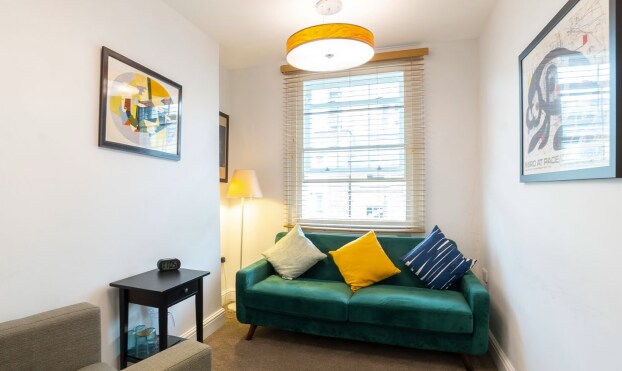
The Mews is currently arranged as two self-contained units, each with independent entrances, kitchens, and WC facilities. Interiors feature superb natural light, modern breakout areas, and five meeting rooms, creating a warm and productive environment.
The Mews is currently arranged as two self-contained units, each with independent entrances, kitchens, and WC facilities. Interiors feature superb natural light, modern breakout areas, and five meeting rooms, creating a warm and productive environment.
Notes sur la vente
With vacant possession available from December 2025 and flexible sublease arrangements in place, The Mews presents a compelling investment or owner-occupier opportunity. Offers are invited in excess of £5,000,000, with potential SDLT savings via SPV share acquisition. The property is not elected for VAT and may suit alternative uses such as residential, leisure, or education, subject to planning.
| Lot | Surface du lot | Usage du lot en coprop. | Prix | RNE |
| Lot 1A | 463 m² | Bureau | 5 820 097 € (12 582,25 €/m²) | - |
Lot 1A
| Surface du lot |
| 463 m² |
| Usage du lot en coprop. |
| Bureau |
| Prix |
| 5 820 097 € (12 582,25 €/m²) |
| RNE |
| - |
1 sur 0
Vidéos
Visite extérieure 3D Matterport
Visite 3D
Photos
Street view
Rue
Carte
Lot 1A
| Surface du lot | 463 m² |
| Usage du lot en coprop. | Bureau |
| Prix | 5 820 097 € (12 582,25 €/m²) |
| RNE | - |
| Type de vente | Investissement |
| Droit d’usage | Pleine propriété |
| Description | |
|
Nestled in a secure courtyard just one minute from King’s Cross Station, The Mews offers a rare opportunity to acquire a beautifully converted freehold office building in one of London’s most dynamic commercial districts. Originally a Victorian stables block, the property has been thoughtfully reimagined into a contemporary workspace that retains its period charm. The building spans 4,979 sq ft NIA across ground and first floors, with all areas enjoying views over a private 2,887 sq ft courtyard garden. The Mews is currently arranged as two self-contained units, each with independent entrances, kitchens, and WC facilities. Interiors feature superb natural light, modern breakout areas, and five meeting rooms, creating a warm and productive environment. |
|
| Notes sur la vente | |
| With vacant possession available from December 2025 and flexible sublease arrangements in place, The Mews presents a compelling investment or owner-occupier opportunity. Offers are invited in excess of £5,000,000, with potential SDLT savings via SPV share acquisition. The property is not elected for VAT and may suit alternative uses such as residential, leisure, or education, subject to planning. |
Informations sur l’immeuble Vente en attente
Les informations ci-dessous concernent l’ensemble de l’immeuble. Les caractéristiques propres à chaque lot peuvent varier et sont précisées dans la description du lot présenté ci-dessus.
| Surface totale de l’immeuble | 597 m² | Surface type par étage | 27 m² |
| Type de bien | Bureau (Lot en copropriété) | Année de construction | 1800 |
| Classe d’immeuble | B | Occupation | Mono |
| Étages | 5 | Surface du lot | 0,04 ha |
| Surface totale de l’immeuble | 597 m² |
| Type de bien | Bureau (Lot en copropriété) |
| Classe d’immeuble | B |
| Étages | 5 |
| Surface type par étage | 27 m² |
| Année de construction | 1800 |
| Occupation | Mono |
| Surface du lot | 0,04 ha |
Caractéristiques
- Cour
- Cuisine
- Chauffage central
- Toilettes dans les parties communes
- Goulottes de câbles
- Éclairage encastré
- Douches
- Planchers en bois
1 1

1 sur 18
Vidéos
Visite extérieure 3D Matterport
Visite 3D
Photos
Street view
Rue
Carte
1 sur 1

Présenté par
1-1A Birkenhead St
Vous êtes déjà membre ? Connectez-vous
Hum, une erreur s’est produite lors de l’envoi de votre message. Veuillez réessayer.
Merci ! Votre message a été envoyé.