Votre e-mail a été envoyé.

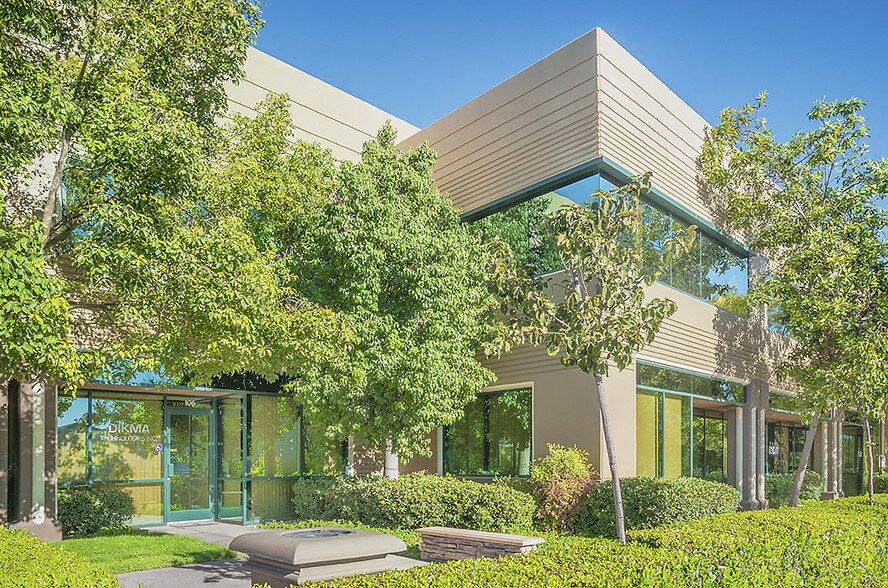
Orchard Technology Park Lake Forest, CA 92630 Espace disponible | 89–1 328 m²
Certaines informations ont été traduites automatiquement.
Informations principales sur le parc
- Certaines suites avec des bureaux à deux étages à l'avant et des entrepôts sur toute la hauteur à l'arrière
- À proximité du centre-ville de Foothill, des restaurants et de la route à péage 241
- Propriété flexible conçue pour accueillir des services professionnels et technologiques
Faits sur le parc
| Espace total disponible | 1 328 m² | Type de parc | Parc de bureaux |
| Espace total disponible | 1 328 m² |
| Type de parc | Parc de bureaux |
Tous les espaces disponibles(6)
Afficher les loyers en
- Espace
- Surface
- Durée
- Loyer
- Type de bien
- Aménagement
- Disponible
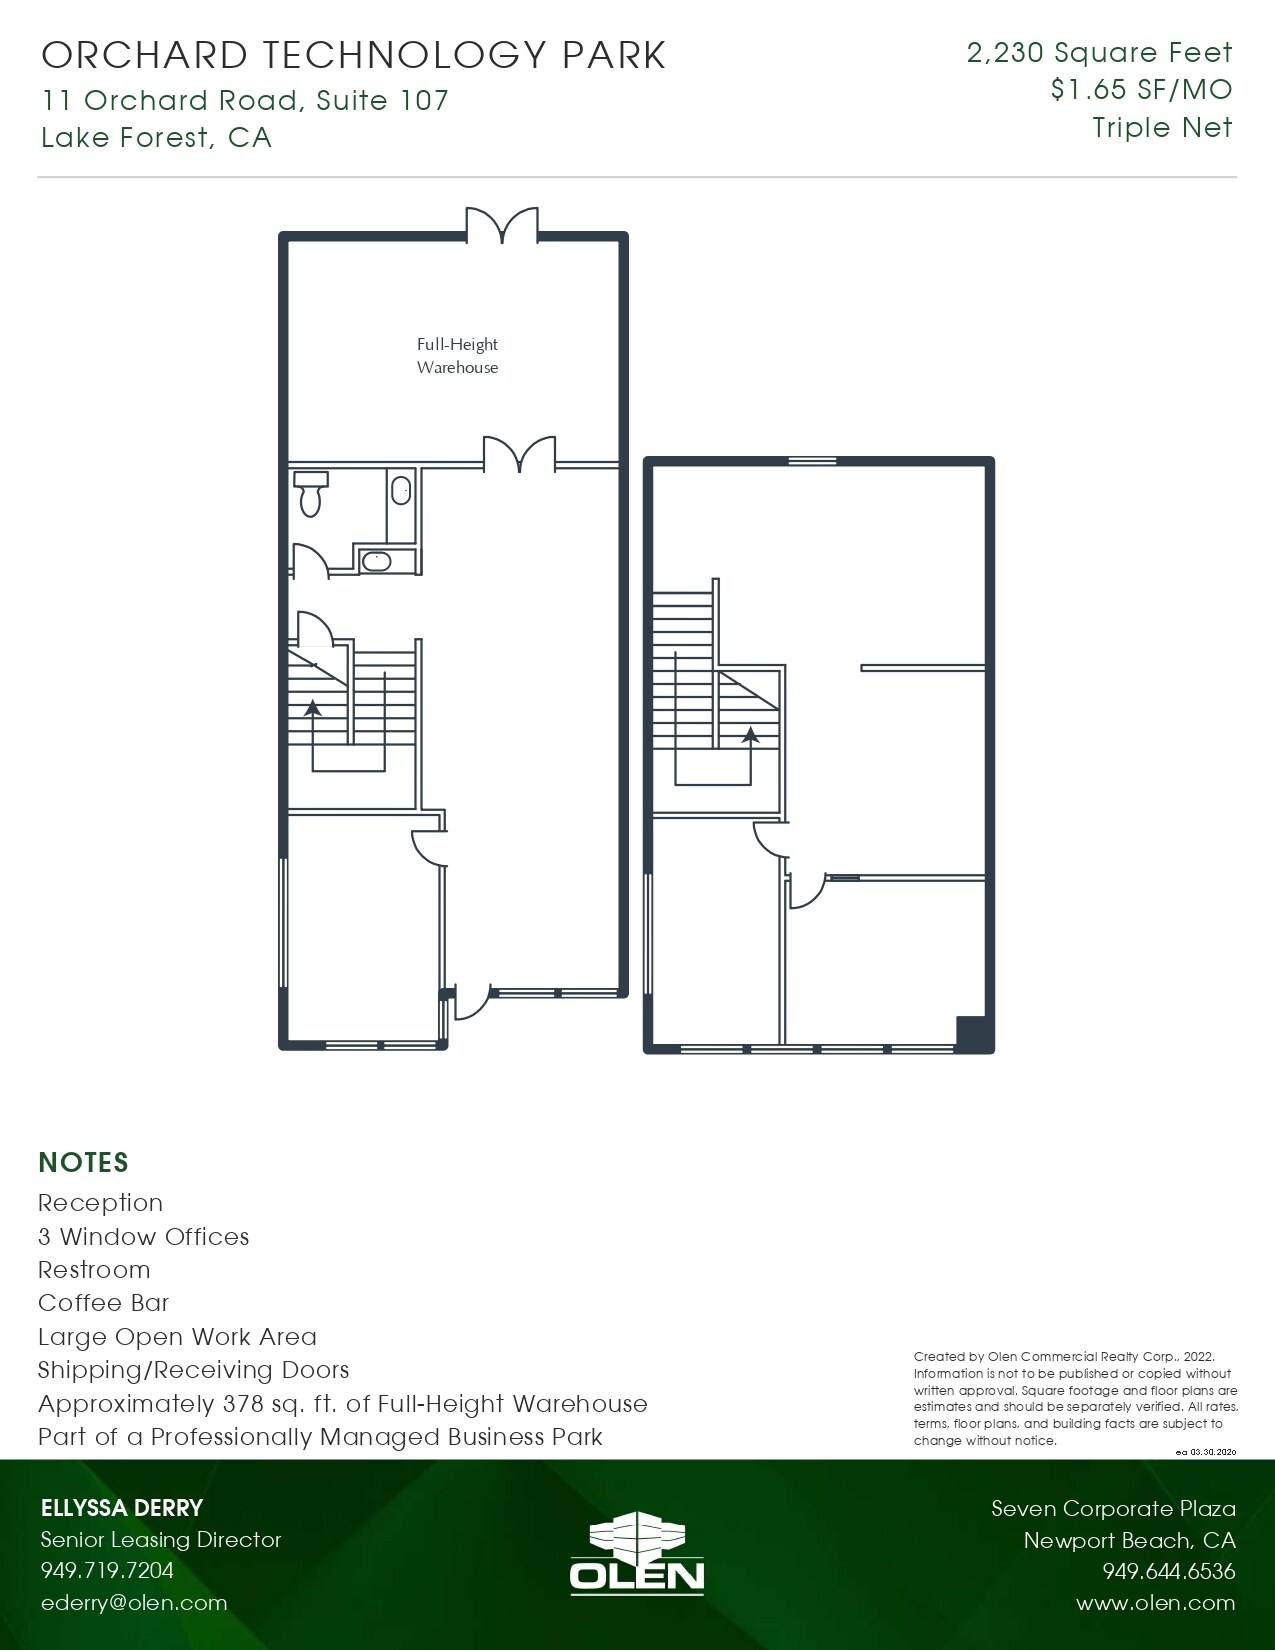
Suite 107 at 11 Orchard Rd (Orchard Technology Park) is a 2,230-square-foot office/flex space in Lake Forest — two-story office up front, warehouse in the rear — with reception, three window offices, a restroom, a coffee bar, a large open work area, and about 378 square feet of full-height warehouse served by shipping/receiving doors. The professionally managed Class A office/flex campus offers ample parking near the Foothill Towne Center with easy 241 Toll Road access.
- Le loyer ne comprend pas les services publics, les frais immobiliers ou les services de l’immeuble.
- Aire de réception
- Reception
- Restroom
- Large Open Work Area
- Comprend 172 m² d’espace de bureau dédié
- Toilettes privées
- 3 Window Offices
- Coffee Bar
- Approximately 378 sq. ft. of Full-Height Warehouse
| Espace | Surface | Durée | Loyer | Type de bien | Aménagement | Disponible |
| 1er étage – 107 | 207 m² | 3-5 Ans | 183,51 € /m²/an 15,29 € /m²/mois 38 019 € /an 3 168 € /mois | Local d’activités | - | Maintenant |
11 Orchard Rd - 1er étage – 107
- Espace
- Surface
- Durée
- Loyer
- Type de bien
- Aménagement
- Disponible
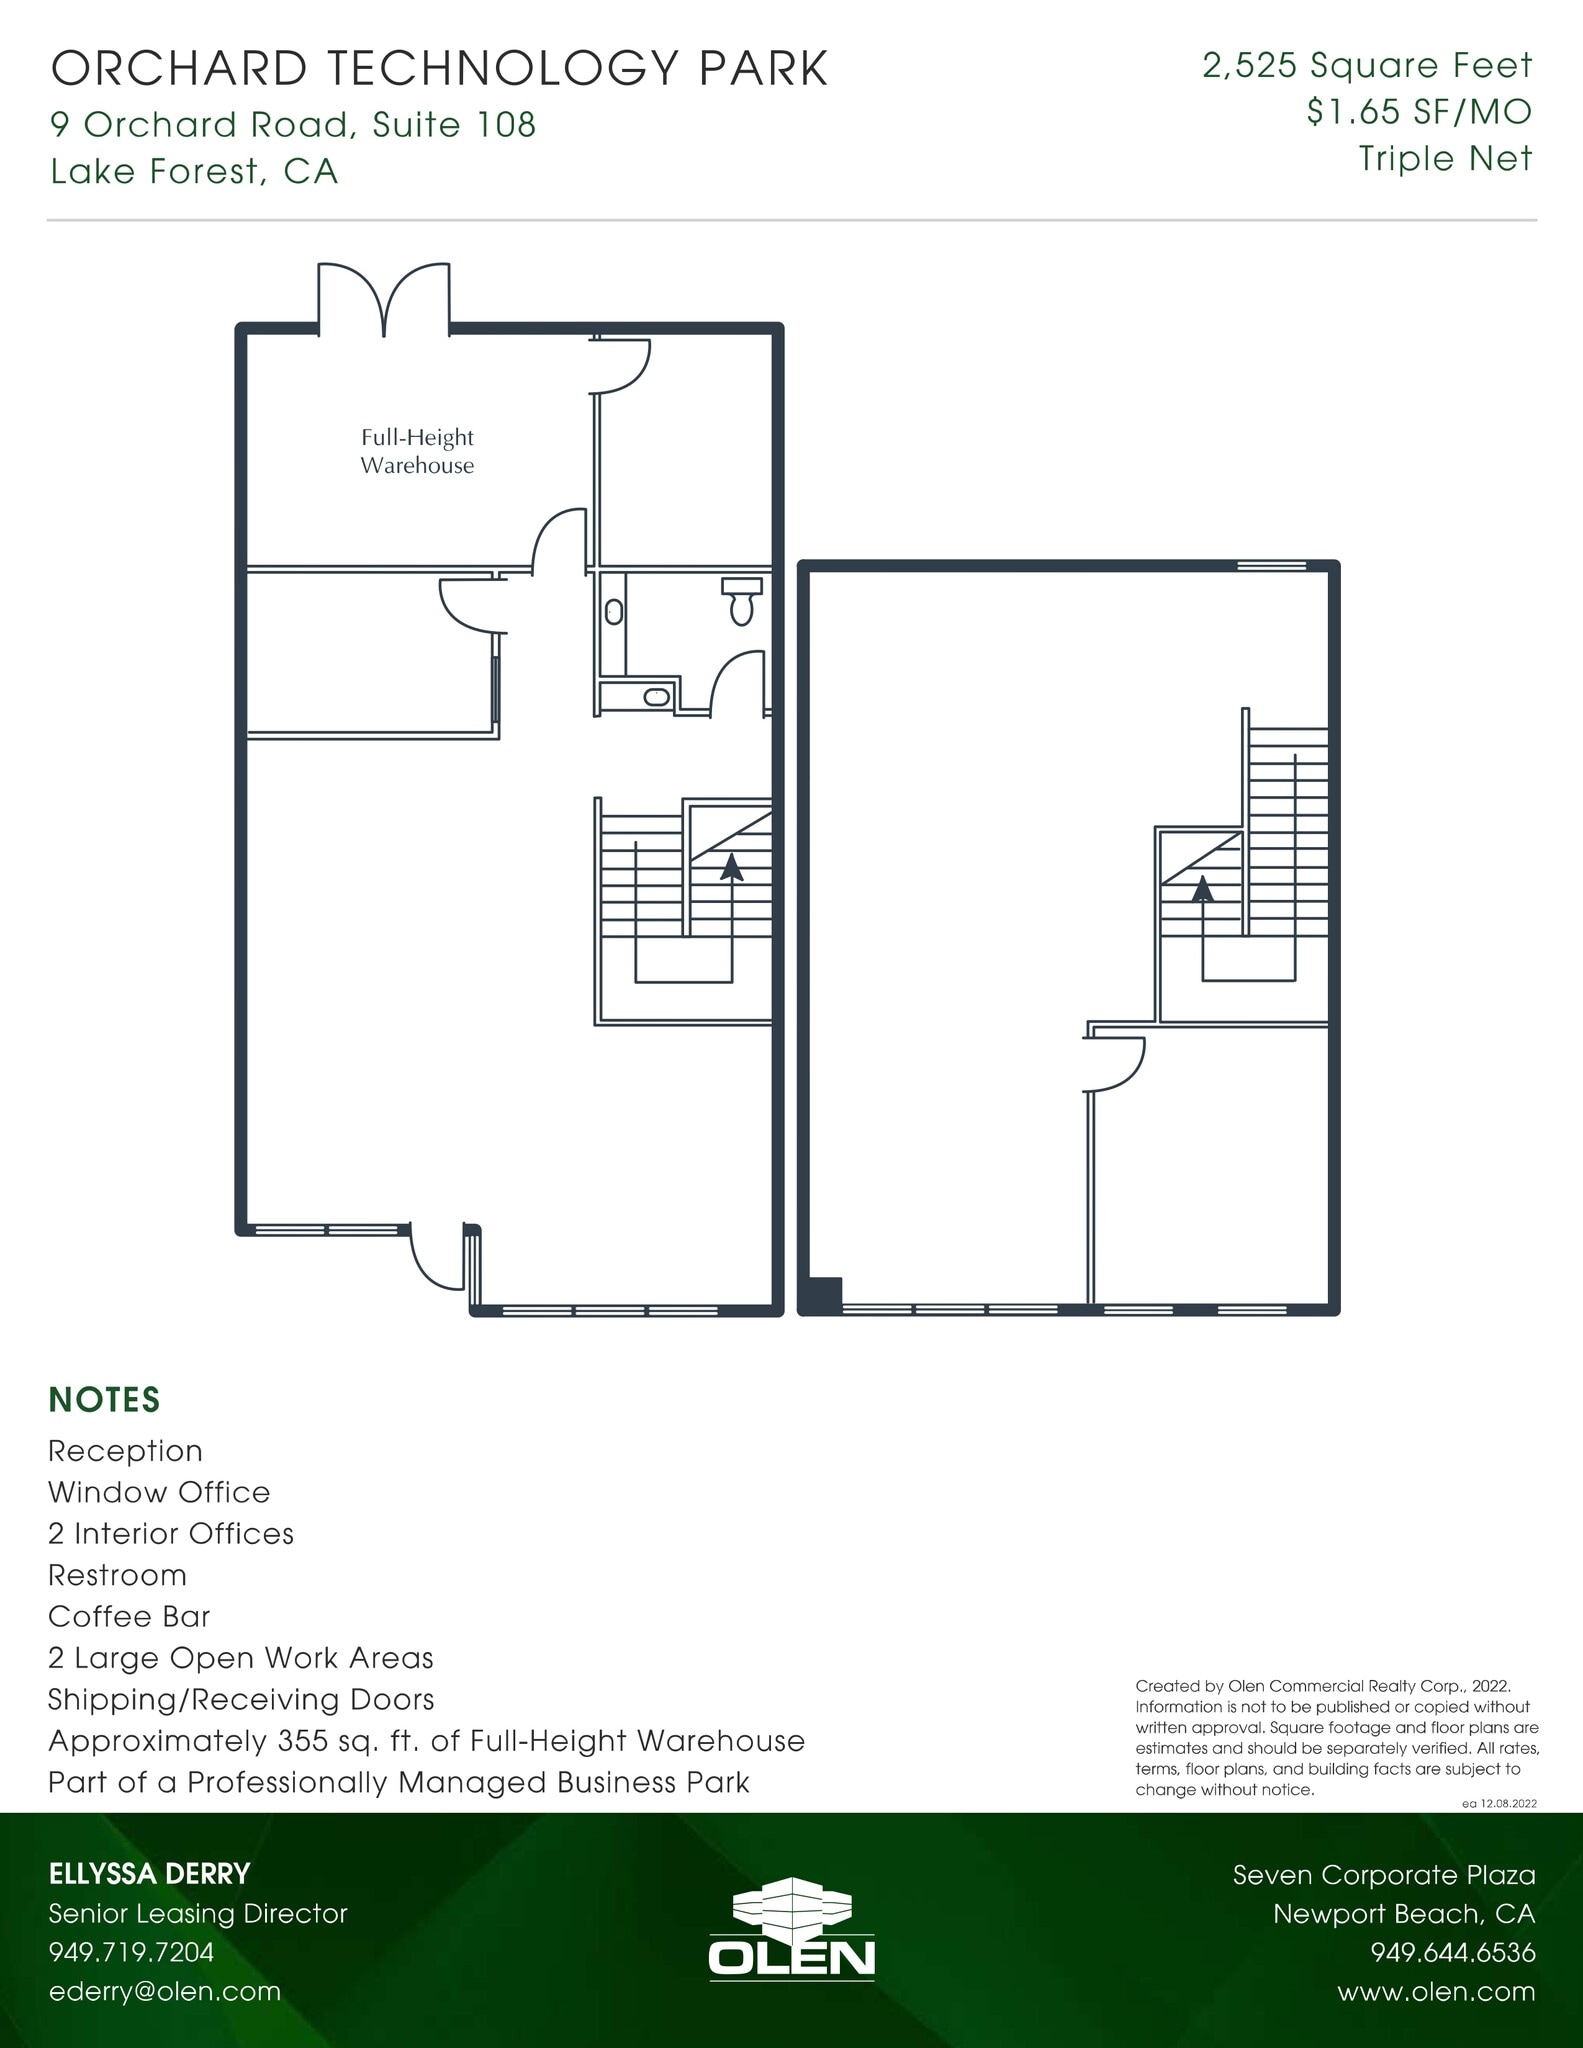
Suite 108 at 9 Orchard Rd (Orchard Technology Park) is a 2,525-square-foot office/flex space in Lake Forest — two-story office up front, warehouse in the rear — with reception, a window and two interior offices, a restroom, a coffee bar, two large open work areas, and about 355 square feet of full-height warehouse served by shipping/receiving doors. The professionally managed Class A office/flex campus offers ample parking near the Foothill Towne Center with easy 241 Toll Road access.
- Le loyer ne comprend pas les services publics, les frais immobiliers ou les services de l’immeuble.
- Aire de réception
- Reception
- 2 Interior Offices
- 2 Large Open Work Areas
- Comprend 202 m² d’espace de bureau dédié
- Toilettes privées
- Window Office
- Restroom
- Approximately 355 sq. ft. of Full-Height Warehouse
| Espace | Surface | Durée | Loyer | Type de bien | Aménagement | Disponible |
| 1er étage – 108 | 235 m² | 3 Ans | 183,51 € /m²/an 15,29 € /m²/mois 43 049 € /an 3 587 € /mois | Local d’activités | Construction achevée | Maintenant |
9 Orchard Rd - 1er étage – 108
- Espace
- Surface
- Durée
- Loyer
- Type de bien
- Aménagement
- Disponible
Suite 110 at Orchard Technology Park is an efficient 960-square-foot Lake Forest office — ideal for a small business — with reception, two window offices, a conference room, and a kitchen. The professionally managed Class A office/flex campus offers ample parking near the Foothill Towne Center with easy 241 Toll Road access.
- Convient pour 3 à 8 personnes
- 2 Window Offices
- Kitchen
- Reception
- Conference Room
- Part of a Professionally Managed Business Park
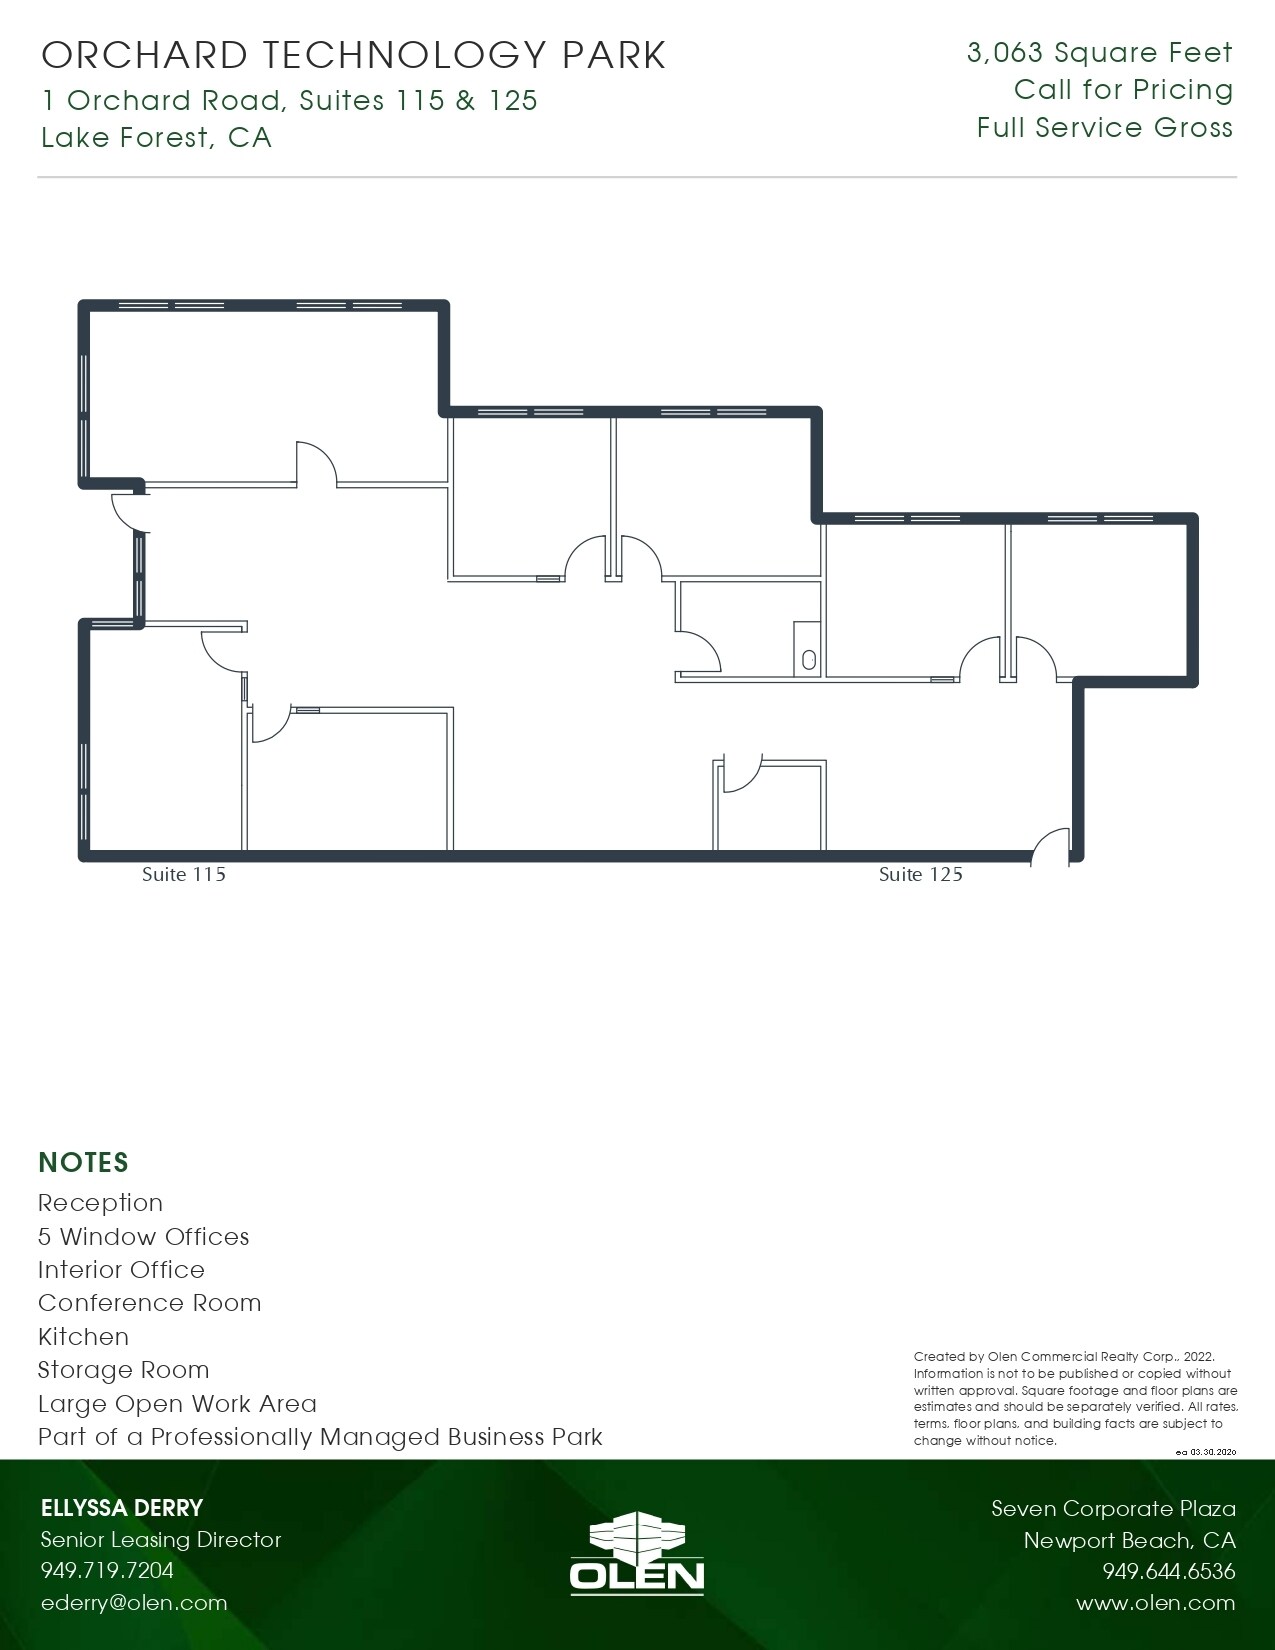
Suites 115 & 125 at Orchard Technology Park offer a combined 3,063 square feet in Lake Forest, with reception, five window and one interior office, a conference room, a kitchen, a storage room, and a large open work area. The professionally managed Class A office/flex campus offers ample parking near the Foothill Towne Center with easy 241 Toll Road access.
- Le loyer comprend les services publics, les services de l’immeuble et les frais immobiliers.
- Salles de conférence
- Reception
- Interior Office
- Large Open Work Area
- Convient pour 8 à 25 personnes
- Aire de réception
- 5 Window Offices
- Conference Room
- Part of a Professionally Managed Business Park
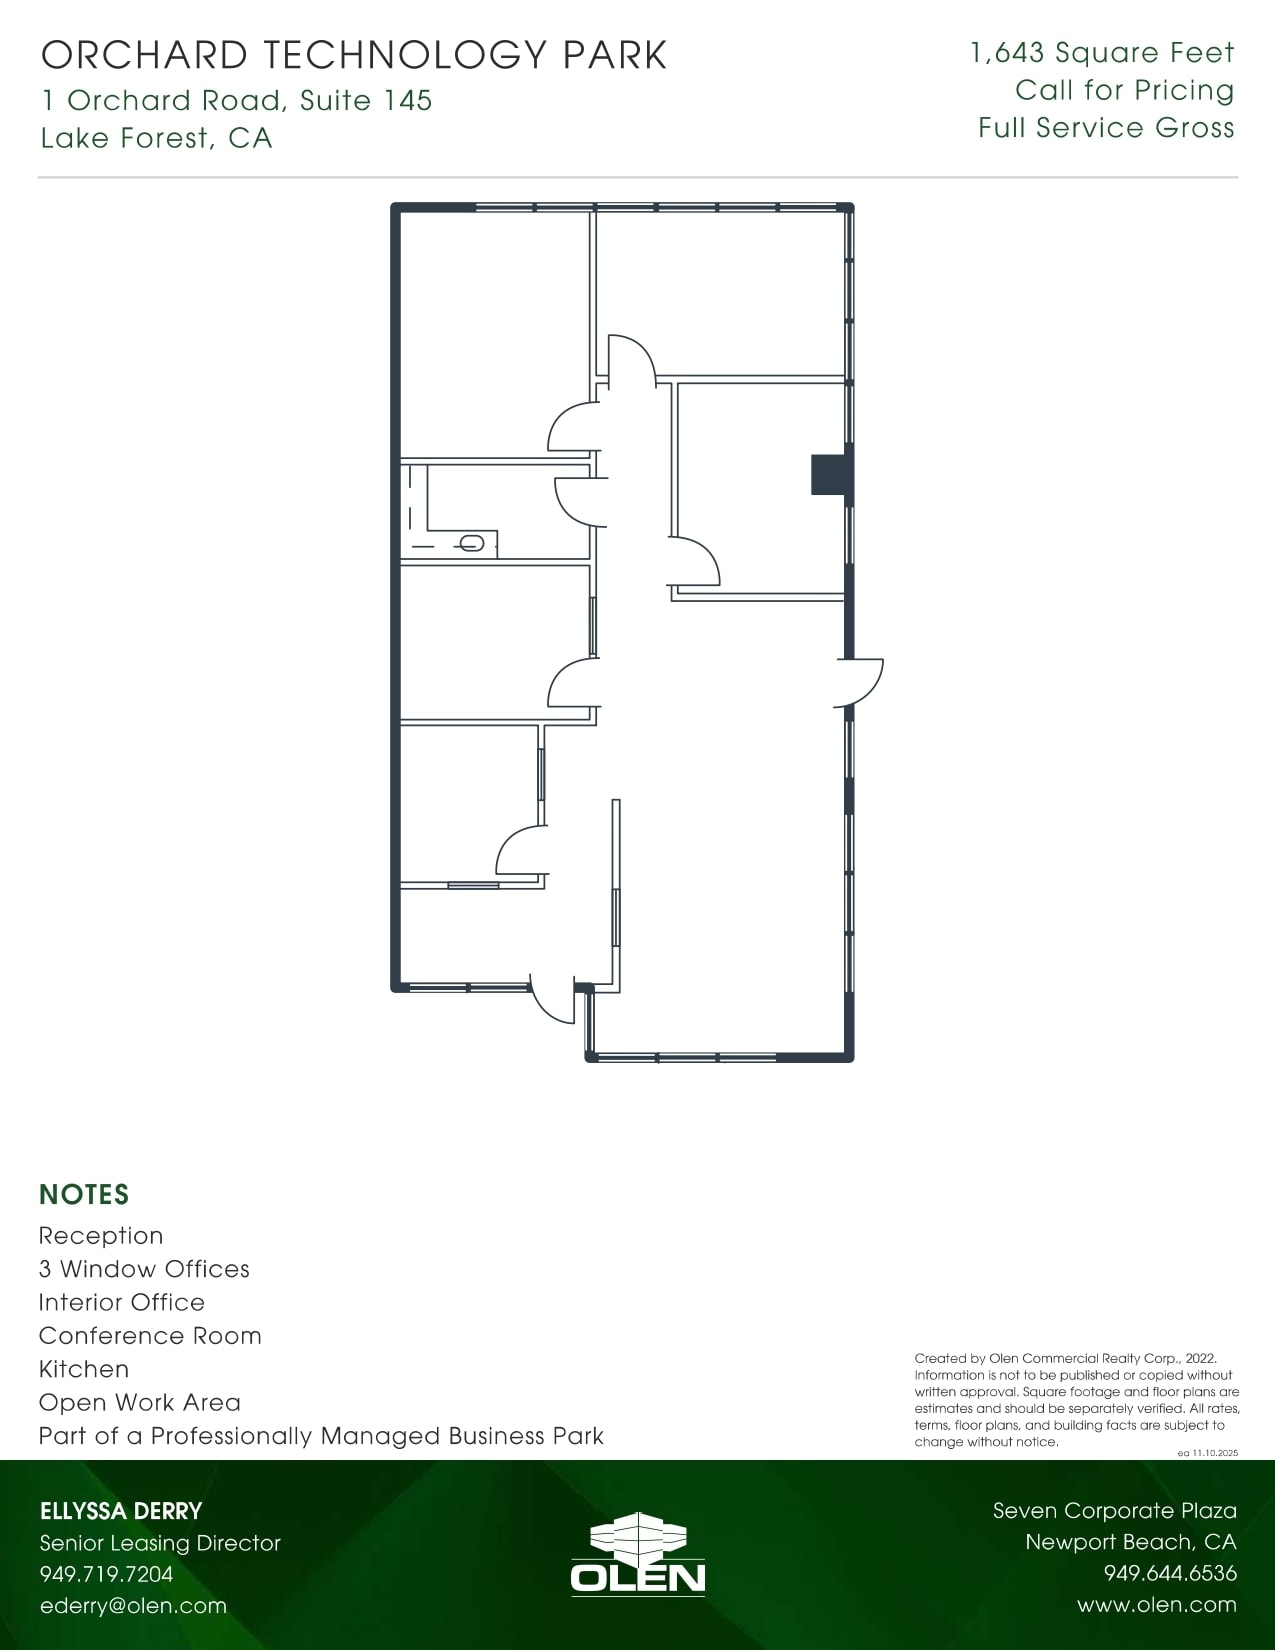
Reception - 3 Window Offices - Interior Office - Conference Room - Kitchen - Open Work Area - Part of a Professionally Managed Business Park
- Le loyer comprend les services publics, les services de l’immeuble et les frais immobiliers.
- Convient pour 5 à 14 personnes
- Aire de réception
- Entièrement aménagé comme Bureau standard
- 1 salle de conférence
- Cuisine
| Espace | Surface | Durée | Loyer | Type de bien | Aménagement | Disponible |
| 1er étage, bureau 110 | 89 m² | 3-5 Ans | Sur demande Sur demande Sur demande Sur demande | Bureau | - | 01/10/2026 |
| 1er étage, bureau 115-125 | 285 m² | 3 Ans | Sur demande Sur demande Sur demande Sur demande | Bureau | - | Maintenant |
| 1er étage, bureau 145 | 153 m² | 3 Ans | Sur demande Sur demande Sur demande Sur demande | Bureau | Construction achevée | Maintenant |
| 1er étage – 235 | 360 m² | 3-5 Ans | Sur demande Sur demande Sur demande Sur demande | Local d’activités | - | 01/10/2026 |
1 Orchard Rd - 1er étage – Bureau 110
1 Orchard Rd - 1er étage – Bureau 115-125
1 Orchard Rd - 1er étage – Bureau 145
1 Orchard Rd - 1er étage – 235
11 Orchard Rd - 1er étage – 107
| Surface | 207 m² |
| Durée | 3-5 Ans |
| Loyer | 183,51 € /m²/an |
| Type de bien | Local d’activités |
| Aménagement | - |
| Disponible | Maintenant |
Suite 107 at 11 Orchard Rd (Orchard Technology Park) is a 2,230-square-foot office/flex space in Lake Forest — two-story office up front, warehouse in the rear — with reception, three window offices, a restroom, a coffee bar, a large open work area, and about 378 square feet of full-height warehouse served by shipping/receiving doors. The professionally managed Class A office/flex campus offers ample parking near the Foothill Towne Center with easy 241 Toll Road access.
- Le loyer ne comprend pas les services publics, les frais immobiliers ou les services de l’immeuble.
- Comprend 172 m² d’espace de bureau dédié
- Aire de réception
- Toilettes privées
- Reception
- 3 Window Offices
- Restroom
- Coffee Bar
- Large Open Work Area
- Approximately 378 sq. ft. of Full-Height Warehouse
9 Orchard Rd - 1er étage – 108
| Surface | 235 m² |
| Durée | 3 Ans |
| Loyer | 183,51 € /m²/an |
| Type de bien | Local d’activités |
| Aménagement | Construction achevée |
| Disponible | Maintenant |
Suite 108 at 9 Orchard Rd (Orchard Technology Park) is a 2,525-square-foot office/flex space in Lake Forest — two-story office up front, warehouse in the rear — with reception, a window and two interior offices, a restroom, a coffee bar, two large open work areas, and about 355 square feet of full-height warehouse served by shipping/receiving doors. The professionally managed Class A office/flex campus offers ample parking near the Foothill Towne Center with easy 241 Toll Road access.
- Le loyer ne comprend pas les services publics, les frais immobiliers ou les services de l’immeuble.
- Comprend 202 m² d’espace de bureau dédié
- Aire de réception
- Toilettes privées
- Reception
- Window Office
- 2 Interior Offices
- Restroom
- 2 Large Open Work Areas
- Approximately 355 sq. ft. of Full-Height Warehouse
1 Orchard Rd - 1er étage – Bureau 110
| Surface | 89 m² |
| Durée | 3-5 Ans |
| Loyer | Sur demande |
| Type de bien | Bureau |
| Aménagement | - |
| Disponible | 01/10/2026 |
Suite 110 at Orchard Technology Park is an efficient 960-square-foot Lake Forest office — ideal for a small business — with reception, two window offices, a conference room, and a kitchen. The professionally managed Class A office/flex campus offers ample parking near the Foothill Towne Center with easy 241 Toll Road access.
- Convient pour 3 à 8 personnes
- Reception
- 2 Window Offices
- Conference Room
- Kitchen
- Part of a Professionally Managed Business Park
1 Orchard Rd - 1er étage – Bureau 115-125
| Surface | 285 m² |
| Durée | 3 Ans |
| Loyer | Sur demande |
| Type de bien | Bureau |
| Aménagement | - |
| Disponible | Maintenant |
Suites 115 & 125 at Orchard Technology Park offer a combined 3,063 square feet in Lake Forest, with reception, five window and one interior office, a conference room, a kitchen, a storage room, and a large open work area. The professionally managed Class A office/flex campus offers ample parking near the Foothill Towne Center with easy 241 Toll Road access.
- Le loyer comprend les services publics, les services de l’immeuble et les frais immobiliers.
- Convient pour 8 à 25 personnes
- Salles de conférence
- Aire de réception
- Reception
- 5 Window Offices
- Interior Office
- Conference Room
- Large Open Work Area
- Part of a Professionally Managed Business Park
1 Orchard Rd - 1er étage – Bureau 145
| Surface | 153 m² |
| Durée | 3 Ans |
| Loyer | Sur demande |
| Type de bien | Bureau |
| Aménagement | Construction achevée |
| Disponible | Maintenant |
Reception - 3 Window Offices - Interior Office - Conference Room - Kitchen - Open Work Area - Part of a Professionally Managed Business Park
- Le loyer comprend les services publics, les services de l’immeuble et les frais immobiliers.
- Entièrement aménagé comme Bureau standard
- Convient pour 5 à 14 personnes
- 1 salle de conférence
- Aire de réception
- Cuisine
1 Orchard Rd - 1er étage – 235
| Surface | 360 m² |
| Durée | 3-5 Ans |
| Loyer | Sur demande |
| Type de bien | Local d’activités |
| Aménagement | - |
| Disponible | 01/10/2026 |
Plan du site
Vue d’ensemble du parc
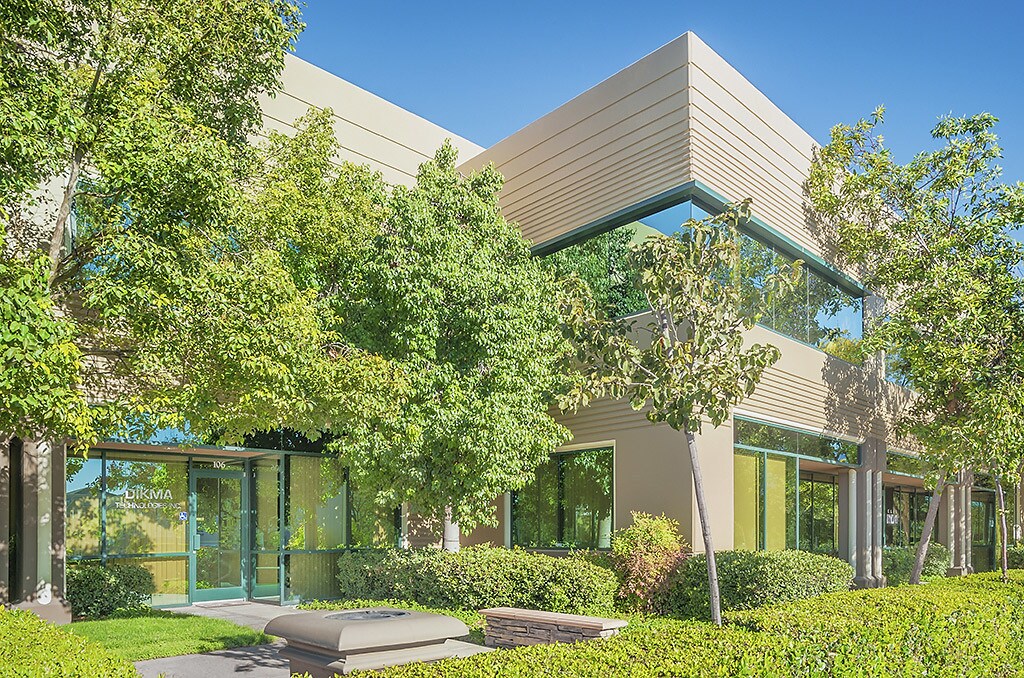
Le parc technologique d'Orchard est un immeuble de bureau/flexible d'une superficie totale de 101 922 pieds carrés avec un grand parking en surface. Le projet comprend un immeuble de bureaux de classe A de deux étages desservi par un ascenseur et quatre bâtiments flexibles, certains des bâtiments flexibles comprenant des bureaux de deux étages à l'avant et un entrepôt sur toute la hauteur à l'arrière. Le parc technologique d'Orchard est situé près du Foothill Towne Center et à proximité de la route à péage 241.


Présenté par
Orchard Technology Park | Lake Forest, CA 92630
Hum, une erreur s’est produite lors de l’envoi de votre message. Veuillez réessayer.
Merci ! Votre message a été envoyé.