Votre e-mail a été envoyé.
1-12 Sheddingdean Close Local d’activités | 80–172 m² | À louer | Burgess Hill RH15 8JQ
Certaines informations ont été traduites automatiquement.
Informations principales
- Situated within the well established Sheddingdean Business Centre
- Easy access to Haywards Heath which is approximately 5 miles to the north and Brighton 11 miles to the south
- Great road links via A273
Caractéristiques
Tous les espaces disponibles(2)
Afficher les loyers en
- Espace
- Surface
- Durée
- Loyer
- Type de bien
- Aménagement
- Disponible
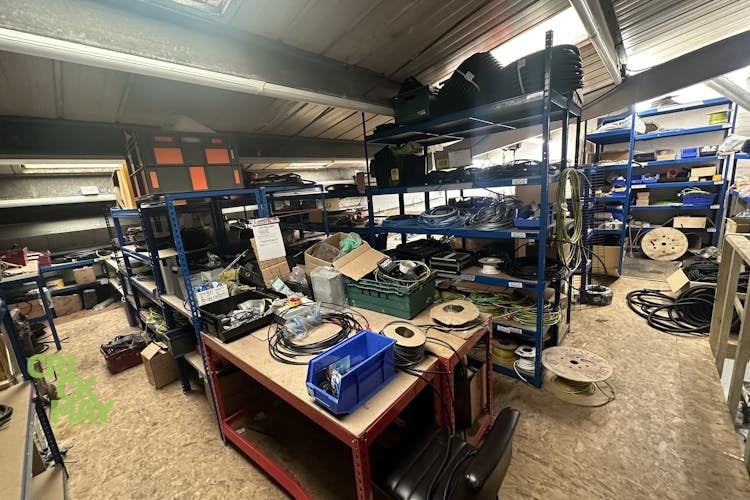


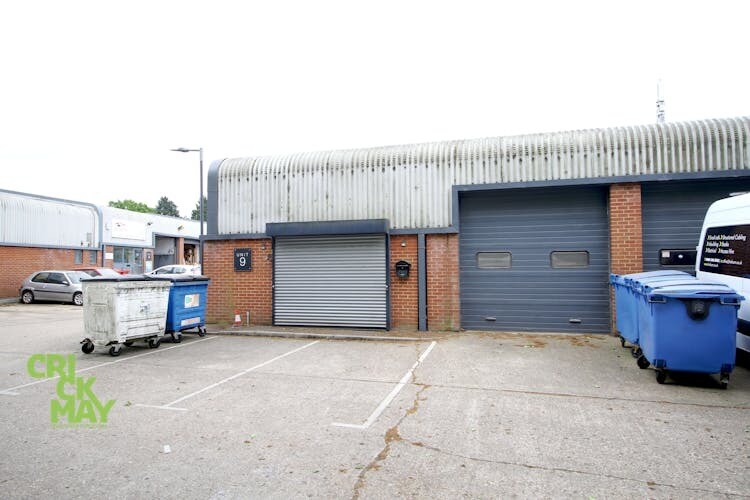
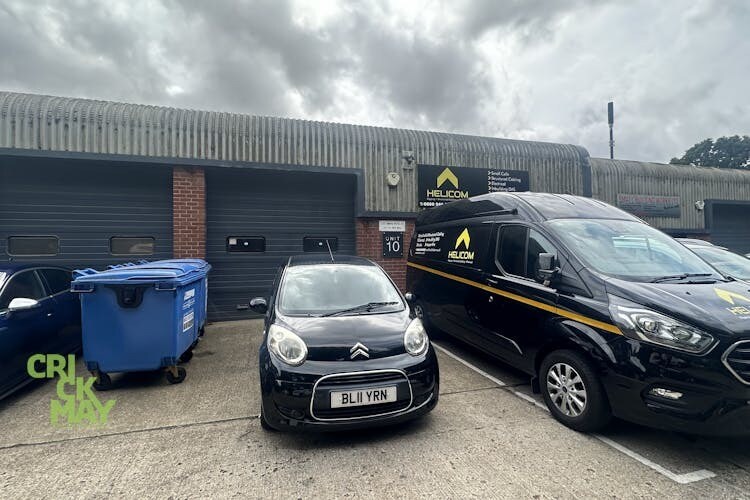
The property comprises an industrial unit forming part of an estate of 15 units, composed of a steel portal frame construction with brick and plastic coated steel clad walls under a coated steel clad roof with roof lights. This unit is currently configured to provide industrial space to the ground floor, as well as a partitioned office space with a WC and a mezzanine storage space on the first floor.
- Classe d’utilisation : B2
- 1 accès plain-pied
- Toilettes incluses dans le bail
- Mezzanine storage space
- Peut être associé à un ou plusieurs espaces supplémentaires pour obtenir jusqu’à 172 m² d’espace adjacent.
- Stores automatiques
- Roller shutter door (3m x 3m)
- parking/loading area.
The property comprises an industrial unit forming part of an estate of 15 units, composed of a steel portal frame construction with brick and plastic coated steel clad walls under a coated steel clad roof with roof lights. This unit is currently configured to provide industrial space to the ground floor, as well as a partitioned office space with a WC and a mezzanine storage space on the first floor.
- Classe d’utilisation : B2
- 1 accès plain-pied
- Toilettes incluses dans le bail
- Mezzanine storage space
- Peut être associé à un ou plusieurs espaces supplémentaires pour obtenir jusqu’à 172 m² d’espace adjacent.
- Stores automatiques
- Roller shutter door (3m x 3m)
- parking/loading area.
| Espace | Surface | Durée | Loyer | Type de bien | Aménagement | Disponible |
| RDC – 10 | 92 m² | Négociable | 184,78 € /m²/an 15,40 € /m²/mois 17 012 € /an 1 418 € /mois | Local d’activités | Espace brut | Maintenant |
| Mezzanine – 10 | 80 m² | Négociable | 184,78 € /m²/an 15,40 € /m²/mois 14 798 € /an 1 233 € /mois | Local d’activités | Espace brut | Maintenant |
RDC – 10
| Surface |
| 92 m² |
| Durée |
| Négociable |
| Loyer |
| 184,78 € /m²/an 15,40 € /m²/mois 17 012 € /an 1 418 € /mois |
| Type de bien |
| Local d’activités |
| Aménagement |
| Espace brut |
| Disponible |
| Maintenant |
Mezzanine – 10
| Surface |
| 80 m² |
| Durée |
| Négociable |
| Loyer |
| 184,78 € /m²/an 15,40 € /m²/mois 14 798 € /an 1 233 € /mois |
| Type de bien |
| Local d’activités |
| Aménagement |
| Espace brut |
| Disponible |
| Maintenant |
RDC – 10
| Surface | 92 m² |
| Durée | Négociable |
| Loyer | 184,78 € /m²/an |
| Type de bien | Local d’activités |
| Aménagement | Espace brut |
| Disponible | Maintenant |
The property comprises an industrial unit forming part of an estate of 15 units, composed of a steel portal frame construction with brick and plastic coated steel clad walls under a coated steel clad roof with roof lights. This unit is currently configured to provide industrial space to the ground floor, as well as a partitioned office space with a WC and a mezzanine storage space on the first floor.
- Classe d’utilisation : B2
- Peut être associé à un ou plusieurs espaces supplémentaires pour obtenir jusqu’à 172 m² d’espace adjacent.
- 1 accès plain-pied
- Stores automatiques
- Toilettes incluses dans le bail
- Roller shutter door (3m x 3m)
- Mezzanine storage space
- parking/loading area.
Mezzanine – 10
| Surface | 80 m² |
| Durée | Négociable |
| Loyer | 184,78 € /m²/an |
| Type de bien | Local d’activités |
| Aménagement | Espace brut |
| Disponible | Maintenant |
The property comprises an industrial unit forming part of an estate of 15 units, composed of a steel portal frame construction with brick and plastic coated steel clad walls under a coated steel clad roof with roof lights. This unit is currently configured to provide industrial space to the ground floor, as well as a partitioned office space with a WC and a mezzanine storage space on the first floor.
- Classe d’utilisation : B2
- Peut être associé à un ou plusieurs espaces supplémentaires pour obtenir jusqu’à 172 m² d’espace adjacent.
- 1 accès plain-pied
- Stores automatiques
- Toilettes incluses dans le bail
- Roller shutter door (3m x 3m)
- Mezzanine storage space
- parking/loading area.
Aperçu du bien
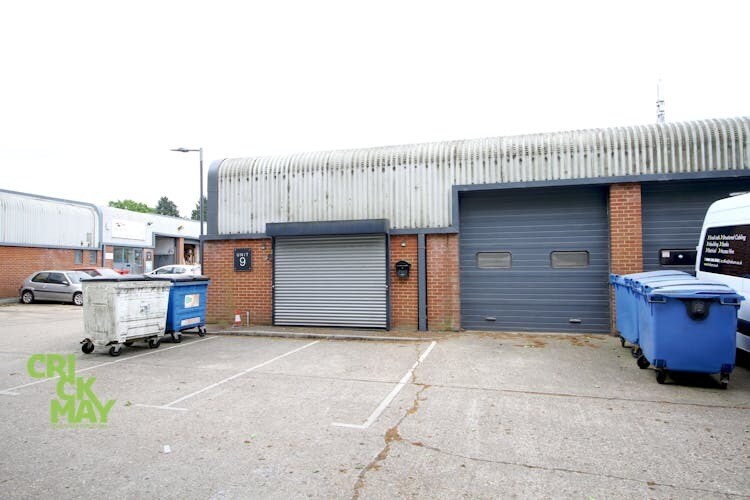
The property is situated within the well established Sheddingdean Business Centre to the north of Burgess Hill. Marchants Way is situated off the A273 which is the main road in and out of the town, providing access to Haywards Heath which is approximately 5 miles to the north and Brighton 11 miles to the south.
Faits sur l’installation entrepôt
Occupants
- Étage
- Nom de l’occupant
- Secteur d’activité
- RDC
- Ace Coatings South Ltd
- -
- Multi
- Bespoke Sports & Performance Cars
- Manufacture
- RDC
- Small Building Works Ltd
- Construction





Présenté par
Société non fournie
1-12 Sheddingdean Close
Hum, une erreur s’est produite lors de l’envoi de votre message. Veuillez réessayer.
Merci ! Votre message a été envoyé.