Votre e-mail a été envoyé.
Purdeys Industrial Estate 1-12 Rose Way Local d’activités | 242 m² | À louer | Rochford SS4 1LY
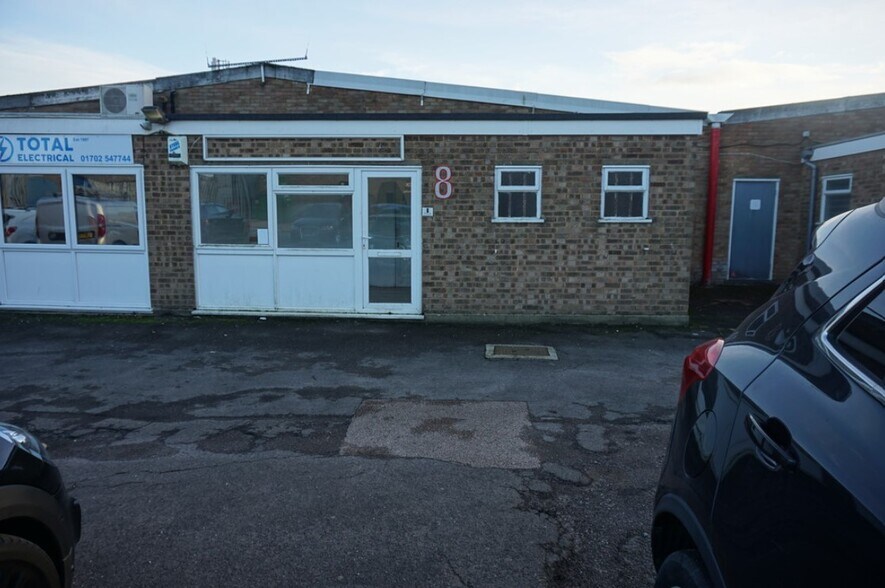
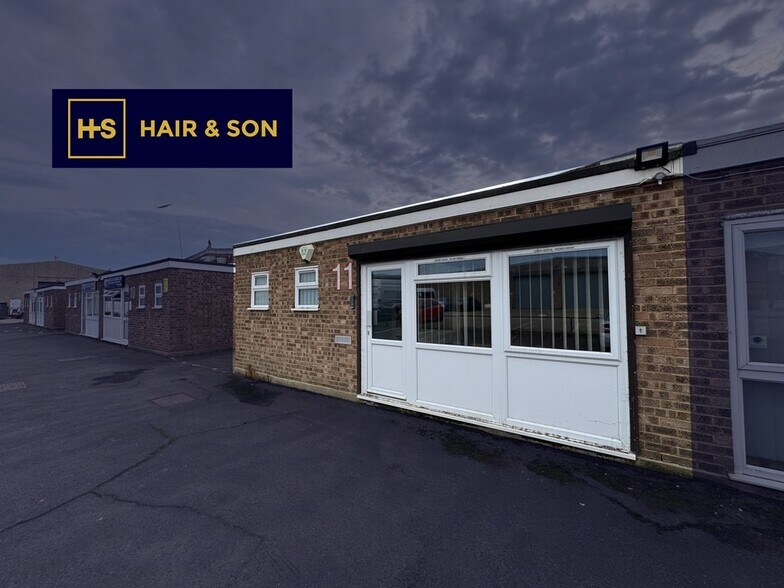
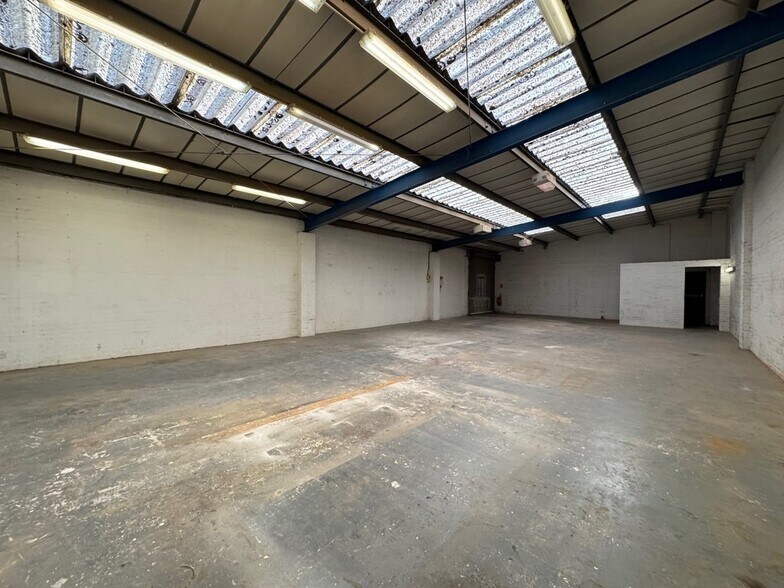
Certaines informations ont été traduites automatiquement.
Informations principales
- Electric shutter doors
- Ample office space
- Industrial premises
Tous les espace disponibles(1)
Afficher les loyers en
- Espace
- Surface
- Durée
- Loyer
- Type de bien
- Aménagement
- Disponible
To be let on a new full repairing and insuring lease for a term to be agreed at a rent of £23,500 Per Annum plus VAT. Please note that the lease agreement will be contracted outside of the Landlord & Tenant Act 1954. Services include mains electricity (3 phase), water and gas. There are 4 allocated parking spaces to the front of the unit together with loading to the rear.
- Classe d’utilisation : B1
- Entreposage sécurisé
- Détecteur de fumée
- Système de chauffage central
- Stores automatiques
- B1/B8
| Espace | Surface | Durée | Loyer | Type de bien | Aménagement | Disponible |
| RDC – Unit 11 | 242 m² | Négociable | 113,79 € /m²/an 9,48 € /m²/mois 27 550 € /an 2 296 € /mois | Local d’activités | Construction partielle | 30 jours |
RDC – Unit 11
| Surface |
| 242 m² |
| Durée |
| Négociable |
| Loyer |
| 113,79 € /m²/an 9,48 € /m²/mois 27 550 € /an 2 296 € /mois |
| Type de bien |
| Local d’activités |
| Aménagement |
| Construction partielle |
| Disponible |
| 30 jours |
RDC – Unit 11
| Surface | 242 m² |
| Durée | Négociable |
| Loyer | 113,79 € /m²/an |
| Type de bien | Local d’activités |
| Aménagement | Construction partielle |
| Disponible | 30 jours |
To be let on a new full repairing and insuring lease for a term to be agreed at a rent of £23,500 Per Annum plus VAT. Please note that the lease agreement will be contracted outside of the Landlord & Tenant Act 1954. Services include mains electricity (3 phase), water and gas. There are 4 allocated parking spaces to the front of the unit together with loading to the rear.
- Classe d’utilisation : B1
- Système de chauffage central
- Entreposage sécurisé
- Stores automatiques
- Détecteur de fumée
- B1/B8
Aperçu du bien
An industrial premises benefitting from an electric security shutter to the front, ample office space, storage space and workshop located to the rear measuring 29' x 59'7" = 1,743 SQ.FT (162 SQ.M) which provides roller shutter access via the rear of the premises. Located on Rose Way upon Purdeys Industrial Estate, Rochford.
Informations sur l’immeuble


Présenté par

Purdeys Industrial Estate | 1-12 Rose Way
Hum, une erreur s’est produite lors de l’envoi de votre message. Veuillez réessayer.
Merci ! Votre message a été envoyé.