Connectez-vous/S’inscrire
Votre e-mail a été envoyé.
1-11 Market St
Passaic, NJ 07055
Industriel/Logistique Bien À vendre
Certaines informations ont été traduites automatiquement.
Informations principales sur l'investissement
- Equipped with docks, the facility supports efficient loading and unloading operations
- A typical floor of 50,000 SF, the building is designed to accommodate various industrial needs
- The building features single tenancy, providing businesses with exclusive use of the entire property
- The 16'-35' clear height enhances storage capacity for larger inventory and equipment.
- The expansive layout allows for flexible tenant configurations and efficient workflow within each level.
- It is not owner-occupied, offering the flexibility of lease arrangements for potential tenants.
Résumé analytique
The Geller Group of Marcus & Millichap Real Estate Investment Services has been exclusively retained by the seller to present the opportunity to acquire 1-11 Market Street (The Subject Property) to qualified investors. The 325,030 Gross SF multi story industrial building is in Passaic, New Jersey's Route 3/GSP submarket. The Portfolio is 100% leased to a full building 3PL tenant with a lease term remaining of 5.9 years. The constrained Passaic market is experiencing 4.3% vacancy for industrial product with limited planned competitive construction. Given lack of supply and its true infill location, investors will benefit from asset appreciation and leasing income.
The Property's infill location falls between Route 21, 17 & 46, as well as the North/South Interstate I-80 & I-95 interchange. Its location provides immediate access to the tri-state area population as well as national connectivity through I-95. The Route 3/GSP submarket provides a deep and diverse set of labor supporting the multiple industries in
the area.
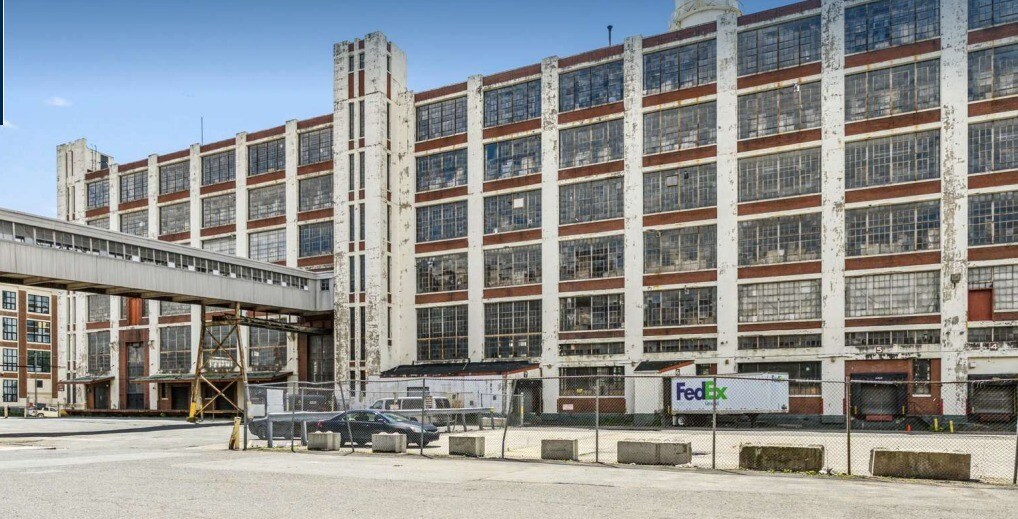
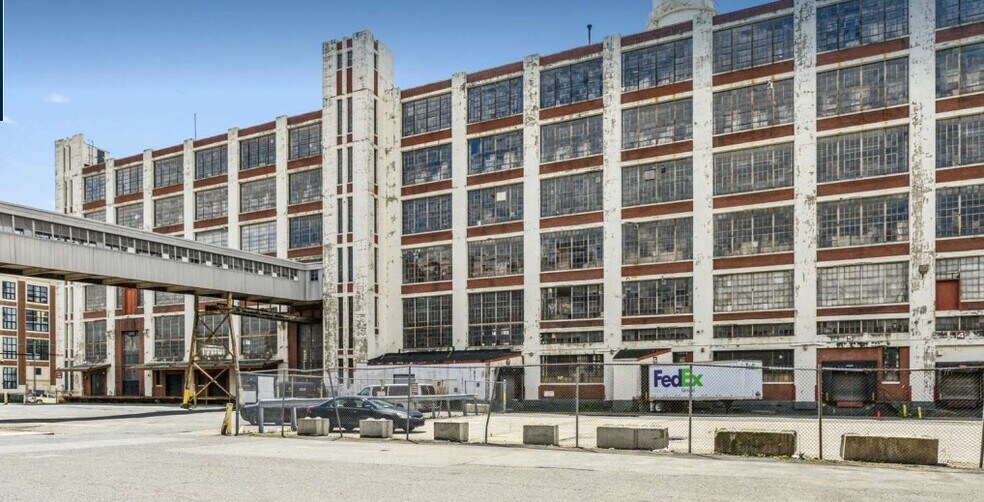
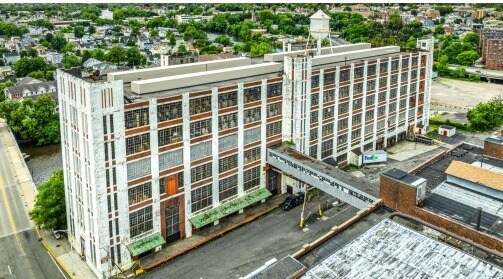
This infill, highly functional light industrial building includes 16-35' foot clear heights, 10 loading dock's, 1 Drive-in, 13 Bathrooms and 3 Freight Elevators. Each story is on average +/-50,000 SF which includes a 1st floor +/-10,030 SF Mezz level, a 3rd floor +/-15,000 SF Mezz and a +/-50,000 SF 9.6' foot clear basement for a total of +/-325,000
SF complimented by +/-40 surface parking spaces in front of the building. The property’s location allows employees immediate access to many amenities, retail and
restaurant options, and ease of access from anywhere in the Passaic, NJ MSA
The Property's infill location falls between Route 21, 17 & 46, as well as the North/South Interstate I-80 & I-95 interchange. Its location provides immediate access to the tri-state area population as well as national connectivity through I-95. The Route 3/GSP submarket provides a deep and diverse set of labor supporting the multiple industries in
the area.
This infill, highly functional light industrial building includes 16-35' foot clear heights, 10 loading dock's, 1 Drive-in, 13 Bathrooms and 3 Freight Elevators. Each story is on average +/-50,000 SF which includes a 1st floor +/-10,030 SF Mezz level, a 3rd floor +/-15,000 SF Mezz and a +/-50,000 SF 9.6' foot clear basement for a total of +/-325,000
SF complimented by +/-40 surface parking spaces in front of the building. The property’s location allows employees immediate access to many amenities, retail and
restaurant options, and ease of access from anywhere in the Passaic, NJ MSA
Informations sur l’immeuble
| Prix par m² | 889,76 € | Nb d’étages | 5 |
| Type de vente | Investissement | Année de construction | 1925 |
| Taux de capitalisation | 5,30 % | Occupation | Mono |
| Type de bien | Industriel/Logistique | Ratio de stationnement | 0,01/1 000 m² |
| Sous-type de bien | Manufacture | Hauteur libre du plafond | 10,67 m |
| Classe d’immeuble | C | Nb de portes élevées/de chargement | 10 |
| Surface du lot | 0,84 ha | Nb d’accès plain-pied/portes niveau du sol | 1 |
| Surface utile brute | 23 226 m² | Zone de développement économique [USA] |
Oui
|
| Zonage | M-2 - Manufacturing | ||
| Prix par m² | 889,76 € |
| Type de vente | Investissement |
| Taux de capitalisation | 5,30 % |
| Type de bien | Industriel/Logistique |
| Sous-type de bien | Manufacture |
| Classe d’immeuble | C |
| Surface du lot | 0,84 ha |
| Surface utile brute | 23 226 m² |
| Nb d’étages | 5 |
| Année de construction | 1925 |
| Occupation | Mono |
| Ratio de stationnement | 0,01/1 000 m² |
| Hauteur libre du plafond | 10,67 m |
| Nb de portes élevées/de chargement | 10 |
| Nb d’accès plain-pied/portes niveau du sol | 1 |
| Zone de développement économique [USA] |
Oui |
| Zonage | M-2 - Manufacturing |
Caractéristiques
- Détecteur de fumée
Taxes foncières
| N° de parcelle | Évaluation des aménagements | 6 447 790 € | |
| Évaluation du terrain | 874 493 € | Évaluation totale | 7 322 282 € |
Taxes foncières
N° de parcelle
Évaluation du terrain
874 493 €
Évaluation des aménagements
6 447 790 €
Évaluation totale
7 322 282 €
1 sur 6
Vidéos
Visite extérieure 3D Matterport
Visite 3D
Photos
Street view
Rue
Carte