Votre e-mail a été envoyé.

1-11 Bridge St - Buchan Hotel Local commercial | 288 m² | 349 206 € | À vendre | Ellon AB41 9AA
Certaines informations ont été traduites automatiquement.
Informations principales sur l'investissement
- Located in heart of Ellon town centre
- The subjects are located within the town of Ellon, which stands around 16 miles north of Aberdeen
- Planning approved to sub-divide premises to form restaurant and takeaway
Résumé analytique
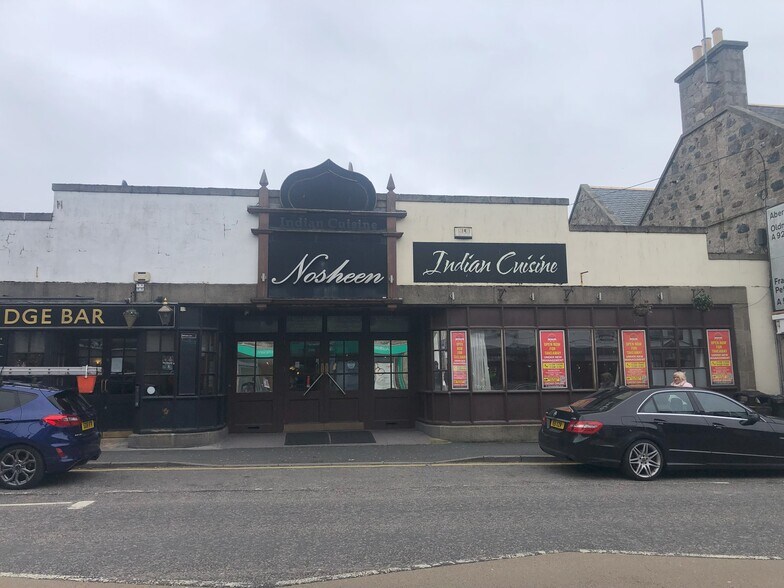
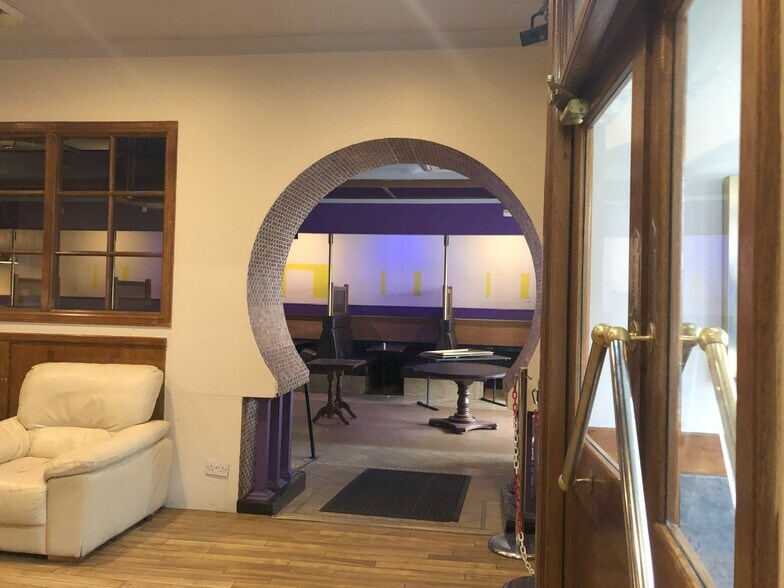
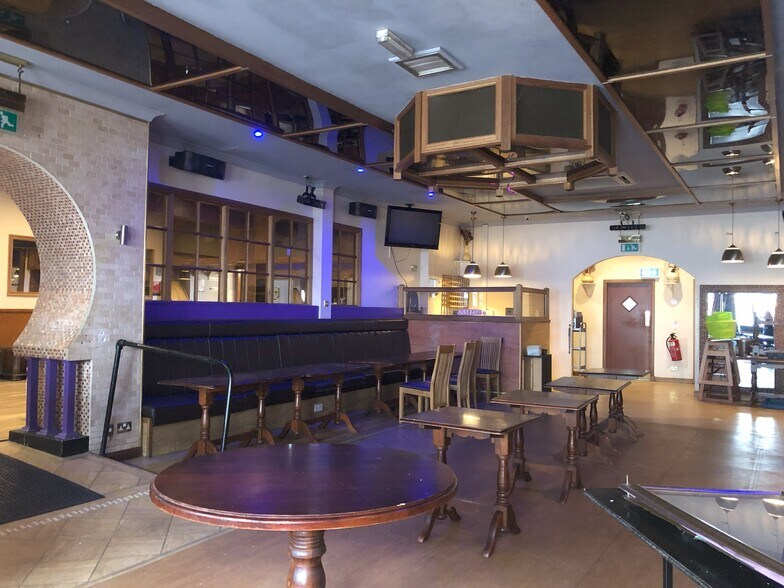
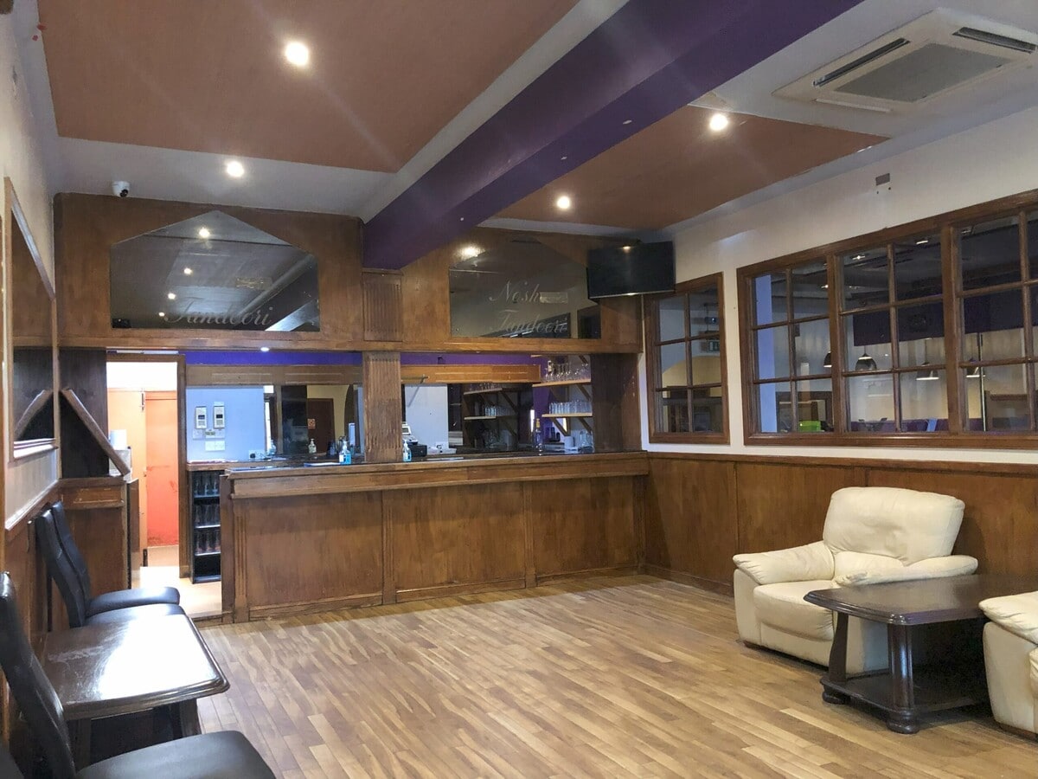
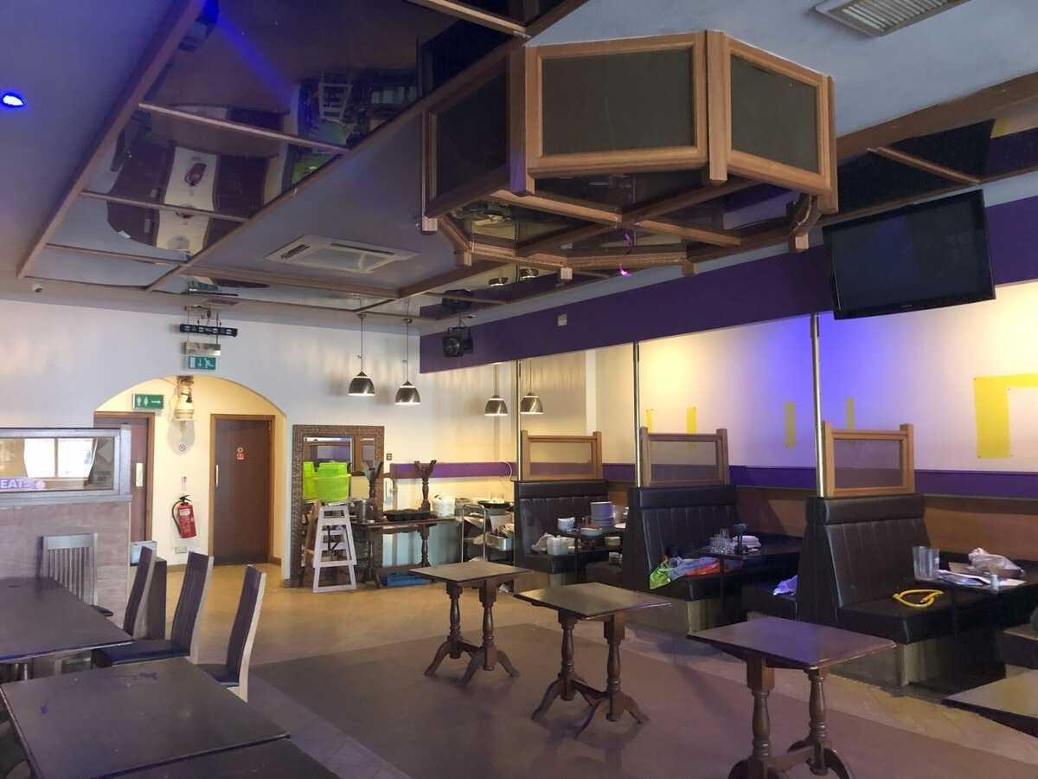
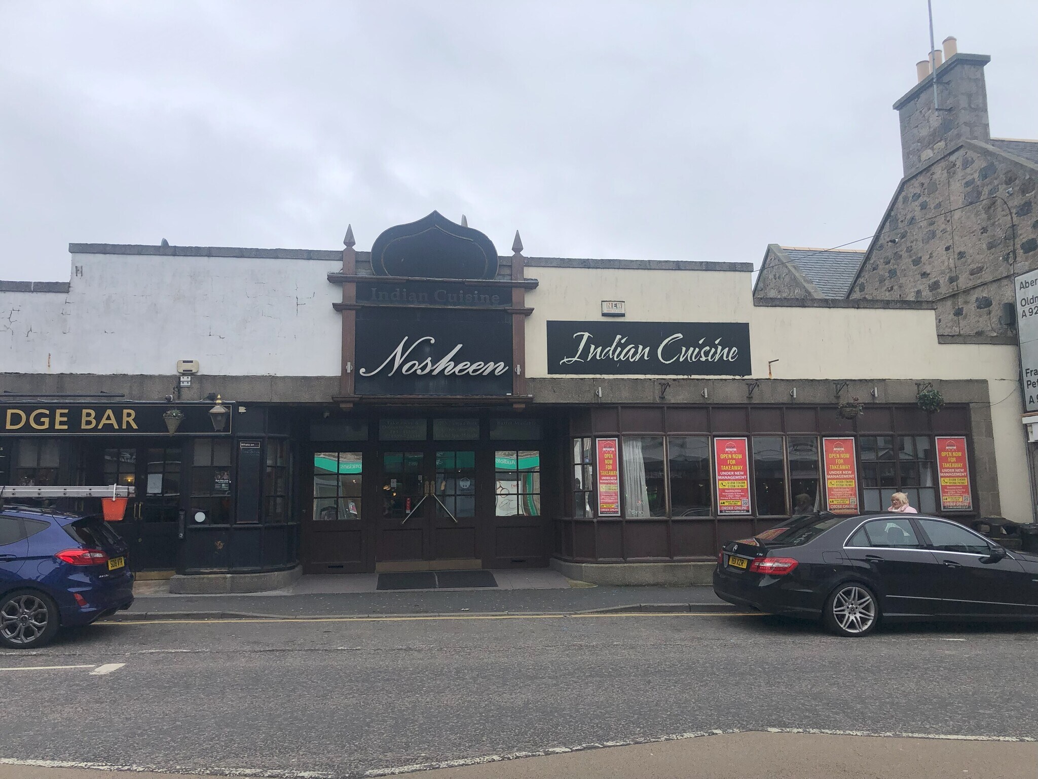
The subjects comprise a single storey licensed restaurant, which benefits from a prominent frontage onto Bridge Street. The front is formed by a range of timber and glass display windows, incorporating a double leafed timber and glass entrance door. The roof over is pitched, hipped and clad in asbestos cement sheeting. Internally, the subjects comprise a fully fitted restaurant and bar premises. To the left-hand side of the premises and upon entry, there is a customer waiting area along with a fitted timber bar. The right-hand side of the premises features an open plan dining area, a mix of bench seating and free-standing table and chairs provide various dining options, having a capacity of approximately 72 covers. To the rear of the premises there is a fully fitted commercial kitchen, as well as staff facilities and customer toilets. Within the main customer areas, the floors are overlaid with a mix of tiles, timber and vinyl/laminate flooring, with walls and ceilings being mainly lined in painted plasterboard.
1 Lot disponible
- Lot
- Surface du lot
- Usage du lot en coprop.
- Prix
- RNE
| Type de vente | Propriétaire occupant | Droit d’usage | Pleine propriété |
| Type de vente | Propriétaire occupant |
| Droit d’usage | Pleine propriété |
Internally, the subjects comprise a fully fitted restaurant and bar premises. To the left-hand side of the premises and upon entry, there is a customer waiting area along with a fitted timber bar. The right-hand side of the premises features an open plan dining area, a mix of bench seating and free-standing table and chairs provide various dining options, having a capacity of approximately 72 covers. To the rear of the premises there is a fully fitted commercial kitchen, as well as staff facilities and customer toilets. Within the main customer areas, the floors are overlaid with a mix of tiles, timber and vinyl/laminate flooring, with walls and ceilings being mainly lined in painted plasterboard.
| Lot | Surface du lot | Usage du lot en coprop. | Prix | RNE |
| Lot 10 | 288 m² | Local commercial | 349 206 € (1 213,31 €/m²) | - |
Lot 10
| Surface du lot |
| 288 m² |
| Usage du lot en coprop. |
| Local commercial |
| Prix |
| 349 206 € (1 213,31 €/m²) |
| RNE |
| - |
Lot 10
| Surface du lot | 288 m² |
| Usage du lot en coprop. | Local commercial |
| Prix | 349 206 € (1 213,31 €/m²) |
| RNE | - |
| Type de vente | Propriétaire occupant |
| Droit d’usage | Pleine propriété |
| Description | |
|
The subjects comprise a single storey licensed restaurant, which benefits from a prominent frontage onto Bridge Street. The front is formed by a range of timber and glass display windows, incorporating a double leafed timber and glass entrance door. The roof over is pitched, hipped and clad in asbestos cement sheeting. Internally, the subjects comprise a fully fitted restaurant and bar premises. To the left-hand side of the premises and upon entry, there is a customer waiting area along with a fitted timber bar. The right-hand side of the premises features an open plan dining area, a mix of bench seating and free-standing table and chairs provide various dining options, having a capacity of approximately 72 covers. To the rear of the premises there is a fully fitted commercial kitchen, as well as staff facilities and customer toilets. Within the main customer areas, the floors are overlaid with a mix of tiles, timber and vinyl/laminate flooring, with walls and ceilings being mainly lined in painted plasterboard. |
|
| Notes sur la vente | |
| Offers over £300,000 exclusive of VAT. |
Informations sur l’immeuble
| Surface totale de l’immeuble | 604 m² | Surface type par étage | 372 m² |
| Type de bien | Services hôteliers (Lot en copropriété) | Année de construction | 1897 |
| Sous-type de bien | Hôtel | Surface du lot | 0,04 ha |
| Classe d’immeuble | B | Ratio de stationnement | 0,66/1 000 m² |
| Étages | 3 |
| Surface totale de l’immeuble | 604 m² |
| Type de bien | Services hôteliers (Lot en copropriété) |
| Sous-type de bien | Hôtel |
| Classe d’immeuble | B |
| Étages | 3 |
| Surface type par étage | 372 m² |
| Année de construction | 1897 |
| Surface du lot | 0,04 ha |
| Ratio de stationnement | 0,66/1 000 m² |
Caractéristiques
- Restaurant
Chambre informations sur la combinaison
| Description | Nb de chambres | Tarif journalier | m² |
|---|---|---|---|
| Guest Room | 26 | 132,70 € | - |


Présenté par
1-11 Bridge St - Buchan Hotel
Hum, une erreur s’est produite lors de l’envoi de votre message. Veuillez réessayer.
Merci ! Votre message a été envoyé.