Connectez-vous/S’inscrire
Votre e-mail a été envoyé.
000 S Rochester Rd
Rochester, MI 48307
Local commercial Bien À vendre
Certaines informations ont été traduites automatiquement.
Informations principales sur l'investissement
- Positioned in a high-income suburban community with strong regional connectivity
- Ideal for banks, restaurant operators, swim schools, and fitness concepts seeking a suburban presence
- Zoning within the Flexible Business Overlay District supporting a diverse range of commercial uses
- Surrounded by successful retail, residential, and family-oriented amenities strengthening long-term demand
- Site plan approved and development ready with utilities stubbed and rough grading provided
- Highly visible Rochester Road location with strong daily traffic counts
Résumé analytique
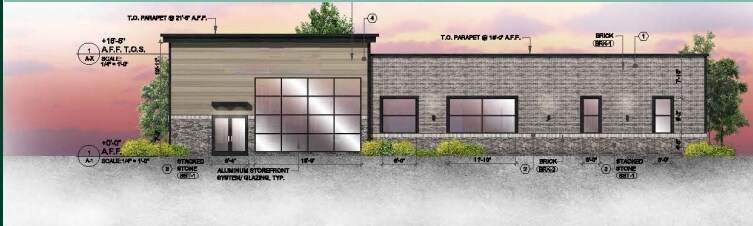
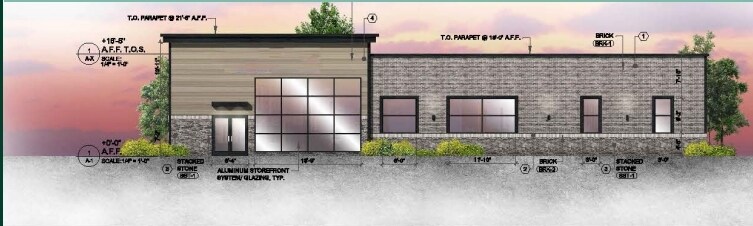
Positioned along the high-visibility Rochester Road corridor in Rochester Hills, 1421 Rochester Road presents a compelling development opportunity within one of Oakland County’s most sought-after commercial environments. The property benefits from placement within the Flexible Business Overlay District, a zoning structure created to support a broad mix of commercial, service, and institutional uses ranging from fitness and restaurant concepts to education, childcare, and specialty operators. The site offers direct exposure to approximately 30,000 vehicles per day, creating a strong branding and traffic advantage for future users seeking a prominent suburban presence.
This opportunity arrives with a fully approved site plan, allowing a buyer to move efficiently from acquisition to vertical development. The site will be delivered rough graded with stubbed utilities, significantly reducing upfront preparation costs and streamlining the construction timeline. The approved program accommodates a modern single-story structure tailored for high-demand categories including banks, restaurant operators, swim instruction providers, and boutique fitness concepts. With flexible configurations and long-term growth potential, the property aligns with both owner-users and developers seeking supply-constrained suburban locations.
This opportunity arrives with a fully approved site plan, allowing a buyer to move efficiently from acquisition to vertical development. The site will be delivered rough graded with stubbed utilities, significantly reducing upfront preparation costs and streamlining the construction timeline. The approved program accommodates a modern single-story structure tailored for high-demand categories including banks, restaurant operators, swim instruction providers, and boutique fitness concepts. With flexible configurations and long-term growth potential, the property aligns with both owner-users and developers seeking supply-constrained suburban locations.
Informations sur l’immeuble
Type de vente
Investissement
Type de bien
Local commercial
Sous-type de bien
Immeuble de commerce
Surface de l’immeuble
620 m²
Classe d’immeuble
C
Statut de la construction
Avant-projet
Pourcentage loué
100 %
Occupation
Multi
Hauteur du bâtiment
1 étage
Coefficient d’occupation des sols de l’immeuble
0,04
Surface du lot
1,45 ha
Zonage
Commercial - Commercial Zoned District
Stationnement
30 places (48,41 places par 1 000 m² loué)
Caractéristiques
- Terrain d’angle
- Enseigne sur pylône
- Système de sécurité
- Signalisation
- CVC contrôlé par l’occupant
- Éclairage d’appoint
- Espace d’entreposage
- Climatisation
- Détecteur de fumée
Taxes foncières
| Numéro de parcelle | 15-23-301-018 | Évaluation des aménagements | 0 € |
| Évaluation du terrain | 0 € | Évaluation totale | 420 432 € |
Taxes foncières
Numéro de parcelle
15-23-301-018
Évaluation du terrain
0 €
Évaluation des aménagements
0 €
Évaluation totale
420 432 €
1 sur 2
Vidéos
Visite extérieure 3D Matterport
Visite 3D
Photos
Street view
Rue
Carte