Votre e-mail a été envoyé.

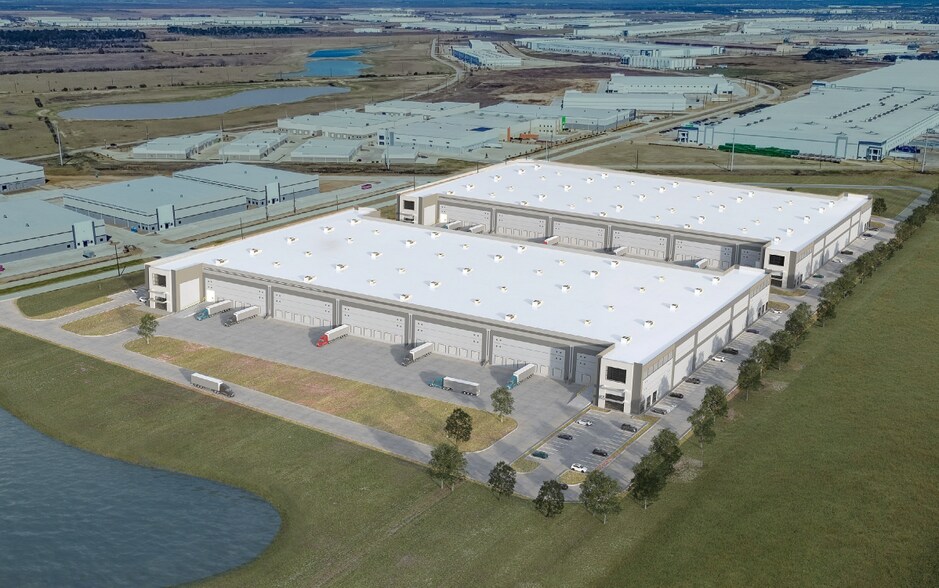
Twinwood Distribution Center Brookshire, TX 77423 Espace disponible | 24 203–51 280 m² | Industriel/Logistique
Certaines informations ont été traduites automatiquement.
Informations principales sur le parc
- ±260,520 SF Available - Cross-Dock Configuration
- Dock & Grade Level Loading
- 2,000-amp Power
- ESFR Sprinkler System
- 36' Clear Height
- 186 Auto Parking Spaces
- ±291,452 SF Available - Cross-Dock Configuration
- 148 Auto Parking Spaces
Faits sur le parc
| Espace total disponible | 51 280 m² | Type de parc | Parc industriel |
| Espace total disponible | 51 280 m² |
| Type de parc | Parc industriel |
Tous les espaces disponibles(2)
Afficher les loyers en
- Espace
- Surface
- Durée
- Loyer
- Type de bien
- Aménagement
- Disponible


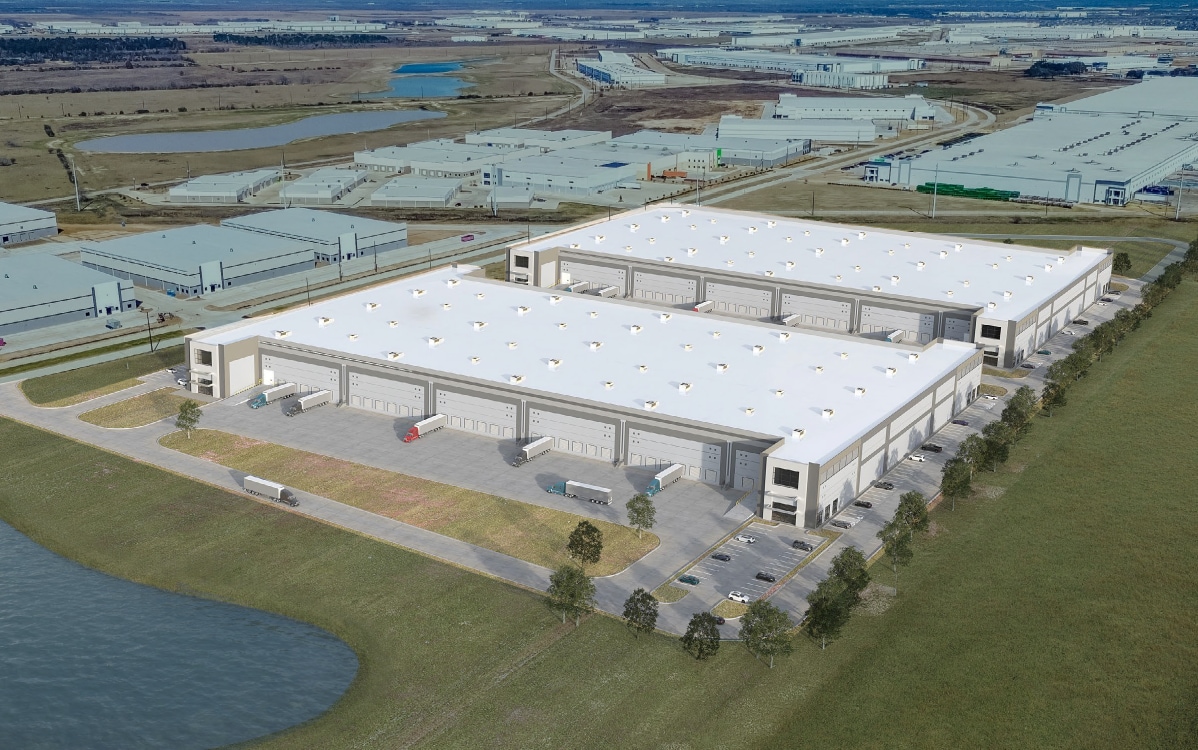

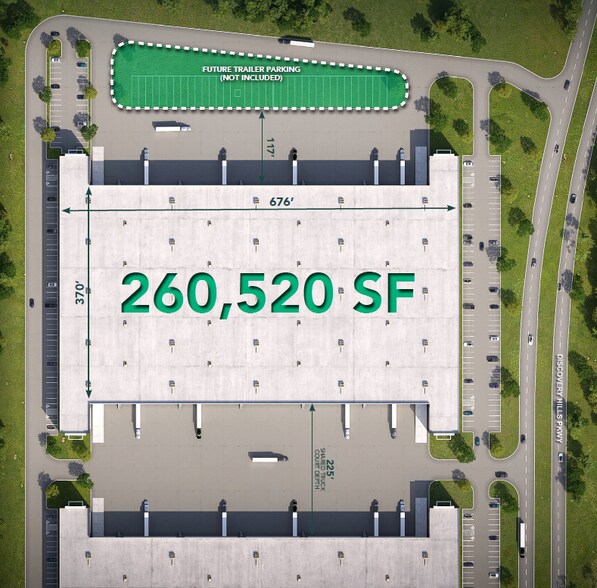
Twinwood DC V is a ±260,520 SF cross-dock industrial facility designed for modern distribution and logistics users. The building features 36’ clear height, an ESFR sprinkler system, and efficient 50’ x 52’ column spacing with 60’ speed bays. The property includes 69 dock-high doors, four drive-in doors, a 117’ truck court with an additional 225’ shared truck court, 2,000-amp power, and 186 auto parking spaces, with a designated area for potential future trailer parking.
- Espace en excellent état
- 36' Clear Height
- 186 Auto Parking Spaces
- ±260,520 SF Available - Cross-Dock Configuration
- Dock & Grade Level Loading
- 2,000-amp Power
| Espace | Surface | Durée | Loyer | Type de bien | Aménagement | Disponible |
| 1er étage | 24 203 m² | Négociable | Sur demande Sur demande Sur demande Sur demande | Industriel/Logistique | Construction partielle | 01/03/2027 |
000 Discovery Hills Parkway - 1er étage
- Espace
- Surface
- Durée
- Loyer
- Type de bien
- Aménagement
- Disponible


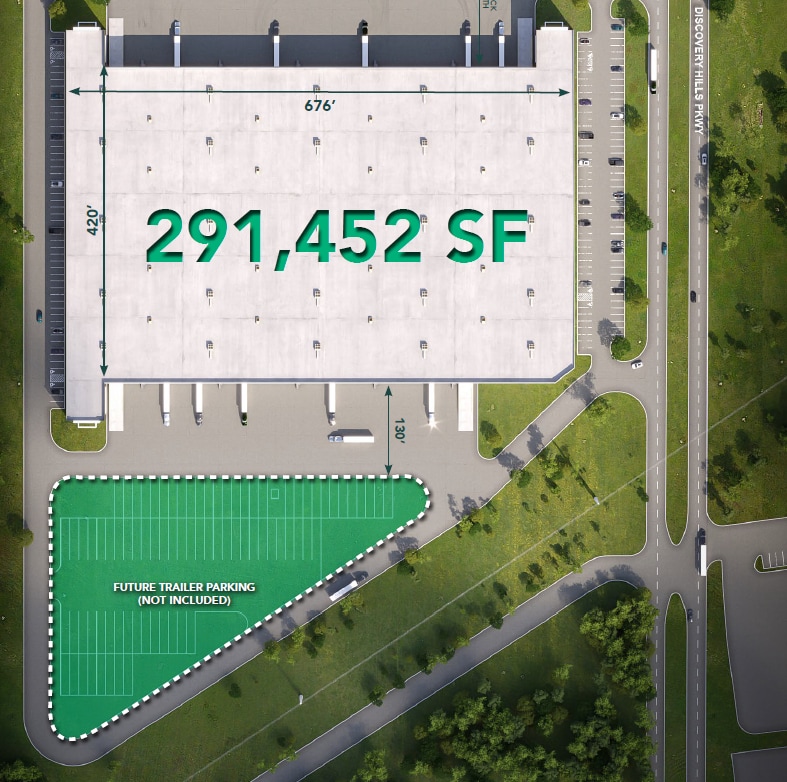
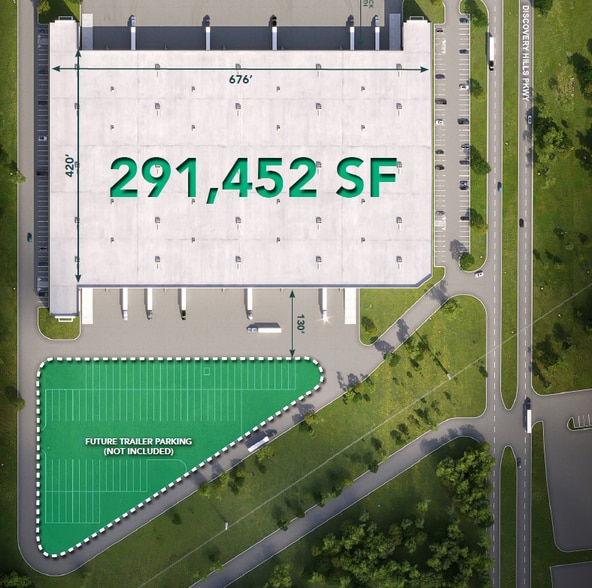
Twinwood DC IV is a ±291,452 SF cross-dock industrial facility designed to support modern distribution and logistics operations. The building features 36’ clear height, ESFR sprinkler system, 50’ x 52’ column spacing with 60’ speed bays, and a 130’ truck court with an additional 225’ shared truck court. The property is equipped with 63 dock-high doors, four drive-in doors, 2,000-amp power, 148 auto parking spaces, and a 7” slab, with a designated area for potential future trailer parking.
- 4 accès plain-pied
- 63 quais de chargement
- 36' Clear Height
- 2,000-amp Power
- Espace en excellent état
- ±291,452 SF Available - Cross-Dock Configuration
- ESFR Sprinkler System
- 148 Auto Parking Spaces
| Espace | Surface | Durée | Loyer | Type de bien | Aménagement | Disponible |
| 1er étage | 27 077 m² | Négociable | Sur demande Sur demande Sur demande Sur demande | Industriel/Logistique | Construction partielle | 01/03/2027 |
0 Discovery Hills Parkway - 1er étage
000 Discovery Hills Parkway - 1er étage
| Surface | 24 203 m² |
| Durée | Négociable |
| Loyer | Sur demande |
| Type de bien | Industriel/Logistique |
| Aménagement | Construction partielle |
| Disponible | 01/03/2027 |
Twinwood DC V is a ±260,520 SF cross-dock industrial facility designed for modern distribution and logistics users. The building features 36’ clear height, an ESFR sprinkler system, and efficient 50’ x 52’ column spacing with 60’ speed bays. The property includes 69 dock-high doors, four drive-in doors, a 117’ truck court with an additional 225’ shared truck court, 2,000-amp power, and 186 auto parking spaces, with a designated area for potential future trailer parking.
- Espace en excellent état
- ±260,520 SF Available - Cross-Dock Configuration
- 36' Clear Height
- Dock & Grade Level Loading
- 186 Auto Parking Spaces
- 2,000-amp Power
0 Discovery Hills Parkway - 1er étage
| Surface | 27 077 m² |
| Durée | Négociable |
| Loyer | Sur demande |
| Type de bien | Industriel/Logistique |
| Aménagement | Construction partielle |
| Disponible | 01/03/2027 |
Twinwood DC IV is a ±291,452 SF cross-dock industrial facility designed to support modern distribution and logistics operations. The building features 36’ clear height, ESFR sprinkler system, 50’ x 52’ column spacing with 60’ speed bays, and a 130’ truck court with an additional 225’ shared truck court. The property is equipped with 63 dock-high doors, four drive-in doors, 2,000-amp power, 148 auto parking spaces, and a 7” slab, with a designated area for potential future trailer parking.
- 4 accès plain-pied
- Espace en excellent état
- 63 quais de chargement
- ±291,452 SF Available - Cross-Dock Configuration
- 36' Clear Height
- ESFR Sprinkler System
- 2,000-amp Power
- 148 Auto Parking Spaces
Vue d’ensemble du parc
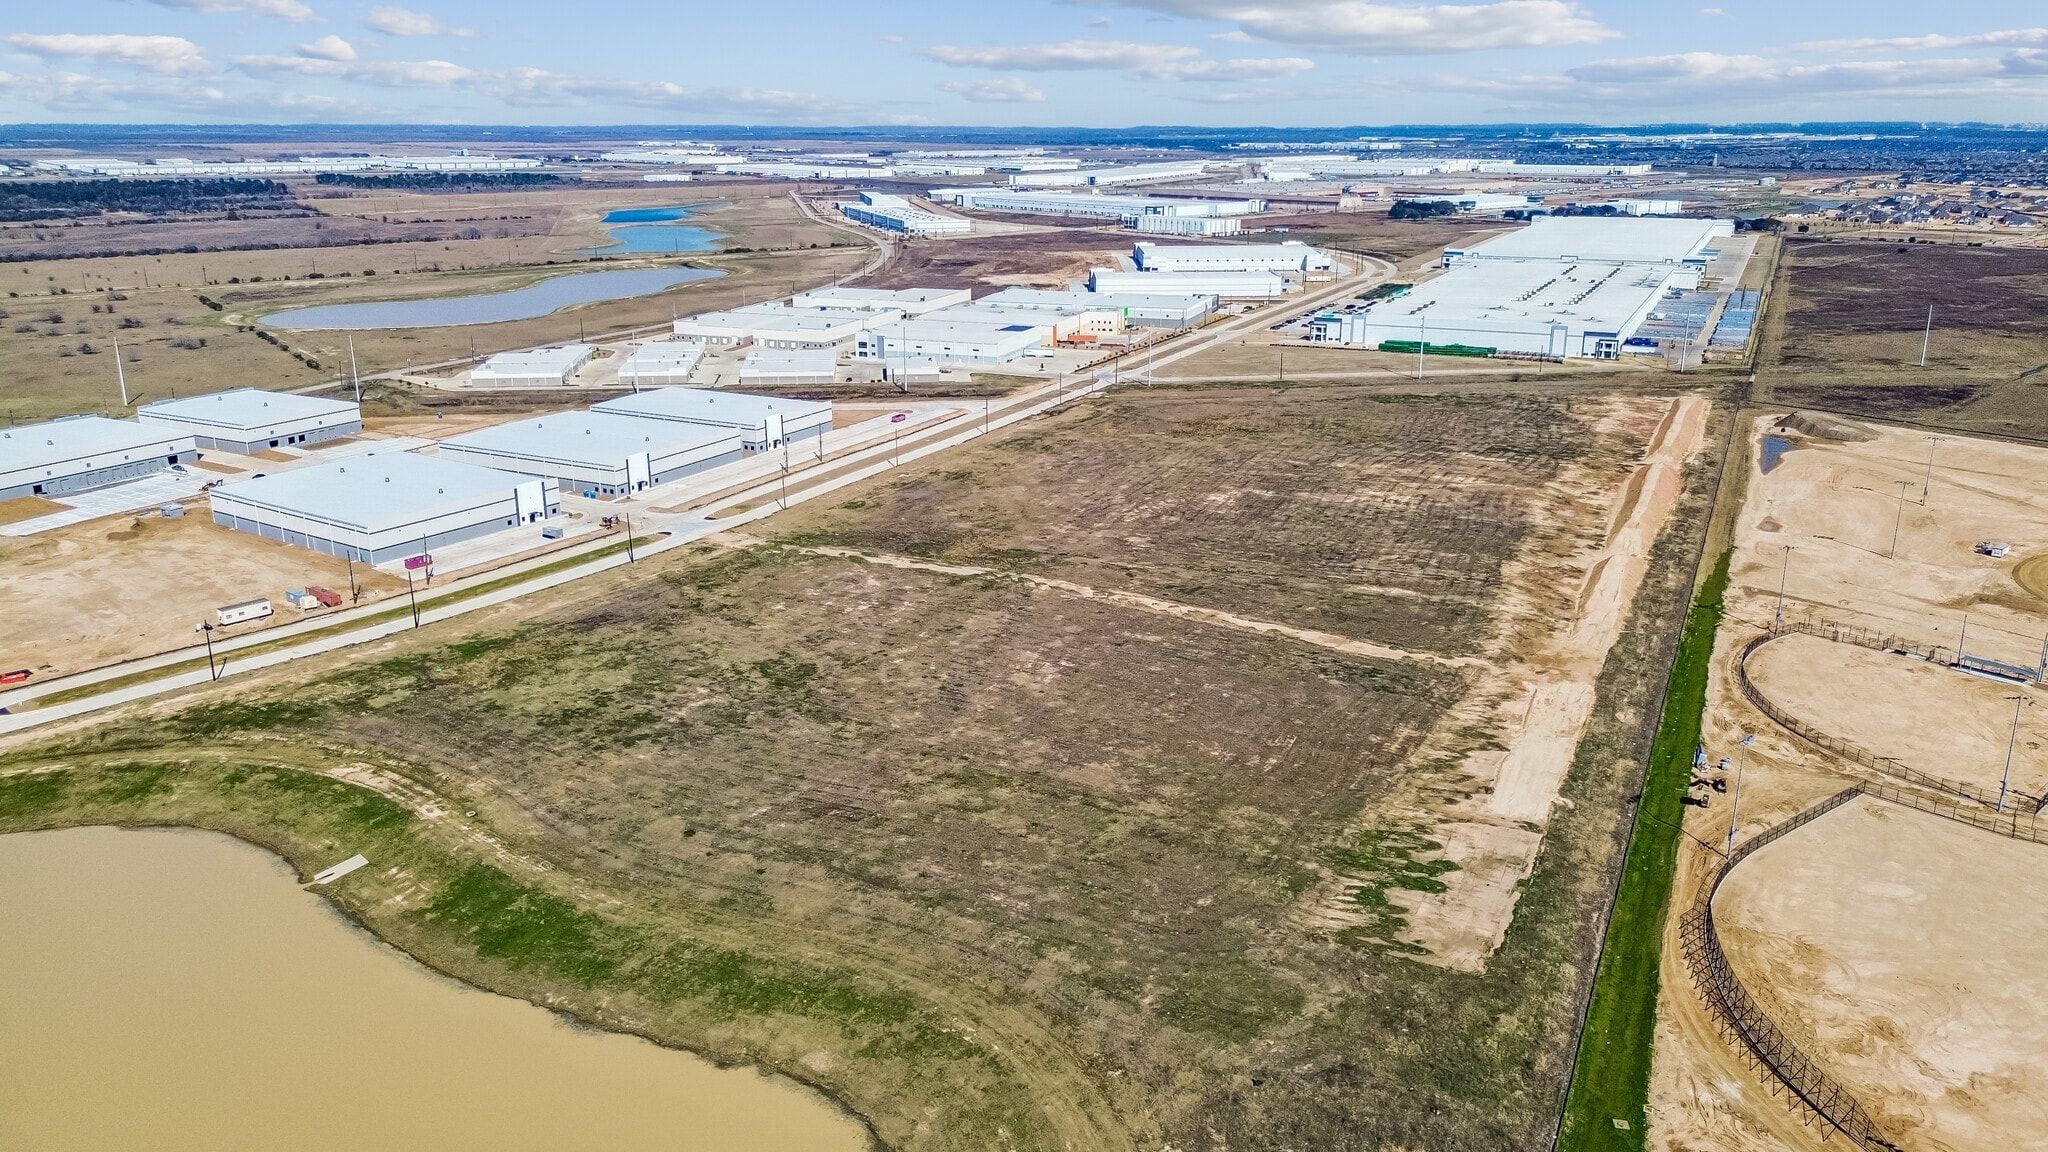
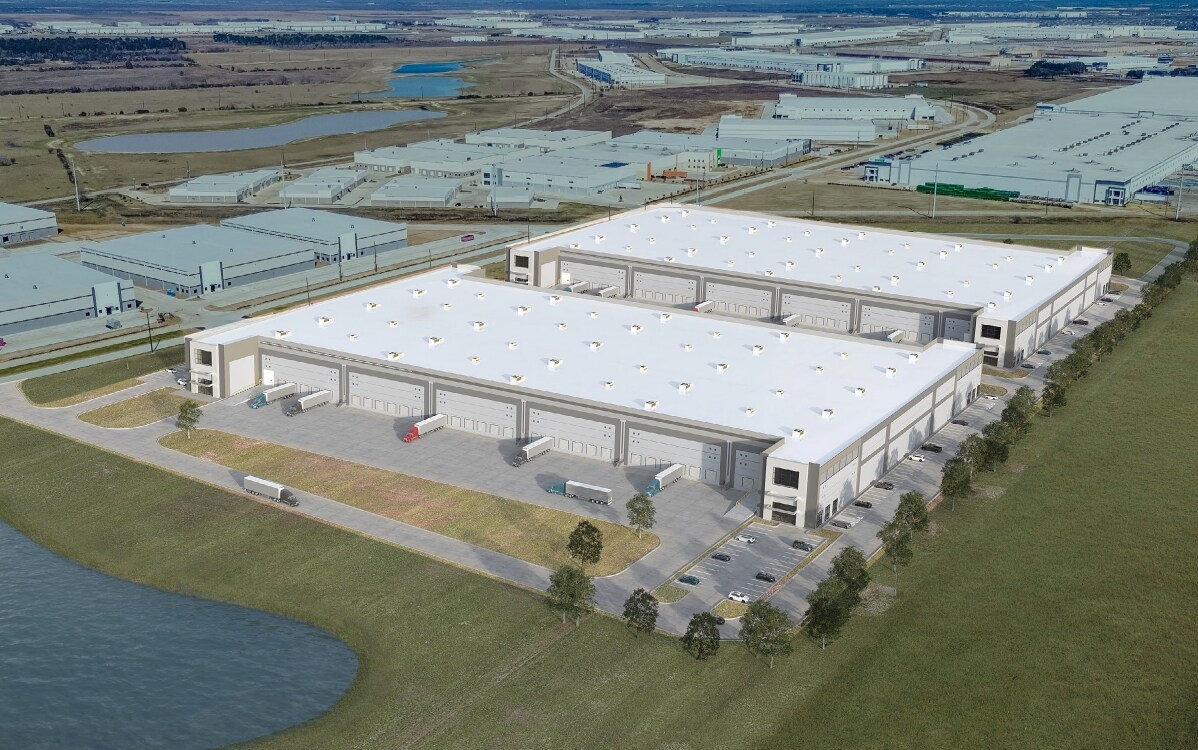
Twinwood DC IV is a ±291,452 SF cross-dock industrial facility designed to support modern distribution and logistics operations. The building features 36’ clear height, ESFR sprinkler system, 50’ x 52’ column spacing with 60’ speed bays, and a 130’ truck court with an additional 225’ shared truck court. The property is equipped with 63 dock-high doors, four drive-in doors, 2,000-amp power, 148 auto parking spaces, and a 7” slab, with a designated area for potential future trailer parking.





Présenté par
Twinwood Distribution Center | Brookshire, TX 77423
Hum, une erreur s’est produite lors de l’envoi de votre message. Veuillez réessayer.
Merci ! Votre message a été envoyé.