Votre e-mail a été envoyé.
00 Wright Way Industriel/Logistique | 18 581 m² | 4 étoiles | À louer | Troy, NC 27371
Certaines informations ont été traduites automatiquement.
Informations principales
- Build-to-suit industrial facility up to ±200,000 SF
- 32-foot clear ceiling height with ESFR sprinkler system
- Tilt-up construction and flexible design options
- Strategic location near Hwy 24/27 and I-73/74
- Robust utilities with future expansion capacity
Caractéristiques
Tous les espace disponibles(1)
Afficher les loyers en
- Espace
- Surface
- Durée
- Loyer
- Type de bien
- Aménagement
- Disponible
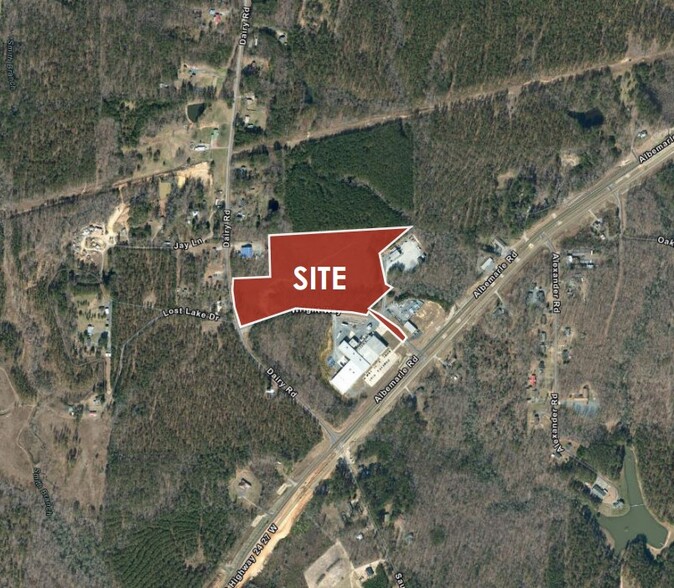
Secure a custom-built industrial facility tailored to your operational needs on ±14 acres in Troy, NC. This build-to-suit offering delivers up to ±200,000 SF of modern industrial space with flexible design options. Featuring 32-foot clear heights, ESFR sprinkler protection, and tilt-up construction, the facility is engineered for high-volume distribution and manufacturing. The layout includes 20 overhead doors with 10 knockouts, 12’ x 14’ drive-in doors, and 5–10% office space, ensuring functionality for diverse industrial users.
| Espace | Surface | Durée | Loyer | Type de bien | Aménagement | Disponible |
| 1er étage | 18 581 m² | Négociable | Sur demande Sur demande Sur demande Sur demande | Industriel/Logistique | Espace brut | 120 jours |
1er étage
| Surface |
| 18 581 m² |
| Durée |
| Négociable |
| Loyer |
| Sur demande Sur demande Sur demande Sur demande |
| Type de bien |
| Industriel/Logistique |
| Aménagement |
| Espace brut |
| Disponible |
| 120 jours |
1er étage
| Surface | 18 581 m² |
| Durée | Négociable |
| Loyer | Sur demande |
| Type de bien | Industriel/Logistique |
| Aménagement | Espace brut |
| Disponible | 120 jours |
Secure a custom-built industrial facility tailored to your operational needs on ±14 acres in Troy, NC. This build-to-suit offering delivers up to ±200,000 SF of modern industrial space with flexible design options. Featuring 32-foot clear heights, ESFR sprinkler protection, and tilt-up construction, the facility is engineered for high-volume distribution and manufacturing. The layout includes 20 overhead doors with 10 knockouts, 12’ x 14’ drive-in doors, and 5–10% office space, ensuring functionality for diverse industrial users.
Aperçu du bien
Opportunité BTS
Faits sur l’installation Industriel/Logistique


Présenté par

00 Wright Way
Hum, une erreur s’est produite lors de l’envoi de votre message. Veuillez réessayer.
Merci ! Votre message a été envoyé.