Votre e-mail a été envoyé.

Industrial / Flex for Lease 0 Willis Rd Industriel/Logistique | 116–2 090 m² | À louer | Grass Lake, MI 49240
Certaines informations ont été traduites automatiquement.
Informations principales
- New-construction of industrial flex suites
- 225’ x 100’ steel-frame building
- 20’ clear ceiling height
- Build-to-suit lease opportunities from 1,250 SF to 22,500 SF
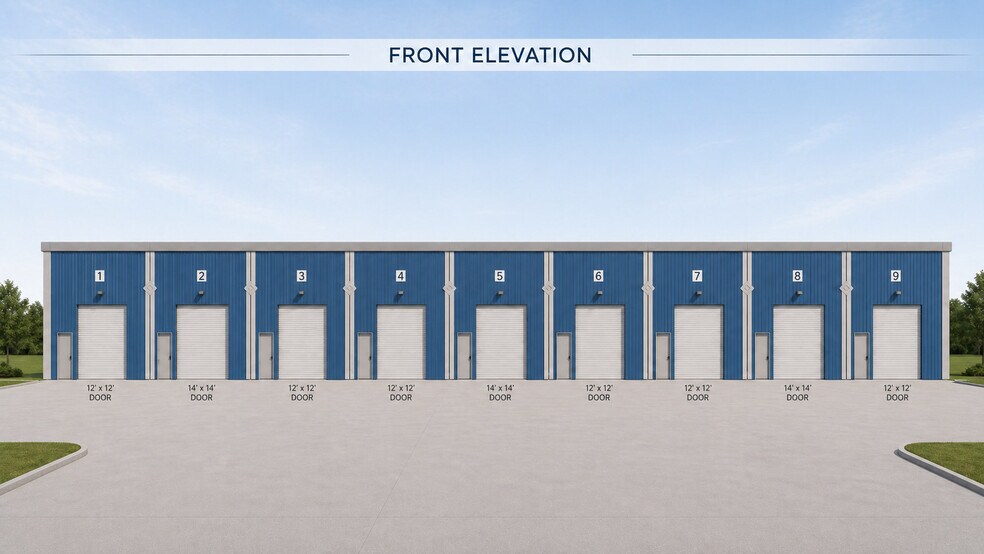
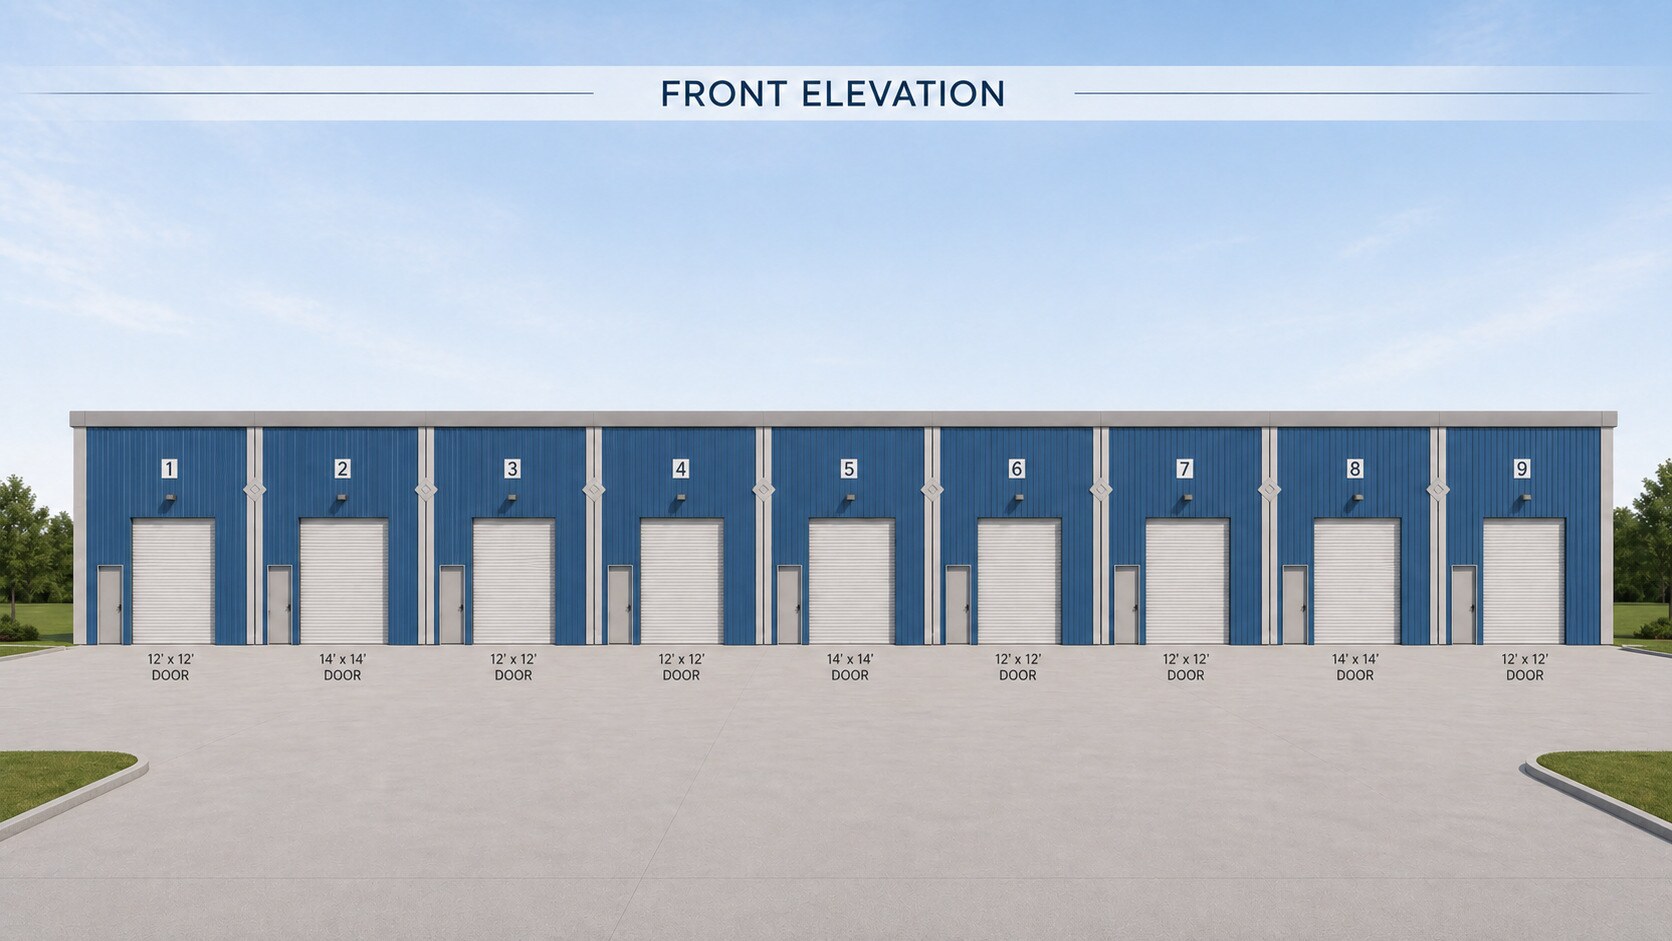
- Mix of 12’ x 12’ and 14’ x 14’ drive-in overhead doors
- Suitable for contractors, trades, warehouse, light industrial, fabrication, equipment storage, distribution, and agricultural support uses
Caractéristiques
Tous les espace disponibles(1)
Afficher les loyers en
- Espace
- Surface
- Durée
- Loyer
- Type de bien
- Aménagement
- Disponible
Each suite is planned with individual frontage, man-door access, and drive-in overhead door access, with the building elevations showing a mix of 12’ x 12’ and 12’ x 14’ overhead doors. The layout is well-suited for contractors, trades, light industrial users, fabrication, equipment storage, warehouse/distribution, agricultural support operations, and service businesses.
- Il est possible que le loyer annoncé ne comprenne pas certains services publics, services d’immeuble et frais immobiliers.
- Entreposage sécurisé
- Expected occupancy January 1, 2027
- 9 accès plain-pied
- Great Secure Storage opportunity.
| Espace | Surface | Durée | Loyer | Type de bien | Aménagement | Disponible |
| 1er étage – Industrial Flex | 116 – 2 090 m² | Négociable | 139,03 € /m²/an 11,59 € /m²/mois 290 608 € /an 24 217 € /mois | Industriel/Logistique | Meublé et équipé | 01/01/2027 |
1er étage – Industrial Flex
| Surface |
| 116 – 2 090 m² |
| Durée |
| Négociable |
| Loyer |
| 139,03 € /m²/an 11,59 € /m²/mois 290 608 € /an 24 217 € /mois |
| Type de bien |
| Industriel/Logistique |
| Aménagement |
| Meublé et équipé |
| Disponible |
| 01/01/2027 |
1er étage – Industrial Flex
| Surface | 116 – 2 090 m² |
| Durée | Négociable |
| Loyer | 139,03 € /m²/an |
| Type de bien | Industriel/Logistique |
| Aménagement | Meublé et équipé |
| Disponible | 01/01/2027 |
Each suite is planned with individual frontage, man-door access, and drive-in overhead door access, with the building elevations showing a mix of 12’ x 12’ and 12’ x 14’ overhead doors. The layout is well-suited for contractors, trades, light industrial users, fabrication, equipment storage, warehouse/distribution, agricultural support operations, and service businesses.
- Il est possible que le loyer annoncé ne comprenne pas certains services publics, services d’immeuble et frais immobiliers.
- 9 accès plain-pied
- Entreposage sécurisé
- Great Secure Storage opportunity.
- Expected occupancy January 1, 2027
Aperçu du bien
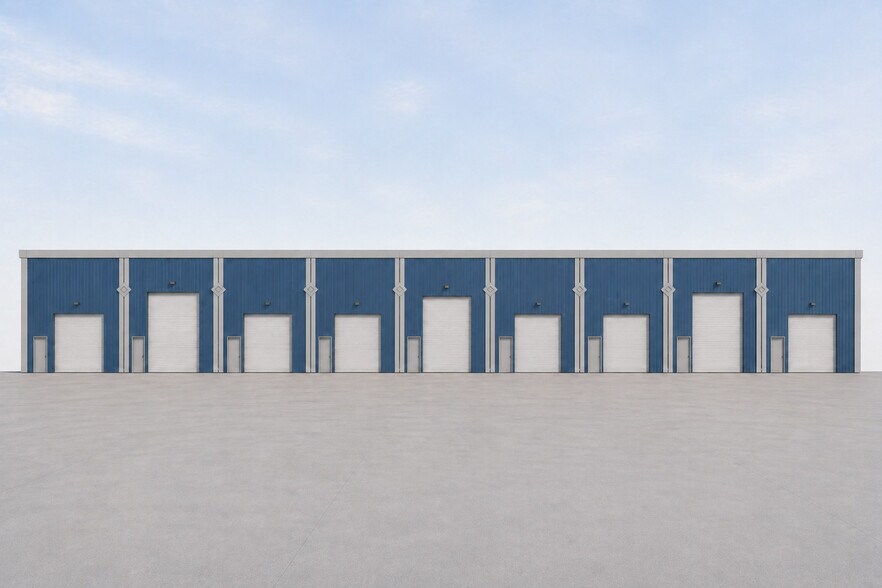
Introducing Industrial Suites, a planned new-construction flex industrial development in Grass Lake Township offering build-to-suit lease opportunities from 1,250 SF to 22,500 SF. The concept includes a 225’ x 100’ steel-frame building totaling 22,500 SF, designed for up to eighteen (18) individual industrial suites with practical bay layouts, overhead door access, on-site parking, and outdoor storage opportunities. The building is designed for functional, no-nonsense industrial users who need efficient space without excessive office buildout. Each suite is planned with individual frontage, man-door access, and drive-in overhead door access, with the building elevations showing a mix of 12’ x 12’ and 12’ x 14’ overhead doors. The layout is well-suited for contractors, trades, light industrial users, fabrication, equipment storage, warehouse/distribution, agricultural support operations, and service businesses. The site consists of approximately 16.995 acres with frontage along Willis Road and Cedar Knoll Drive, offering high visibility along the I-94 corridor, with exits at Race Rd. and Mt. Hope Rd, and convenient access to Jackson, Ann Arbor, Chelsea, and the broader Southeast Michigan market. The conceptual site plan includes approximately 30 on-site parking spaces, paved circulation, access from Cedar Knoll Road and Willis Road, and Well and Municipal Sewer. This is a strong option for businesses seeking modern industrial space outside higher-cost urban markets, with flexible suite sizing and the potential to combine units for larger users. Ideal Uses: - Contractor bays - Light industrial / fabrication - Equipment storage - Agricultural support operations - Warehouse / distribution - Trades and service businesses - Small business storage and operations New construction. Delivery timing, lease rates, suite sizing, final design, utilities, outdoor storage areas, permitted uses, and availability to be confirmed. Suites may be combinable. Contact listing agent for leasing terms and pre-leasing opportunities. *photos of building are renderings not the actual building
Faits sur l’installation entrepôt


Présenté par
Industrial / Flex for Lease | 0 Willis Rd
Hum, une erreur s’est produite lors de l’envoi de votre message. Veuillez réessayer.
Merci ! Votre message a été envoyé.