Votre e-mail a été envoyé.

Bldg 1 0 W Fuqua Rd Industriel/Logistique 12 823 m² 100 % Loué À vendre Houston, TX 77045
Certaines informations ont été traduites automatiquement.
Informations principales sur l'investissement
- Two-Building Industrial Development
- Breaking Ground November 2026 | July 2026 Delivery
- Building 1 - 138,030 SF
- Front-Load Configuration
Résumé analytique
Informations sur l’immeuble
| Type de vente | Investissement ou propriétaire occupant | Surface utile brute | 12 823 m² |
| Type de bien | Industriel/Logistique | Nb d’étages | 1 |
| Sous-type de bien | Entrepôt | Ratio de stationnement | 0,06/1 000 m² |
| Classe d’immeuble | A | Hauteur libre du plafond | 9,75 m |
| Surface du lot | 5,67 ha | Nb de portes élevées/de chargement | 20 |
| Statut de la construction | Avant-projet | Nb d’accès plain-pied/portes niveau du sol | 2 |
| Type de vente | Investissement ou propriétaire occupant |
| Type de bien | Industriel/Logistique |
| Sous-type de bien | Entrepôt |
| Classe d’immeuble | A |
| Surface du lot | 5,67 ha |
| Statut de la construction | Avant-projet |
| Surface utile brute | 12 823 m² |
| Nb d’étages | 1 |
| Ratio de stationnement | 0,06/1 000 m² |
| Hauteur libre du plafond | 9,75 m |
| Nb de portes élevées/de chargement | 20 |
| Nb d’accès plain-pied/portes niveau du sol | 2 |
Caractéristiques
- Chargement frontal
Services publics
- Éclairage
Disponibilité de l’espace
- Espace
- Surface
- Type de bien
- Aménagement
- Disponible
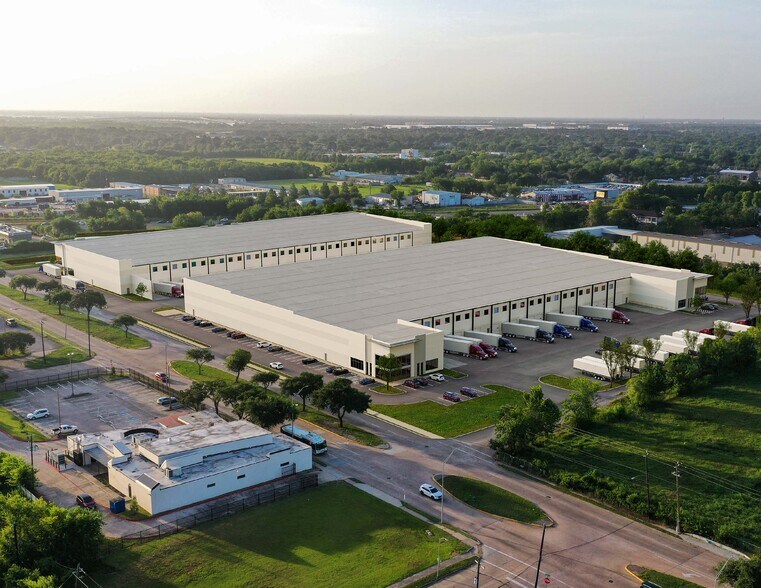
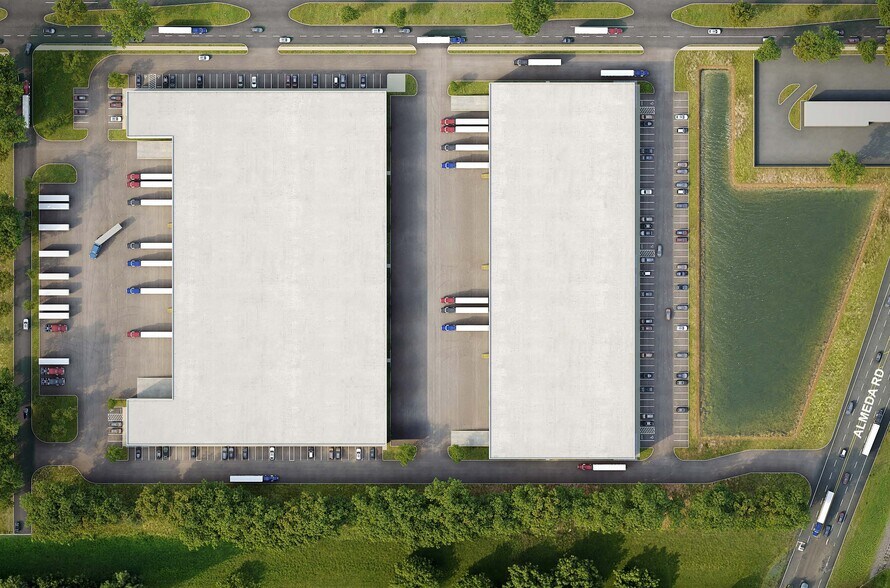
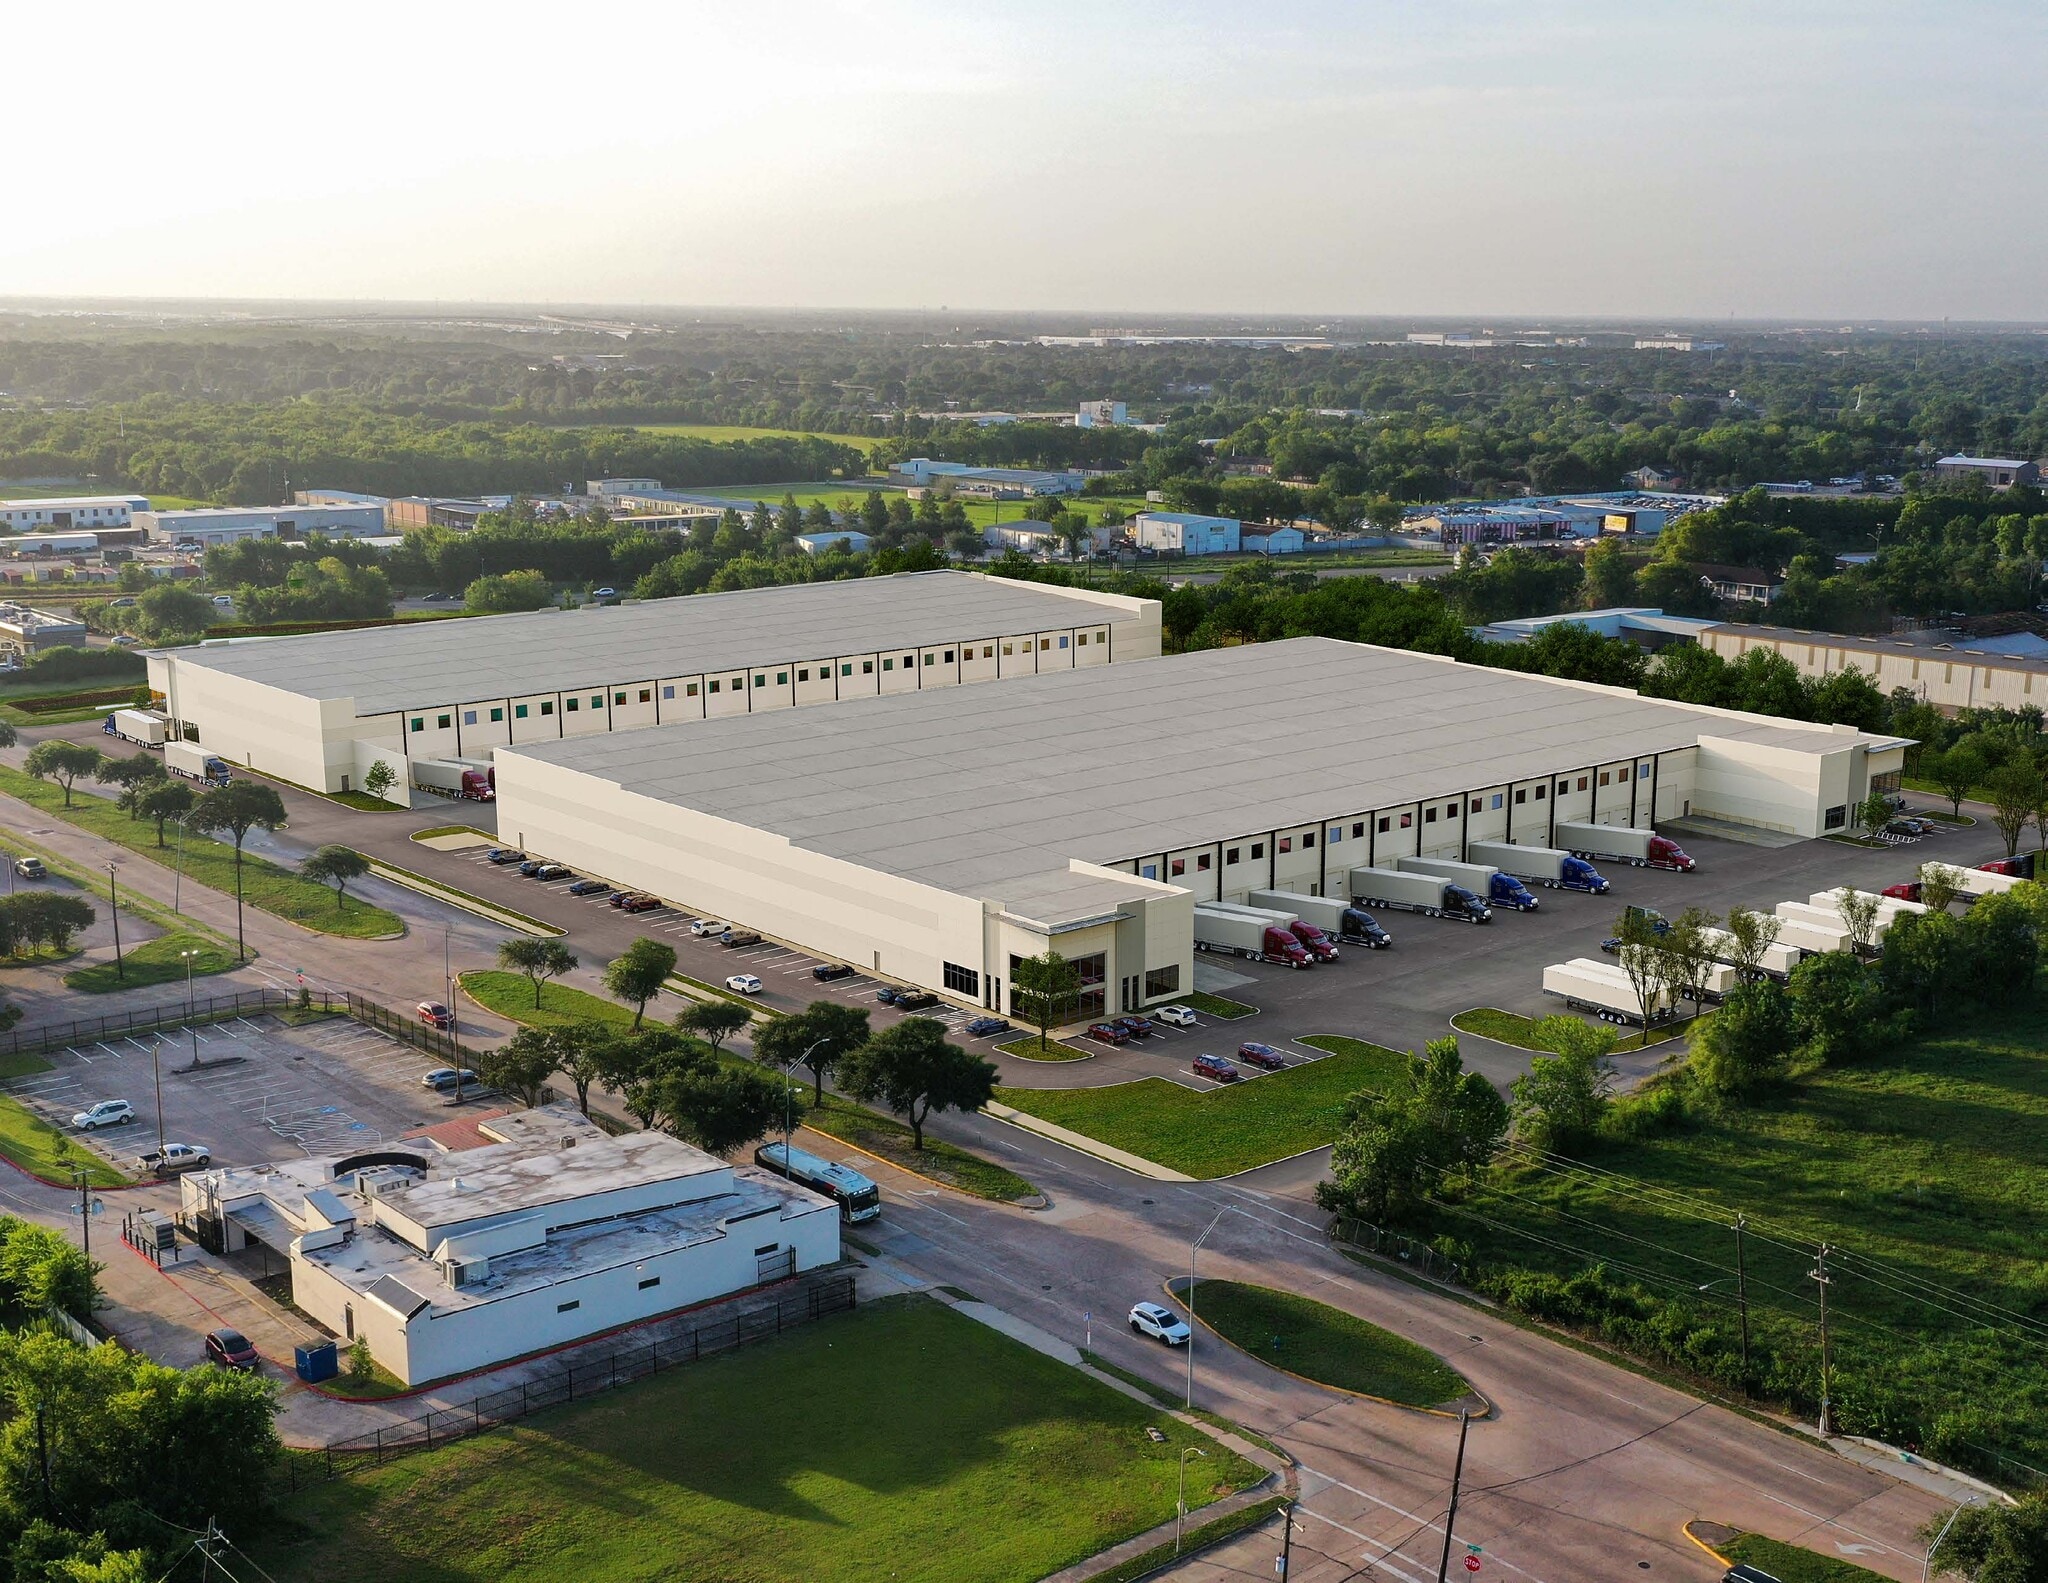
Building 1 at Almeda SW Crossing is a front-load industrial building featuring 4,675 SF of office space, 32' clear height, and 52' x 55' column spacing with a 60' speed bay. Building dimensions are 280' x 464', offering a 190' truck court depth for efficient trailer maneuvering, with 20 trailer parking spaces and 90 auto parking spaces on site. Loading is supported by (20) 9' x 10' dock-high doors equipped with (2) 40k-lb mechanical dock levelers, plus (2) 16' x 18' ramp overhead doors for drive-in access. The building includes ESFR sprinklers, a 2000kVA power transformer, 6" slab thickness, and 2 LED fixtures per bay with 1 air change per hour.
| Espace | Surface | Type de bien | Aménagement | Disponible |
| 1er Ét. – Building 1 | 12 823 m² | Industriel/Logistique | Construction partielle | À déterminer |
1er Ét. – Building 1
| Surface |
| 12 823 m² |
| Type de bien |
| Industriel/Logistique |
| Aménagement |
| Construction partielle |
| Disponible |
| À déterminer |
1er Ét. – Building 1
| Surface | 12 823 m² |
| Type de bien | Industriel/Logistique |
| Aménagement | Construction partielle |
| Disponible | À déterminer |
Building 1 at Almeda SW Crossing is a front-load industrial building featuring 4,675 SF of office space, 32' clear height, and 52' x 55' column spacing with a 60' speed bay. Building dimensions are 280' x 464', offering a 190' truck court depth for efficient trailer maneuvering, with 20 trailer parking spaces and 90 auto parking spaces on site. Loading is supported by (20) 9' x 10' dock-high doors equipped with (2) 40k-lb mechanical dock levelers, plus (2) 16' x 18' ramp overhead doors for drive-in access. The building includes ESFR sprinklers, a 2000kVA power transformer, 6" slab thickness, and 2 LED fixtures per bay with 1 air change per hour.




Présenté par
Bldg 1 | 0 W Fuqua Rd
Hum, une erreur s’est produite lors de l’envoi de votre message. Veuillez réessayer.
Merci ! Votre message a été envoyé.