Votre e-mail a été envoyé.
Tradepoint at Mapco Farms Fairburn, GA 30213 Espace disponible | 6 039–144 111 m² | Industriel/Logistique
Certaines informations ont été traduites automatiquement.
Informations principales sur le parc
- Cross-dock design supporting high-volume distribution.
- 150 dock-high doors and ESFR fire suppression for operational efficiency.
- Immediate interstate connectivity with frontage along I-85.
- Cross-dock layout with significant dock capacity and trailer storage.
- Immediate access to major trucking corridors along I-85.
- Rear-load design offering divisibility for multiple tenants.
- ESFR sprinkler system with modern mechanical dock equipment.
- Warehouse design enabling both flexibility and operational safety.
- 185’ truck court with extensive trailer storage.
- High-bay LED lighting with motion sensors for energy efficiency.
- 40' clear height for maximum storage capacity.
- ESFR fire suppression across the entire warehouse footprint.
- Flexible design for high-throughput logistics and fulfillment operations.
- Suitable solution for regional distribution or build-to-suit customization.
- Strategic frontage and direct visibility from I-85.
Faits sur le parc
| Espace total disponible | 144 111 m² | Type de parc | Parc industriel |
| Min. Divisible | 6 039 m² |
| Espace total disponible | 144 111 m² |
| Min. Divisible | 6 039 m² |
| Type de parc | Parc industriel |
Tous les espaces disponibles(3)
Afficher les loyers en
- Espace
- Surface
- Durée
- Loyer
- Type de bien
- Aménagement
- Disponible
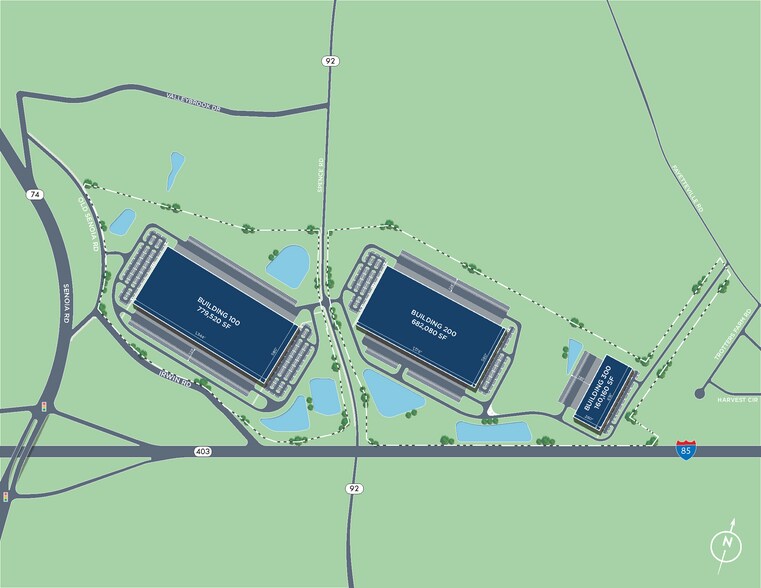
Building 100 offers ±779,520 SF in a Class A cross-dock configuration with clear height of 40 feet. The facility includes 150 dock-high doors (9' x 10') equipped with mechanical levelers, bumpers, and Z-guards, plus four 14' x 16' drive-in doors. Structural features include 56' x 50' column spacing with 75' speed bays, ESFR sprinkler system, and reinforced 7" concrete slab. Parking allocations include ±595 auto spaces and ±194 trailer spaces with a 185' concrete truck court. Lighting features high-bay LED fixtures with motion sensors, and electrical service includes 3,000A at 277/480V. The building is topped with a 45-mil TPO roof with R-25 insulation and a 15-year warranty.
- Le loyer ne comprend pas les services publics, les frais immobiliers ou les services de l’immeuble.
- 4 accès plain-pied
- 150 quais de chargement
- Comprend 232 m² d’espace de bureau dédié
- Espace en excellent état
| Espace | Surface | Durée | Loyer | Type de bien | Aménagement | Disponible |
| 1er étage | 72 420 m² | Négociable | Sur demande Sur demande Sur demande Sur demande | Industriel/Logistique | Meublé et équipé | 01/08/2027 |
0 Spence Rd & Interstate 85 - 1er étage
- Espace
- Surface
- Durée
- Loyer
- Type de bien
- Aménagement
- Disponible
Building 200 comprises ±611,520 SF in a Class A cross-dock layout, matching institutional-grade specifications for large-scale logistics operations. It offers 40-foot clear heights, 130 dock-high positions with mechanical levelers, and four large drive-in doors. Column spacing is 56' x 50' with 75' speed bays for optimized racking and movement. Parking includes ±320 auto spaces and ±151 trailer spaces, complemented by a 185' concrete apron for truck maneuverability. ESFR fire protection, advanced lighting with sensors, and 3,000A power service at 277/480V complete the infrastructure. Roof system includes 45-mil TPO with R-25 insulation and a 15-year warranty.
- Le loyer ne comprend pas les services publics, les frais immobiliers ou les services de l’immeuble.
- 4 accès plain-pied
- 130 quais de chargement
- Comprend 232 m² d’espace de bureau dédié
- Espace en excellent état
| Espace | Surface | Durée | Loyer | Type de bien | Aménagement | Disponible |
| 1er étage | 56 812 m² | Négociable | Sur demande Sur demande Sur demande Sur demande | Industriel/Logistique | Meublé et équipé | 01/08/2027 |
0 Spence Rd & Interstate 85 - 1er étage
- Espace
- Surface
- Durée
- Loyer
- Type de bien
- Aménagement
- Disponible
Building 300 is ±160,160 SF with rear-load configuration and divisibility to ±65,000 SF, ideal for smaller-scale users or regional distribution. The property features a 32-foot clear height and 28 dock-high doors (9’ x 10’), along with two 14’ x 16’ drive-in doors. Structural spacing includes 52' x 50' columns and 60' speed bays, supporting efficient flow and storage density. There are ±101 auto parking stalls and ±42 trailer spaces. The facility includes ESFR fire protection, 6" reinforced concrete slab, high-bay LED lighting with motion-sensor controls, and 2,000A electrical capacity. Roof systems mirror the other buildings at 45-mil TPO with R-25 insulation and 15-year warranty.
- Le loyer ne comprend pas les services publics, les frais immobiliers ou les services de l’immeuble.
- 2 accès plain-pied
- 28 quais de chargement
- Comprend 232 m² d’espace de bureau dédié
- Espace en excellent état
| Espace | Surface | Durée | Loyer | Type de bien | Aménagement | Disponible |
| 1er étage | 6 039 – 14 879 m² | Négociable | Sur demande Sur demande Sur demande Sur demande | Industriel/Logistique | Meublé et équipé | 01/08/2027 |
0 Spence Rd & Interstate 85 - 1er étage
0 Spence Rd & Interstate 85 - 1er étage
| Surface | 72 420 m² |
| Durée | Négociable |
| Loyer | Sur demande |
| Type de bien | Industriel/Logistique |
| Aménagement | Meublé et équipé |
| Disponible | 01/08/2027 |
Building 100 offers ±779,520 SF in a Class A cross-dock configuration with clear height of 40 feet. The facility includes 150 dock-high doors (9' x 10') equipped with mechanical levelers, bumpers, and Z-guards, plus four 14' x 16' drive-in doors. Structural features include 56' x 50' column spacing with 75' speed bays, ESFR sprinkler system, and reinforced 7" concrete slab. Parking allocations include ±595 auto spaces and ±194 trailer spaces with a 185' concrete truck court. Lighting features high-bay LED fixtures with motion sensors, and electrical service includes 3,000A at 277/480V. The building is topped with a 45-mil TPO roof with R-25 insulation and a 15-year warranty.
- Le loyer ne comprend pas les services publics, les frais immobiliers ou les services de l’immeuble.
- Comprend 232 m² d’espace de bureau dédié
- 4 accès plain-pied
- Espace en excellent état
- 150 quais de chargement
0 Spence Rd & Interstate 85 - 1er étage
| Surface | 56 812 m² |
| Durée | Négociable |
| Loyer | Sur demande |
| Type de bien | Industriel/Logistique |
| Aménagement | Meublé et équipé |
| Disponible | 01/08/2027 |
Building 200 comprises ±611,520 SF in a Class A cross-dock layout, matching institutional-grade specifications for large-scale logistics operations. It offers 40-foot clear heights, 130 dock-high positions with mechanical levelers, and four large drive-in doors. Column spacing is 56' x 50' with 75' speed bays for optimized racking and movement. Parking includes ±320 auto spaces and ±151 trailer spaces, complemented by a 185' concrete apron for truck maneuverability. ESFR fire protection, advanced lighting with sensors, and 3,000A power service at 277/480V complete the infrastructure. Roof system includes 45-mil TPO with R-25 insulation and a 15-year warranty.
- Le loyer ne comprend pas les services publics, les frais immobiliers ou les services de l’immeuble.
- Comprend 232 m² d’espace de bureau dédié
- 4 accès plain-pied
- Espace en excellent état
- 130 quais de chargement
0 Spence Rd & Interstate 85 - 1er étage
| Surface | 6 039 – 14 879 m² |
| Durée | Négociable |
| Loyer | Sur demande |
| Type de bien | Industriel/Logistique |
| Aménagement | Meublé et équipé |
| Disponible | 01/08/2027 |
Building 300 is ±160,160 SF with rear-load configuration and divisibility to ±65,000 SF, ideal for smaller-scale users or regional distribution. The property features a 32-foot clear height and 28 dock-high doors (9’ x 10’), along with two 14’ x 16’ drive-in doors. Structural spacing includes 52' x 50' columns and 60' speed bays, supporting efficient flow and storage density. There are ±101 auto parking stalls and ±42 trailer spaces. The facility includes ESFR fire protection, 6" reinforced concrete slab, high-bay LED lighting with motion-sensor controls, and 2,000A electrical capacity. Roof systems mirror the other buildings at 45-mil TPO with R-25 insulation and 15-year warranty.
- Le loyer ne comprend pas les services publics, les frais immobiliers ou les services de l’immeuble.
- Comprend 232 m² d’espace de bureau dédié
- 2 accès plain-pied
- Espace en excellent état
- 28 quais de chargement
Vue d’ensemble du parc
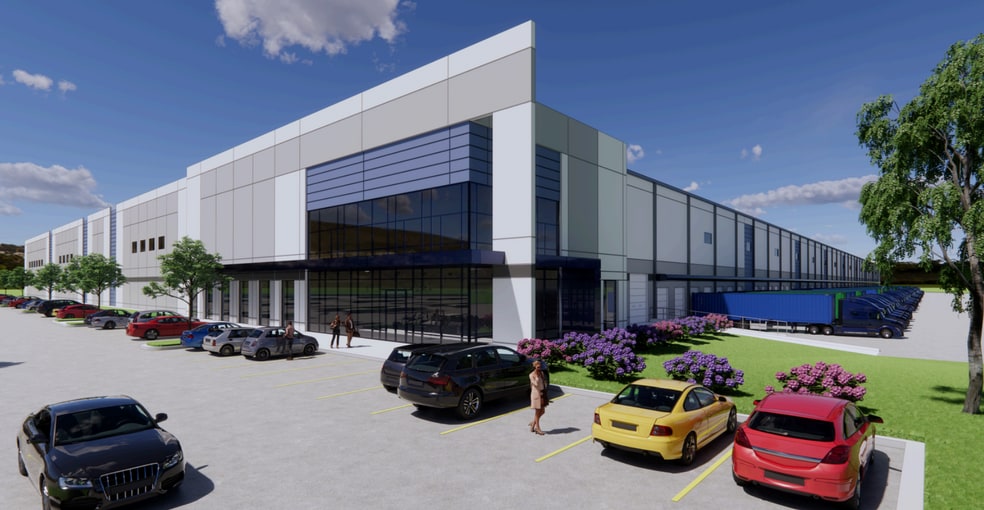
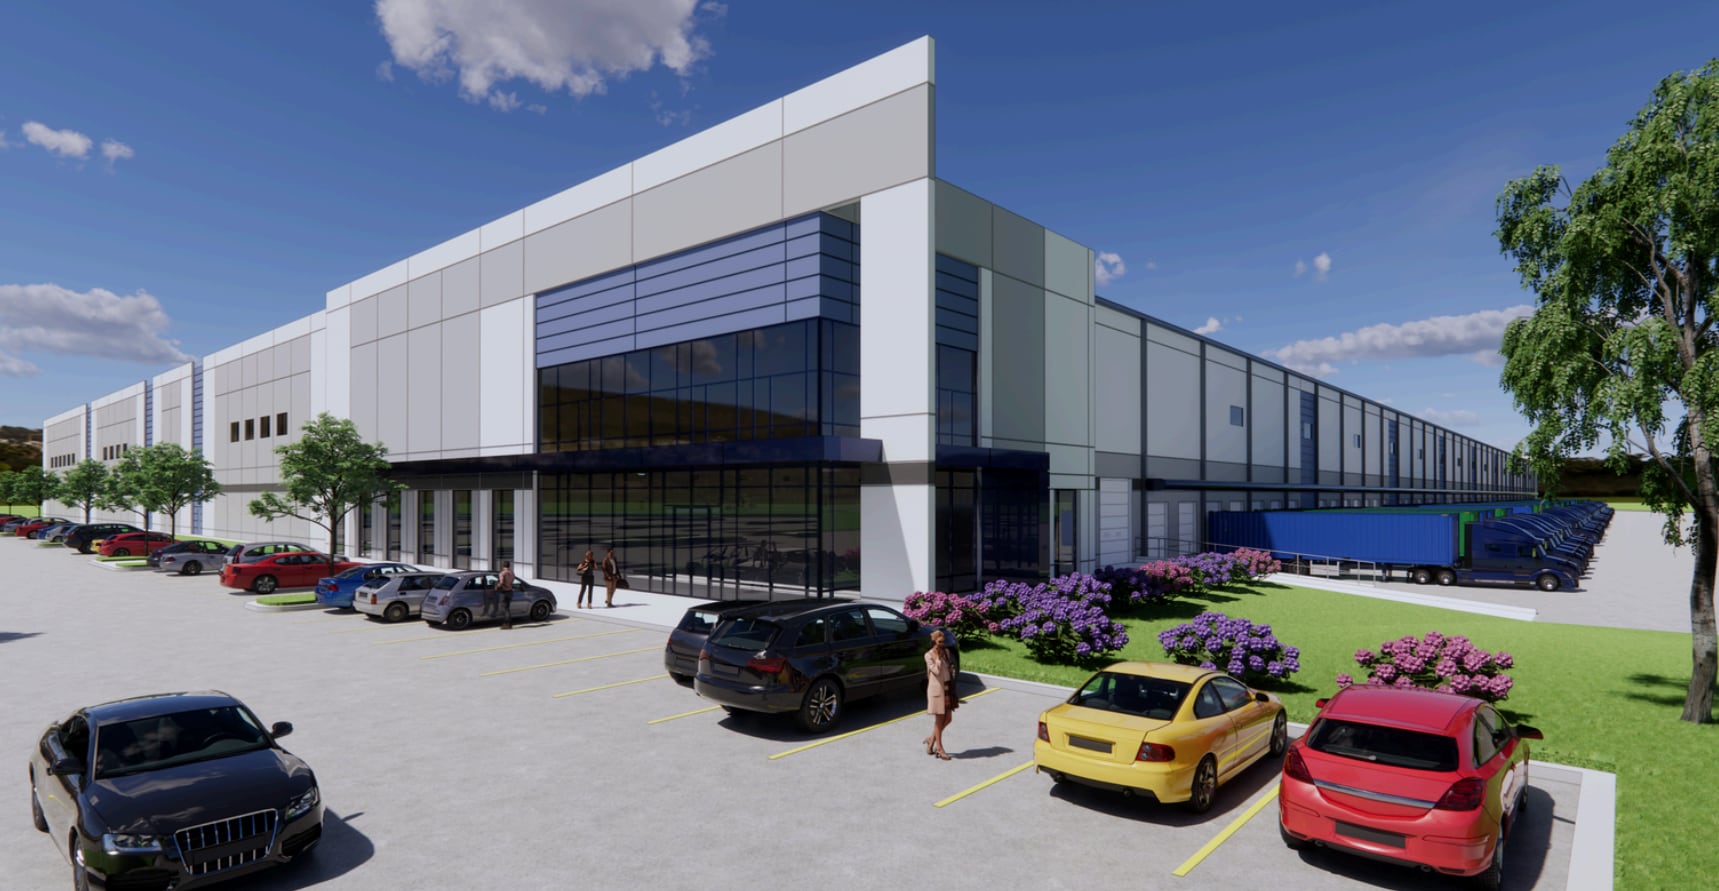
TradePoint at Mapco Farms is a ±1.55M SF Class A industrial park strategically located along I-85 in South Fulton, offering immediate interstate access and strong regional connectivity. The site features three institutional grade facilities with 185’ truck courts, ample trailer parking, and flexible configurations to accommodate a wide range of users.



Présenté par

Tradepoint at Mapco Farms | Fairburn, GA 30213
Hum, une erreur s’est produite lors de l’envoi de votre message. Veuillez réessayer.
Merci ! Votre message a été envoyé.