Votre e-mail a été envoyé.

Northlake II Ashland, VA 23005 Espace disponible | 2 830 m² | Industriel/Logistique
Certaines informations ont été traduites automatiquement.
Informations principales sur le parc
- Class A industrial facility with move-in ready availability.
- Nine dock doors and one drive-in door support efficient loading.
- On-site outside storage is available for operational flexibility.
- Features 32-foot clear height for warehouse operations.
- ESFR sprinkler system and LED lighting are installed throughout.
- Positioned within Hanover County's industrial corridor near I-95.
Faits sur le parc
| Espace total disponible | 2 830 m² | Caractéristiques | Accès 24 h/24 |
| Type de parc | Parc industriel |
| Espace total disponible | 2 830 m² |
| Type de parc | Parc industriel |
| Caractéristiques | Accès 24 h/24 |
Caractéristiques
- Accès 24 h/24
Tous les espace disponibles(1)
Afficher les loyers en
- Espace
- Surface
- Durée
- Loyer
- Type de bien
- Aménagement
- Disponible
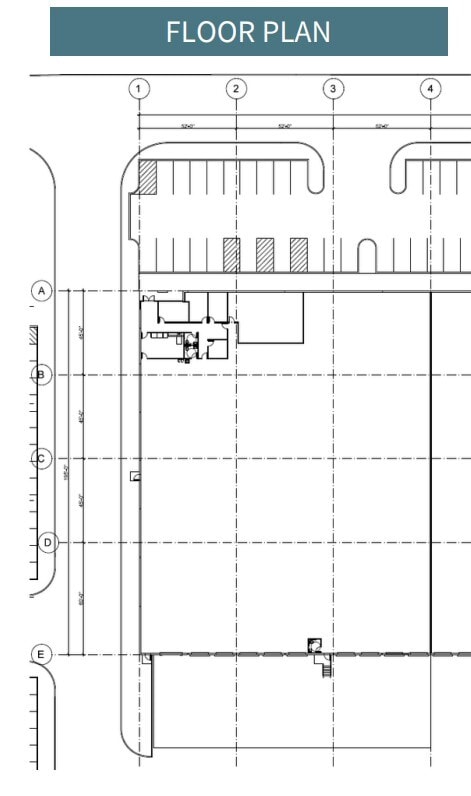
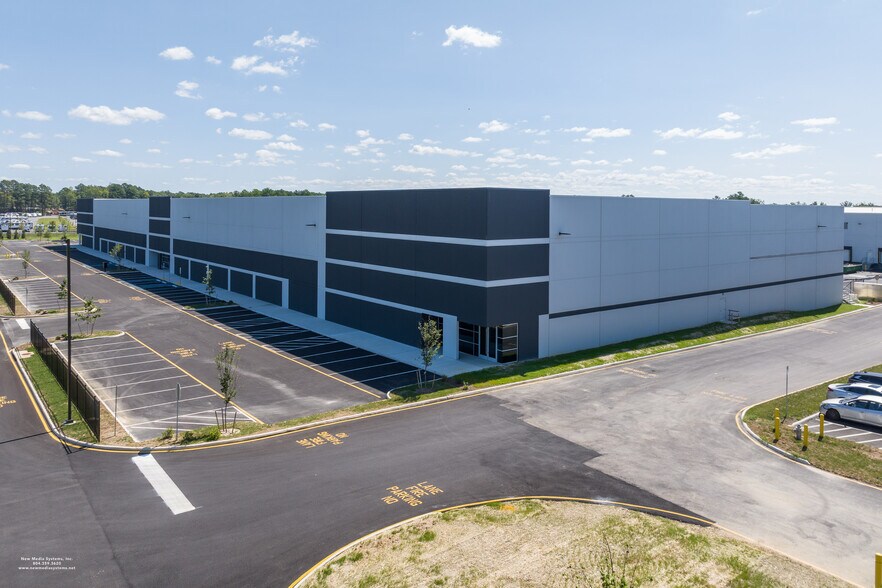
Move-in ready endcap space with fenced in truck court. The available endcap space includes a warehouse layout with loading access, office and conference areas, breakroom facilities, and open operational space. The configuration supports distribution, manufacturing, logistics, and contractor operations with immediate occupancy potential.
- Le loyer ne comprend pas les services publics, les frais immobiliers ou les services de l’immeuble.
- Espace en excellent état
- 1 accès plain-pied
- 9 quais de chargement
| Espace | Surface | Durée | Loyer | Type de bien | Aménagement | Disponible |
| 1er étage – H-J | 2 830 m² | Négociable | Sur demande Sur demande Sur demande Sur demande | Industriel/Logistique | Construction achevée | Maintenant |
12075 Harley Club Dr - 1er étage – H-J
12075 Harley Club Dr - 1er étage – H-J
| Surface | 2 830 m² |
| Durée | Négociable |
| Loyer | Sur demande |
| Type de bien | Industriel/Logistique |
| Aménagement | Construction achevée |
| Disponible | Maintenant |
Move-in ready endcap space with fenced in truck court. The available endcap space includes a warehouse layout with loading access, office and conference areas, breakroom facilities, and open operational space. The configuration supports distribution, manufacturing, logistics, and contractor operations with immediate occupancy potential.
- Le loyer ne comprend pas les services publics, les frais immobiliers ou les services de l’immeuble.
- 1 accès plain-pied
- Espace en excellent état
- 9 quais de chargement
Sélectionner des occupants à ce bien
- Étage
- Nom de l’occupant
- Secteur d’activité
- 1er
- Chadwell Supply
- Services
- 1er
- Envoy Solutions
- Grossiste
- 1er
- Ferguson Enterprises
- Grossiste
- 1er
- Haskell's Hardware, Inc.
- Enseigne
- 1er
- Jones Sign
- Manufacture
Vue d’ensemble du parc
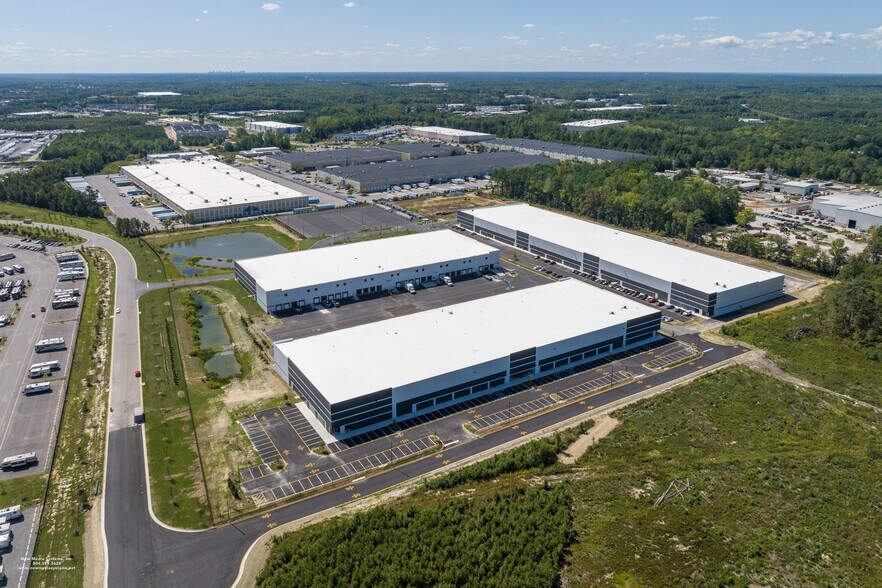
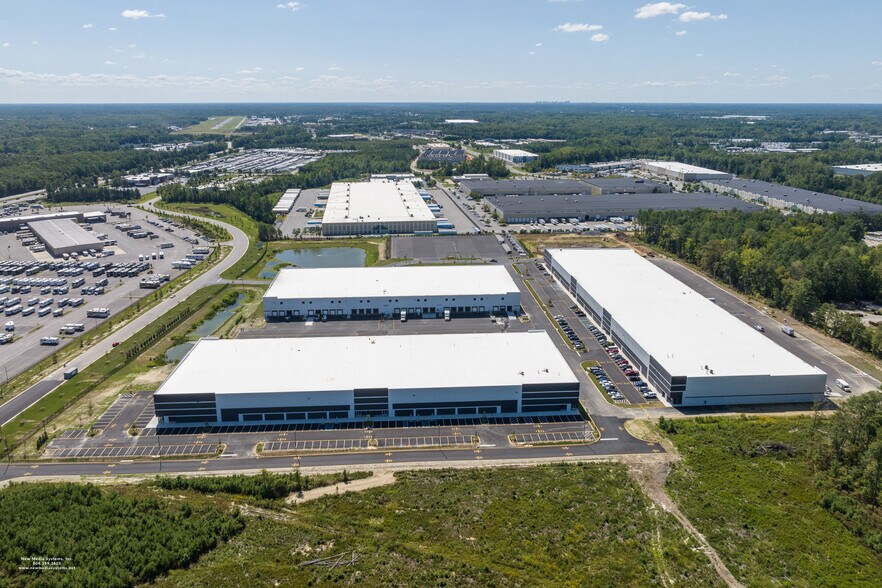
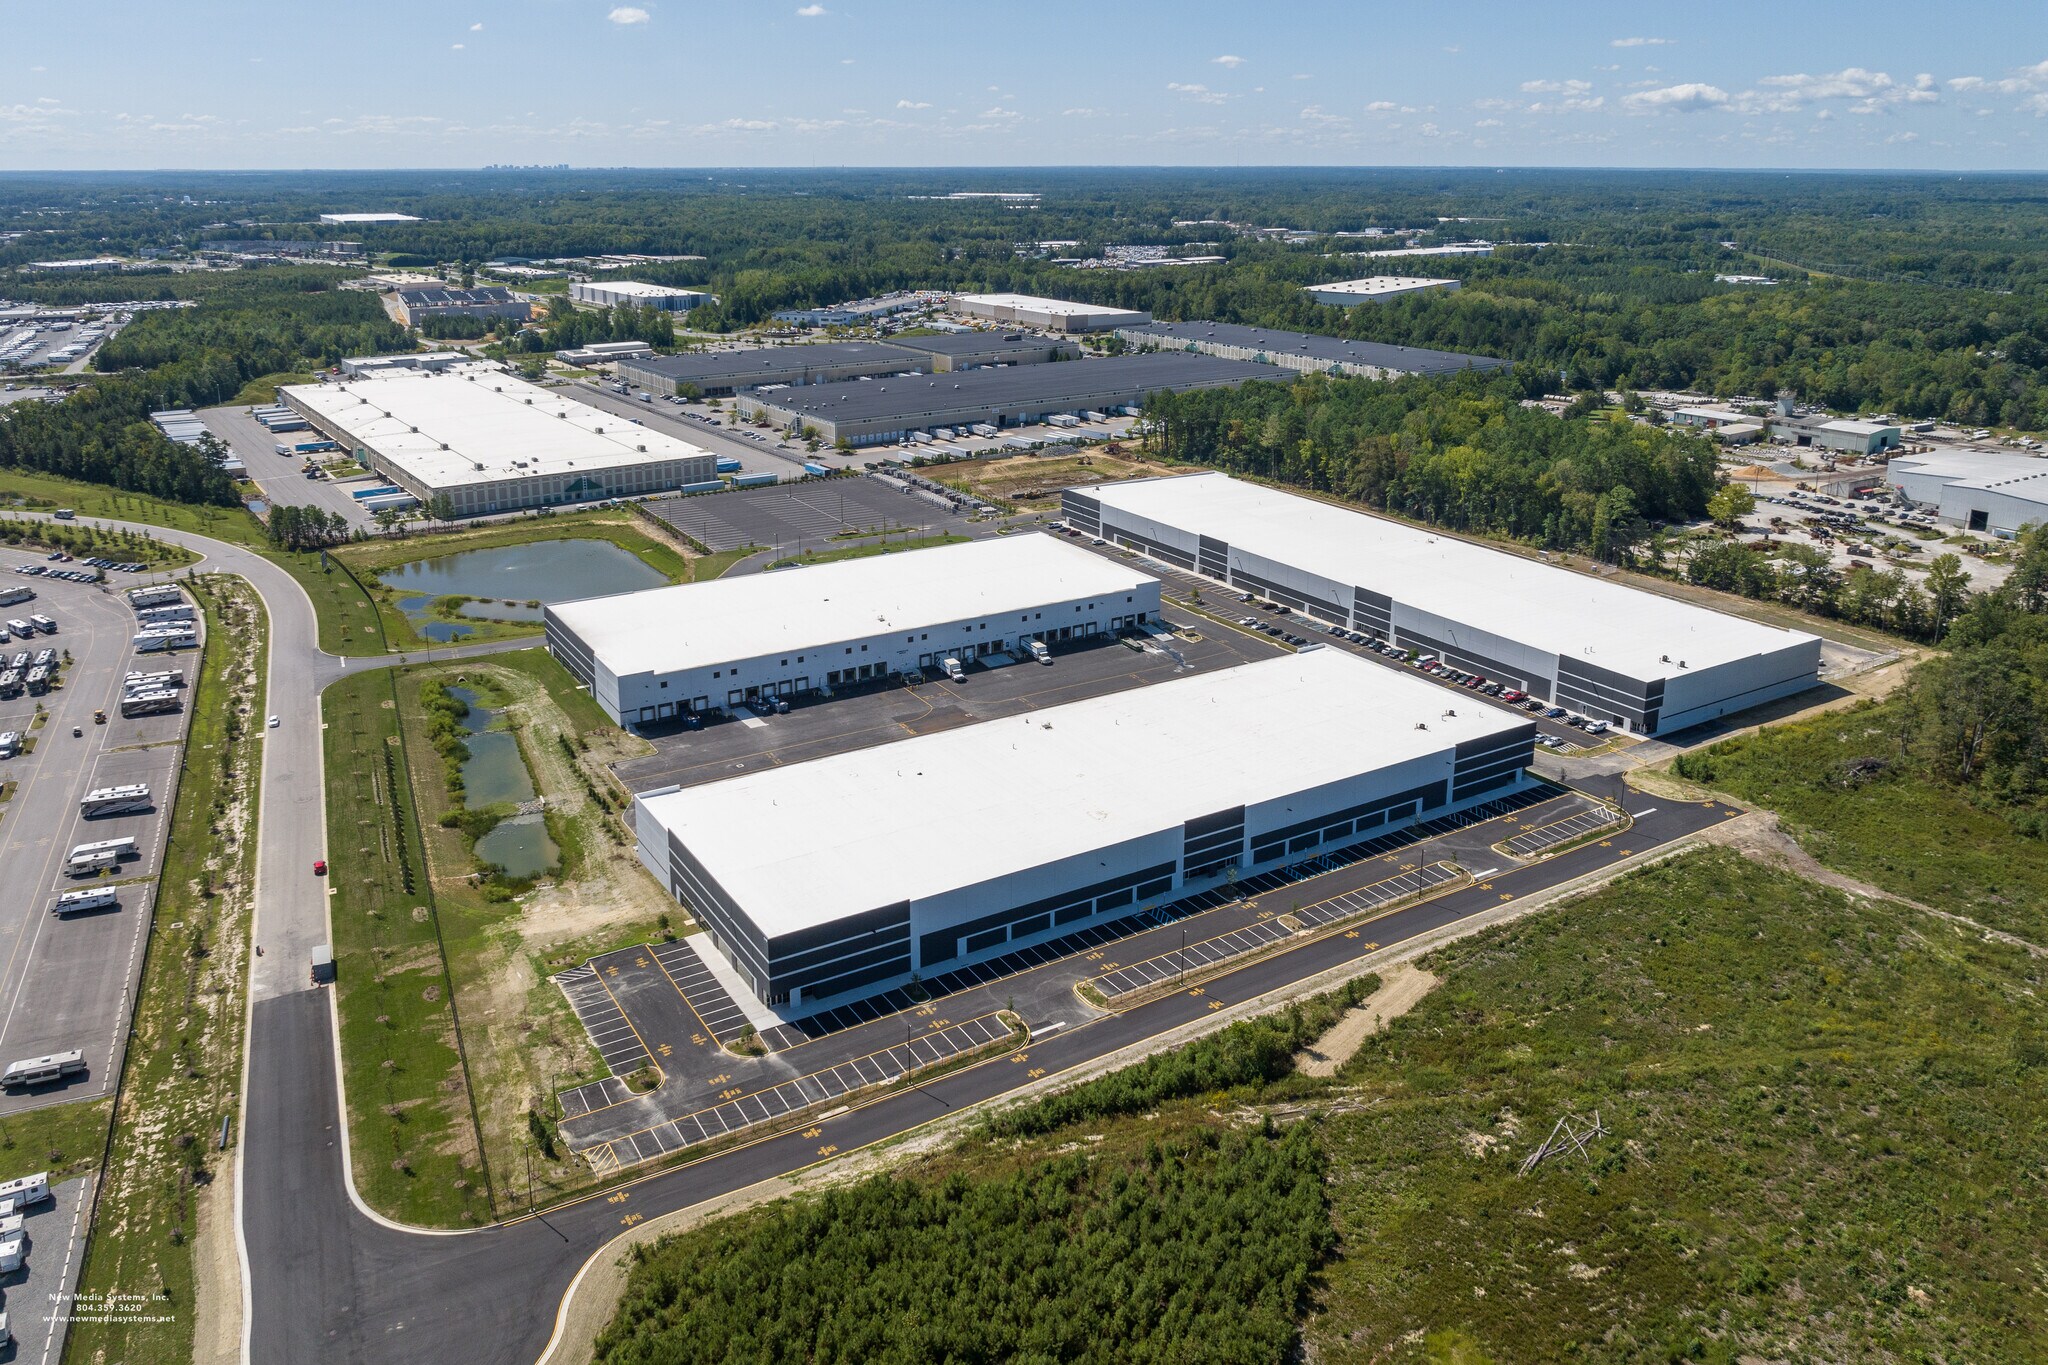
Northlake II is a four-building, two-phase ground up development project in Hanover County, VA, approximately 15 miles north of Richmond, VA. With both easy access to and visibility from Interstate 95, the main north-south artery on the east cost, Northlake II is the premier industrial park in greater Richmond. Phase 1 Building A: 91,000 SF (Leased) Building B: 102,000 SF (Leased) Building C: 152,000 SF (Leased) Subtotal: 345,000 Phase 2 Building D: 202,600 SF (Delivering 2026) Total: 547,000 SF



Présenté par
Northlake II | Ashland, VA 23005
Hum, une erreur s’est produite lors de l’envoi de votre message. Veuillez réessayer.
Merci ! Votre message a été envoyé.