Connectez-vous/S’inscrire
Votre e-mail a été envoyé.
0 Cassville White
White, GA 30184
Cartersville Ranch Logistics Center Bldg 1 · Industriel/Logistique Bien À vendre
Certaines informations ont été traduites automatiquement.
Informations principales sur l'investissement
- 713,010 SF of modern industrial space with 40-foot clear height for maximum storage capacity.
- Expansive truck courts and 208 trailer stalls designed for high-volume distribution.
- LEED certification in progress, featuring energy-efficient systems and sustainable design.
- 129 dock doors and 4 oversized drive-in doors for optimized loading efficiency.
- Strategic location 45 minutes north of Atlanta and less than 50 miles from the Appalachian Regional Port.
- Robust infrastructure including ESFR fire protection, heavy power capacity, and advanced HVAC systems.
Résumé analytique
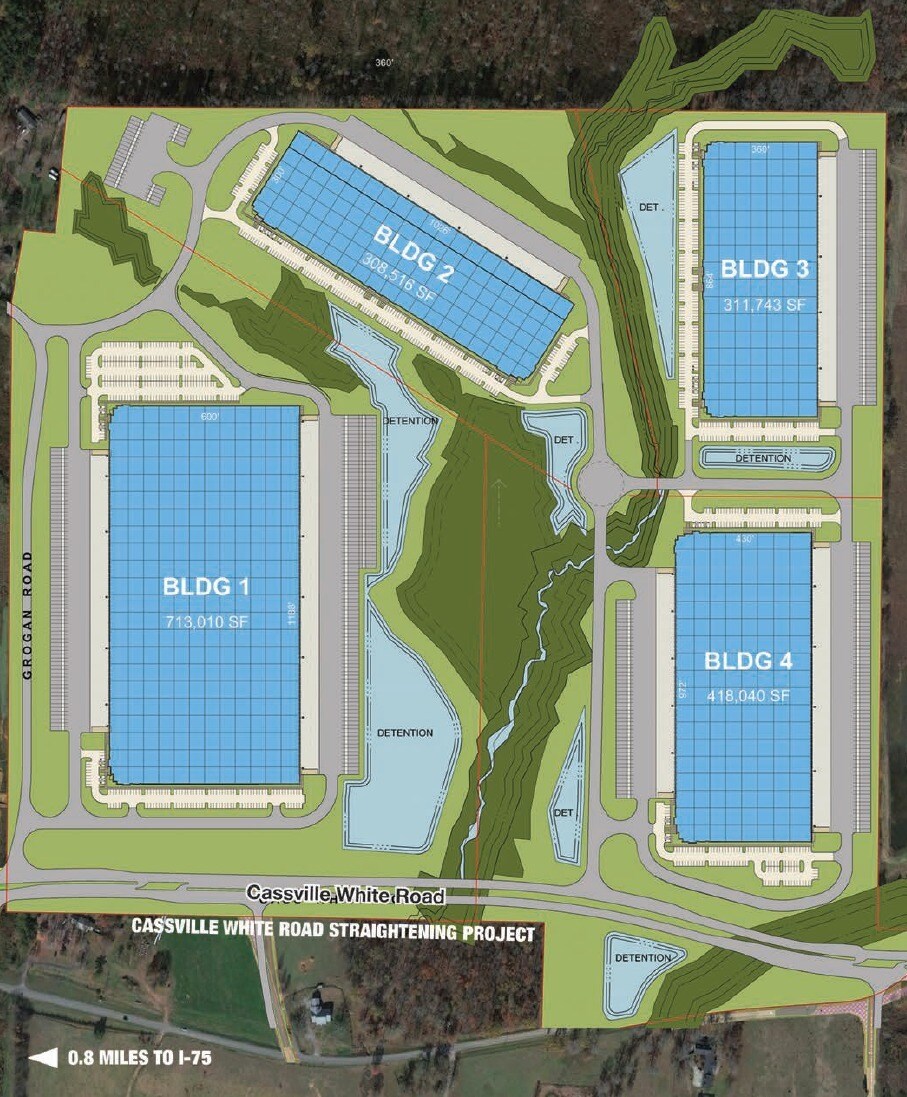
Cartersville Ranch Logistics Center offers a premier industrial opportunity in Bartow County, strategically positioned just 45 minutes north of Atlanta. This state-of-the-art facility is part of a 164-acre master-planned park designed to meet the demands of modern distribution and logistics operations. Building 1 provides 713,010 square feet of high-quality space with a 40-foot clear height, expansive 600-foot by 1,188-foot dimensions, and a robust infrastructure to support large-scale operations.
The property features 129 dock-high doors and 4 oversized drive-in doors, ensuring efficient loading and unloading capabilities. A 130-foot to 190-foot deep truck court, 208 trailer stalls, and 339 auto parking spaces provide ample maneuverability and parking for both employees and fleet vehicles. The ESFR sprinkler system, 480/277-volt 3-phase power with dual 2,000-amp switchboards, and advanced HVAC systems deliver operational reliability and safety.
Cartersville Ranch Logistics Center is strategically located less than 50 miles from the Appalachian Regional Port, offering direct rail service to the Port of Savannah. This connectivity, combined with proximity to major interstates and Atlanta’s transportation network, positions the property as an ideal hub for regional and national distribution. With LEED certification in progress, the facility also emphasizes sustainability and energy efficiency, making it a forward-thinking choice for logistics users.
The property features 129 dock-high doors and 4 oversized drive-in doors, ensuring efficient loading and unloading capabilities. A 130-foot to 190-foot deep truck court, 208 trailer stalls, and 339 auto parking spaces provide ample maneuverability and parking for both employees and fleet vehicles. The ESFR sprinkler system, 480/277-volt 3-phase power with dual 2,000-amp switchboards, and advanced HVAC systems deliver operational reliability and safety.
Cartersville Ranch Logistics Center is strategically located less than 50 miles from the Appalachian Regional Port, offering direct rail service to the Port of Savannah. This connectivity, combined with proximity to major interstates and Atlanta’s transportation network, positions the property as an ideal hub for regional and national distribution. With LEED certification in progress, the facility also emphasizes sustainability and energy efficiency, making it a forward-thinking choice for logistics users.
Informations sur l’immeuble
| Type de vente | Propriétaire occupant | Année de construction | 2027 |
| Type de bien | Industriel/Logistique | Occupation | Mono |
| Sous-type de bien | Centre de distribution | Ratio de stationnement | 0,04/1 000 m² |
| Classe d’immeuble | A | Hauteur libre du plafond | 12,19 m |
| Surface du lot | 70,15 ha | Nb de portes élevées/de chargement | 129 |
| Statut de la construction | Avant-projet | Nb d’accès plain-pied/portes niveau du sol | 4 |
| Surface utile brute | 66 241 m² | Rues transversales | Grogan Road |
| Nb d’étages | 1 | ||
| Zonage | LI - Industriel léger | ||
| Type de vente | Propriétaire occupant |
| Type de bien | Industriel/Logistique |
| Sous-type de bien | Centre de distribution |
| Classe d’immeuble | A |
| Surface du lot | 70,15 ha |
| Statut de la construction | Avant-projet |
| Surface utile brute | 66 241 m² |
| Nb d’étages | 1 |
| Année de construction | 2027 |
| Occupation | Mono |
| Ratio de stationnement | 0,04/1 000 m² |
| Hauteur libre du plafond | 12,19 m |
| Nb de portes élevées/de chargement | 129 |
| Nb d’accès plain-pied/portes niveau du sol | 4 |
| Rues transversales | Grogan Road |
| Zonage | LI - Industriel léger |
Taxes foncières
| Numéro de parcelle | C123-0001-001 | Évaluation des aménagements | 0 € |
| Évaluation du terrain | 3 312 462 € | Évaluation totale | 3 312 462 € |
Taxes foncières
Numéro de parcelle
C123-0001-001
Évaluation du terrain
3 312 462 €
Évaluation des aménagements
0 €
Évaluation totale
3 312 462 €
1 sur 2
Vidéos
Visite extérieure 3D Matterport
Visite 3D
Photos
Street view
Rue
Carte