Connectez-vous/S’inscrire
Votre e-mail a été envoyé.
0 Cassville White Rd
White, GA 30184
Cartersville Ranch Logistics Center Bldg 4 · Industriel/Logistique Bien À vendre
Certaines informations ont été traduites automatiquement.
Informations principales sur l'investissement
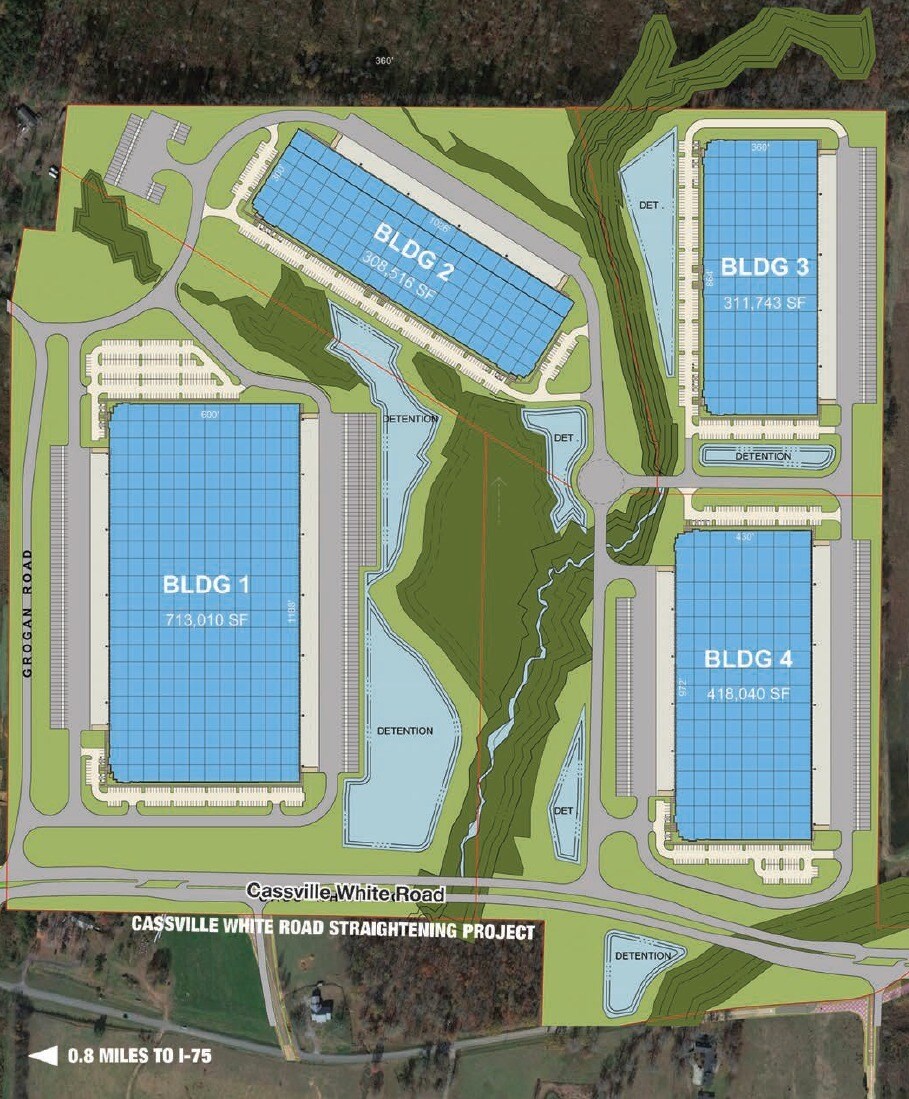
- Immediate access to Interstate 75, located only 0.8 miles from the site.
- Strategically located less than 50 miles from the Appalachian Regional Port with direct rail service to the Port of Savannah.
- Ample parking with dedicated trailer and auto spaces, plus build-to-suit options for customized requirements.
- Four-building industrial park totaling 1.75 million square feet with cross-dock and rear-load configurations.
- LEED certification pursued with sustainable features including LED lighting, EV charging stations, and energy-efficient systems.
- Revenue bond financing available via Cartersville-Bartow JDA.
Résumé analytique
Cartersville Ranch Logistics Center – Building 4 offers 418,040 square feet of modern industrial space within a premier master-planned logistics park in Bartow County, Georgia. Located just 45 minutes north of Atlanta, this facility provides immediate access to Interstate 75, ensuring efficient regional and national distribution capabilities.
The building features a 36-foot clear height, 104 dock doors, and four drive-in doors, supporting high-volume throughput and flexible operations. Additional specifications include a 130’–185’ truck court, 127 trailer parking stalls, and 193 auto spaces. The property is equipped with ESFR fire protection, 480/277V 3-phase power with dual 2,000-amp switchboards, and a 6-inch Ductilcrete™ floor system for durability. Energy-efficient design elements include LED high-bay lighting with motion sensors, a white TPO roof system with R-20 insulation, and LEED certification pursued.
Cartersville Ranch Logistics Center is strategically positioned less than 50 miles from the Appalachian Regional Port, providing direct rail service to the Port of Savannah. The site benefits from a robust labor pool and proximity to major population hubs, making it an optimal choice for logistics, e-commerce, and manufacturing users seeking a high-performance facility in a growth-oriented market.
The building features a 36-foot clear height, 104 dock doors, and four drive-in doors, supporting high-volume throughput and flexible operations. Additional specifications include a 130’–185’ truck court, 127 trailer parking stalls, and 193 auto spaces. The property is equipped with ESFR fire protection, 480/277V 3-phase power with dual 2,000-amp switchboards, and a 6-inch Ductilcrete™ floor system for durability. Energy-efficient design elements include LED high-bay lighting with motion sensors, a white TPO roof system with R-20 insulation, and LEED certification pursued.
Cartersville Ranch Logistics Center is strategically positioned less than 50 miles from the Appalachian Regional Port, providing direct rail service to the Port of Savannah. The site benefits from a robust labor pool and proximity to major population hubs, making it an optimal choice for logistics, e-commerce, and manufacturing users seeking a high-performance facility in a growth-oriented market.
Informations sur l’immeuble
| Type de vente | Propriétaire occupant | Nb d’étages | 1 |
| Type de bien | Industriel/Logistique | Année de construction | 2027 |
| Sous-type de bien | Centre de distribution | Occupation | Mono |
| Classe d’immeuble | A | Ratio de stationnement | 0,04/1 000 m² |
| Surface du lot | 70,15 ha | Hauteur libre du plafond | 10,97 m |
| Statut de la construction | Avant-projet | Nb de portes élevées/de chargement | 104 |
| Surface utile brute | 38 837 m² | Nb d’accès plain-pied/portes niveau du sol | 4 |
| Zonage | LI - Industriel léger | ||
| Type de vente | Propriétaire occupant |
| Type de bien | Industriel/Logistique |
| Sous-type de bien | Centre de distribution |
| Classe d’immeuble | A |
| Surface du lot | 70,15 ha |
| Statut de la construction | Avant-projet |
| Surface utile brute | 38 837 m² |
| Nb d’étages | 1 |
| Année de construction | 2027 |
| Occupation | Mono |
| Ratio de stationnement | 0,04/1 000 m² |
| Hauteur libre du plafond | 10,97 m |
| Nb de portes élevées/de chargement | 104 |
| Nb d’accès plain-pied/portes niveau du sol | 4 |
| Zonage | LI - Industriel léger |
Taxes foncières
| Numéro de parcelle | C123-0001-001 | Évaluation des aménagements | 0 € |
| Évaluation du terrain | 3 312 462 € | Évaluation totale | 3 312 462 € |
Taxes foncières
Numéro de parcelle
C123-0001-001
Évaluation du terrain
3 312 462 €
Évaluation des aménagements
0 €
Évaluation totale
3 312 462 €
1 sur 2
Vidéos
Visite extérieure 3D Matterport
Visite 3D
Photos
Street view
Rue
Carte